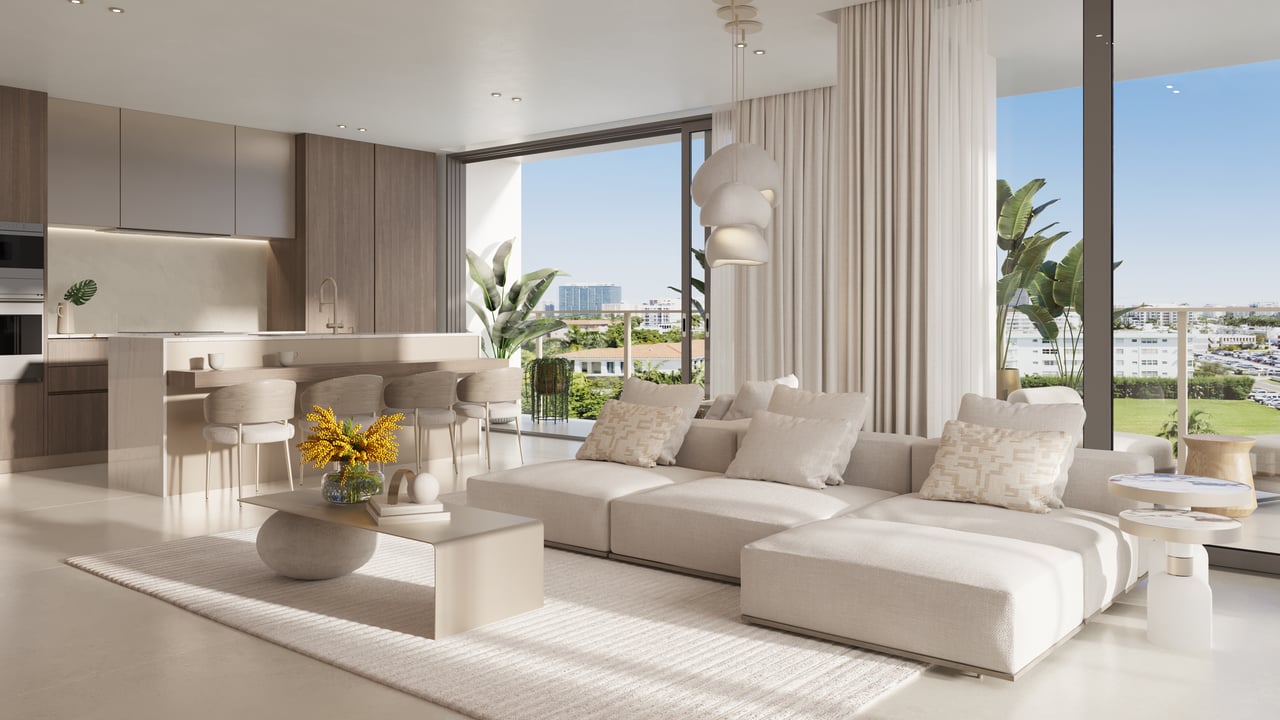
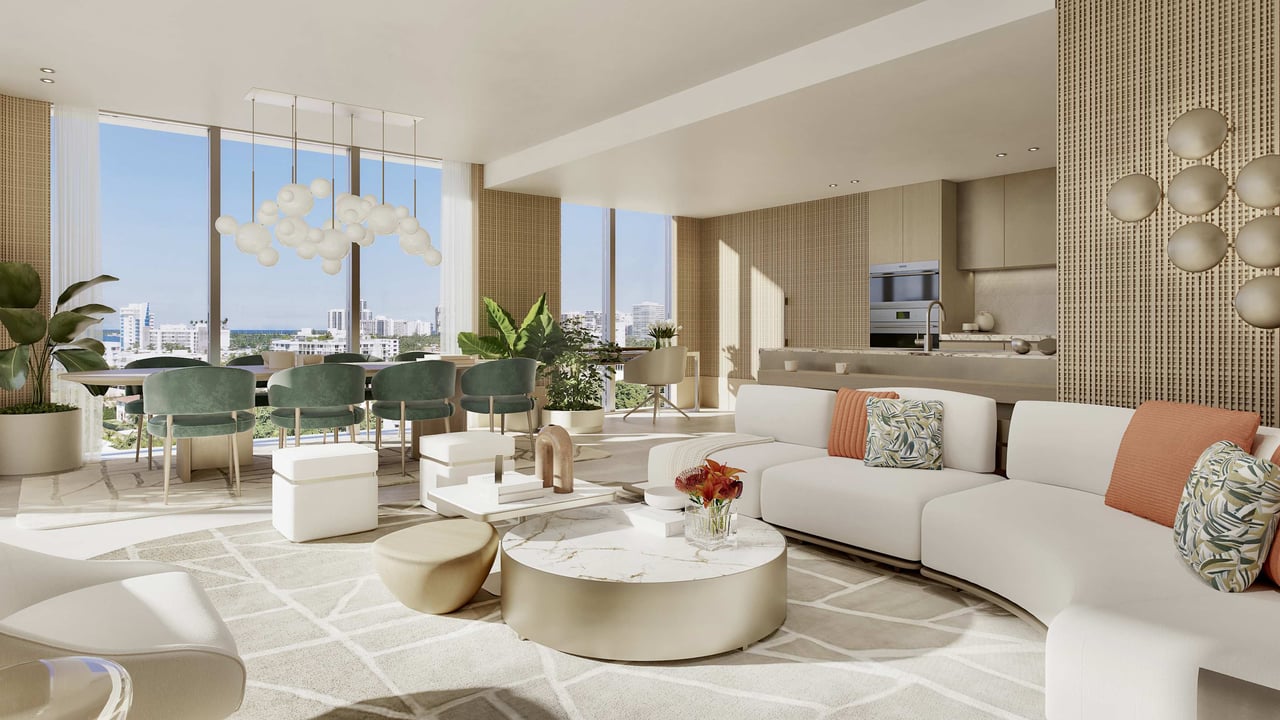
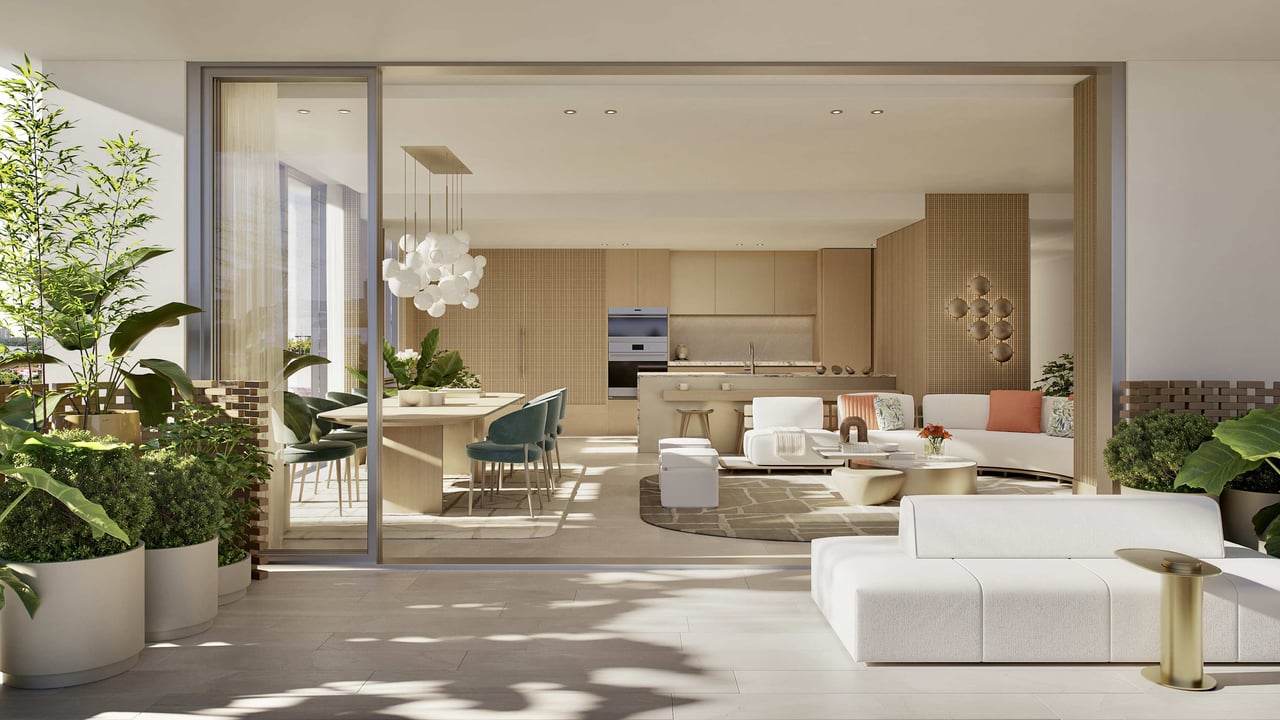
Bright open-plan living room with a white sectional, sleek kitchen, and floor-to-ceiling windows.
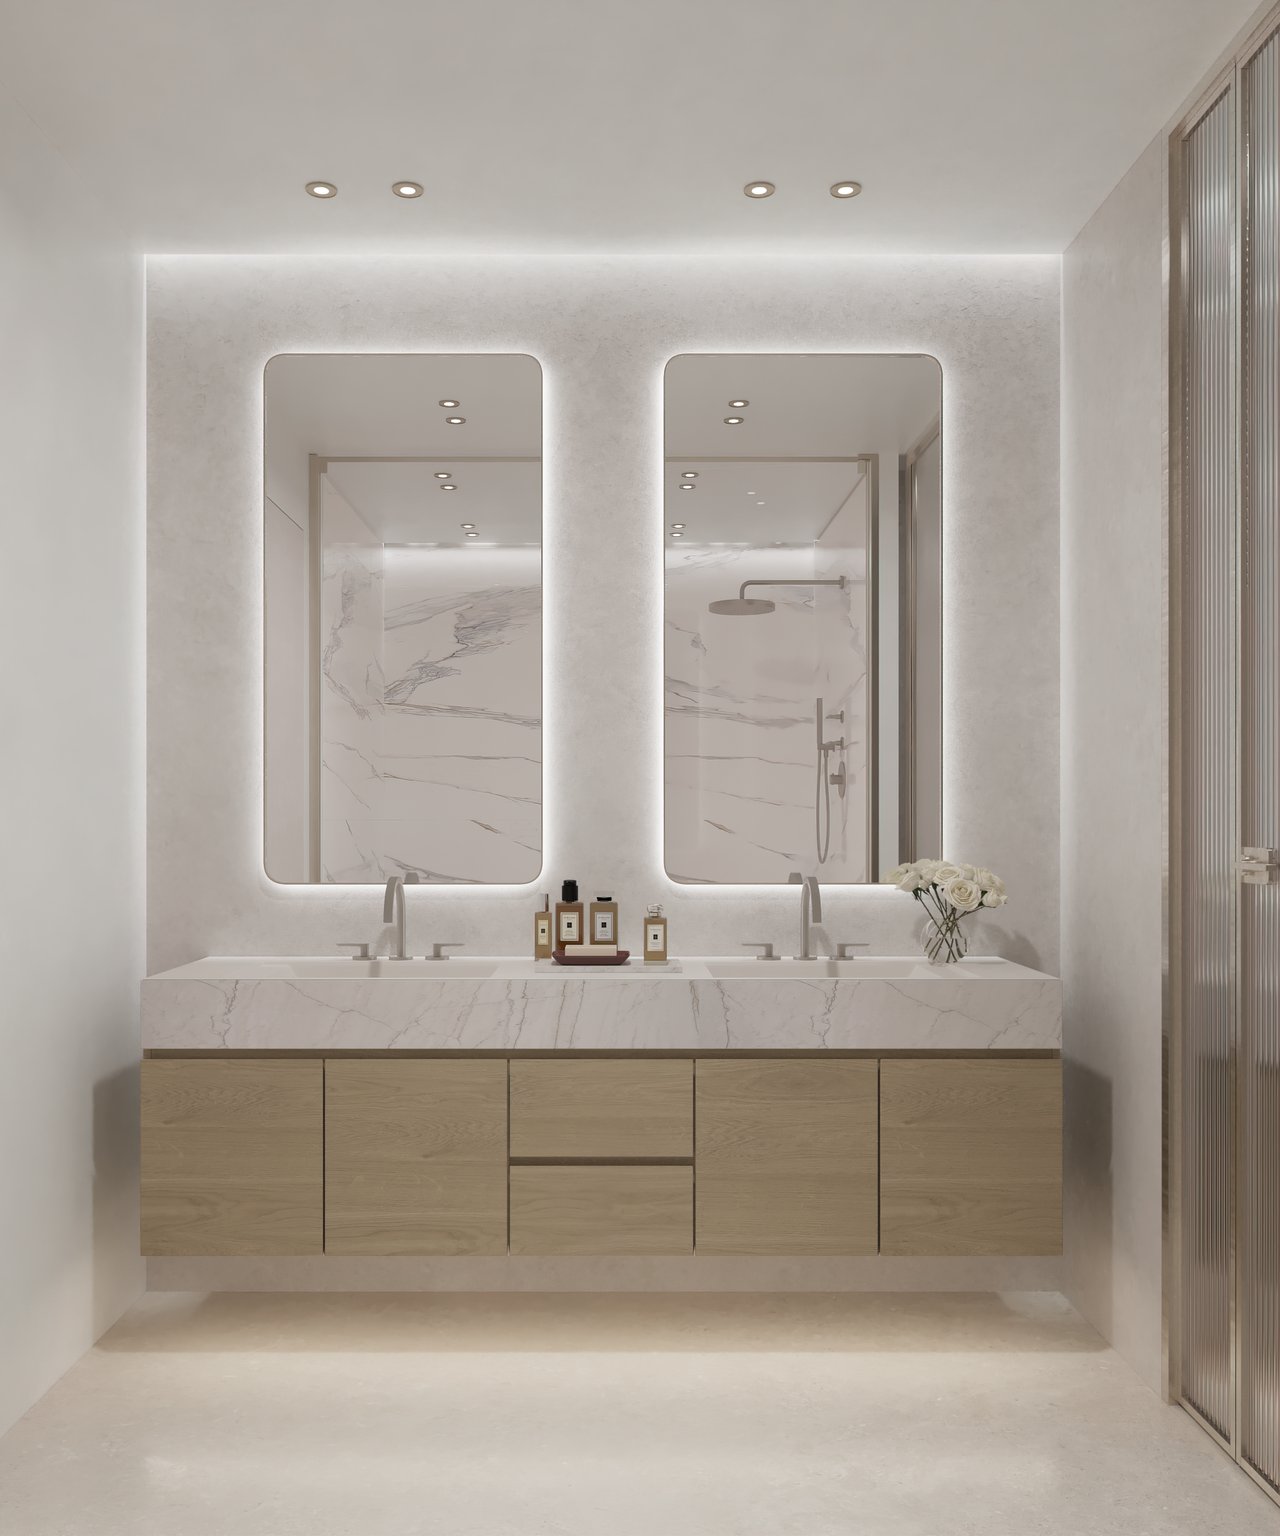
Bathroom with a floating wood vanity, marble countertop, and two illuminated mirrors.
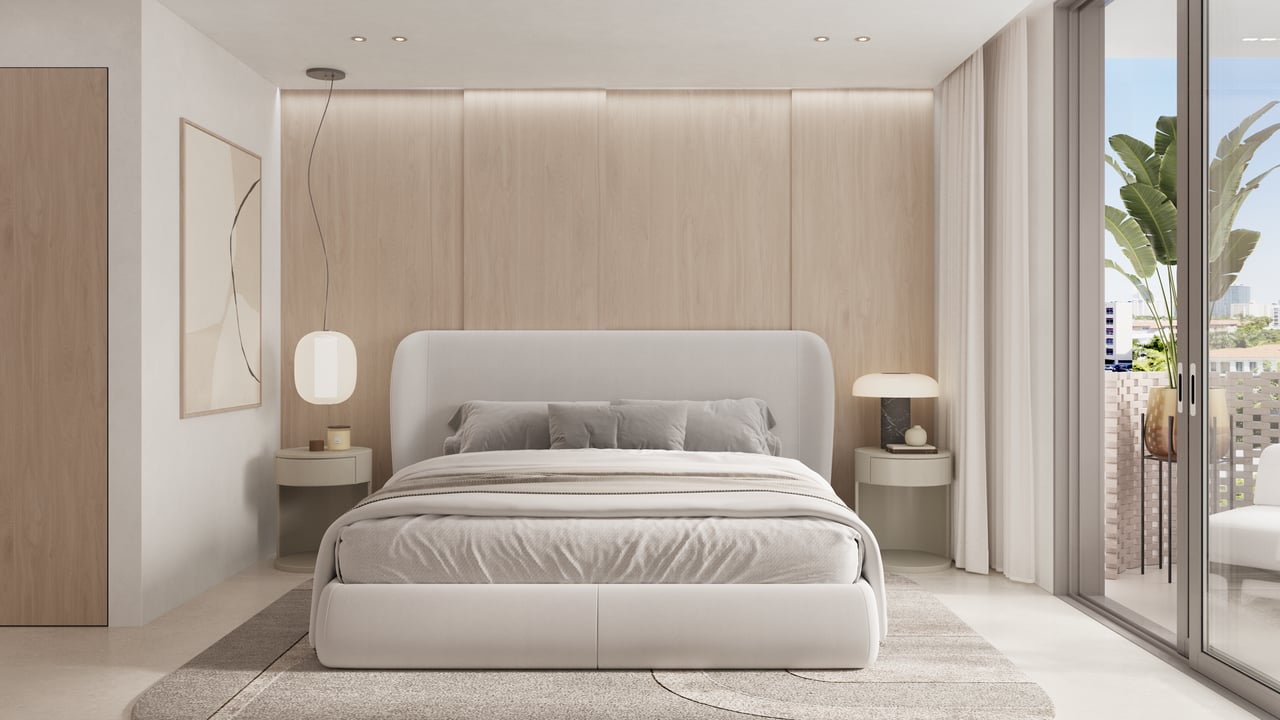
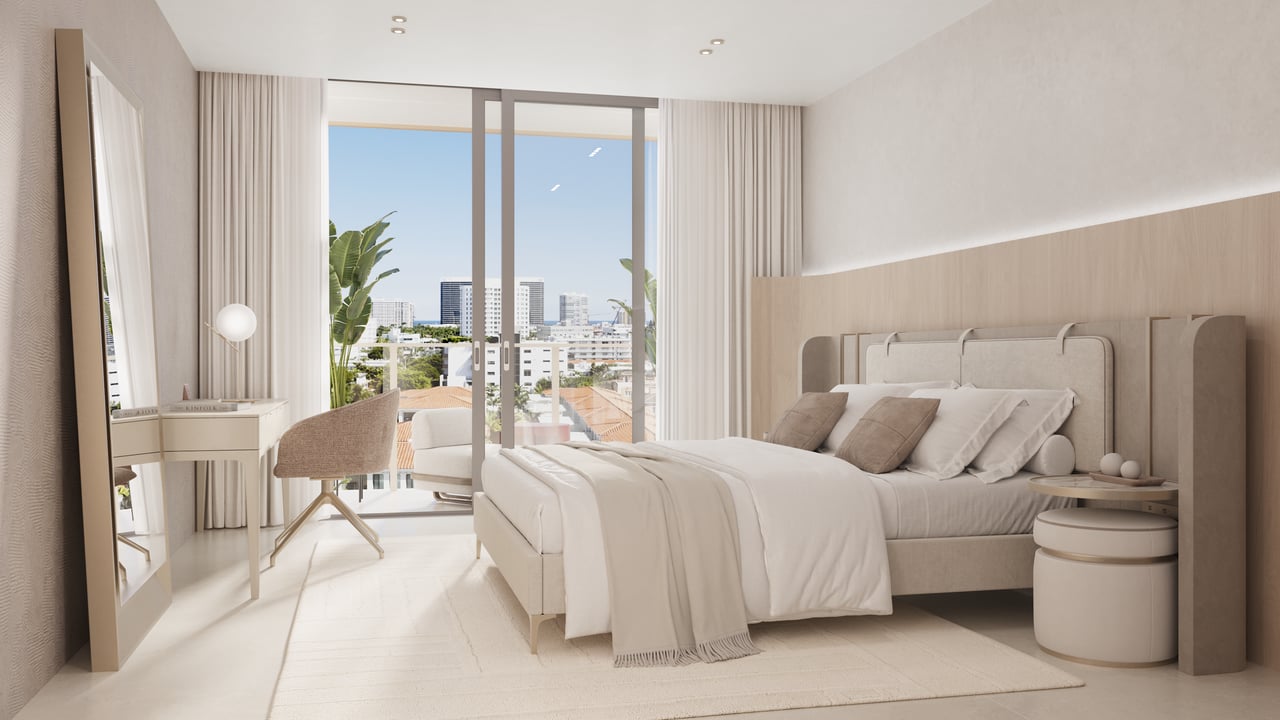
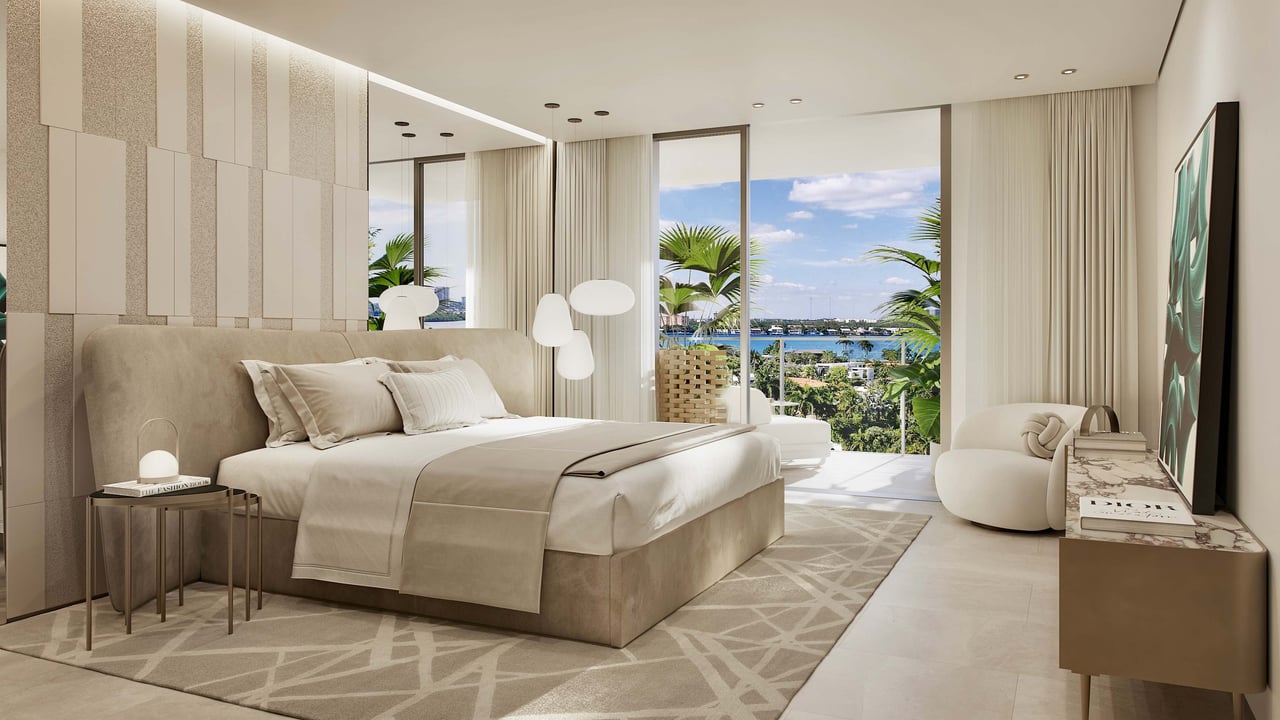
Bright bedroom with a padded bed, pale wood wall panels, and sliding doors to a palm-lined balcony.
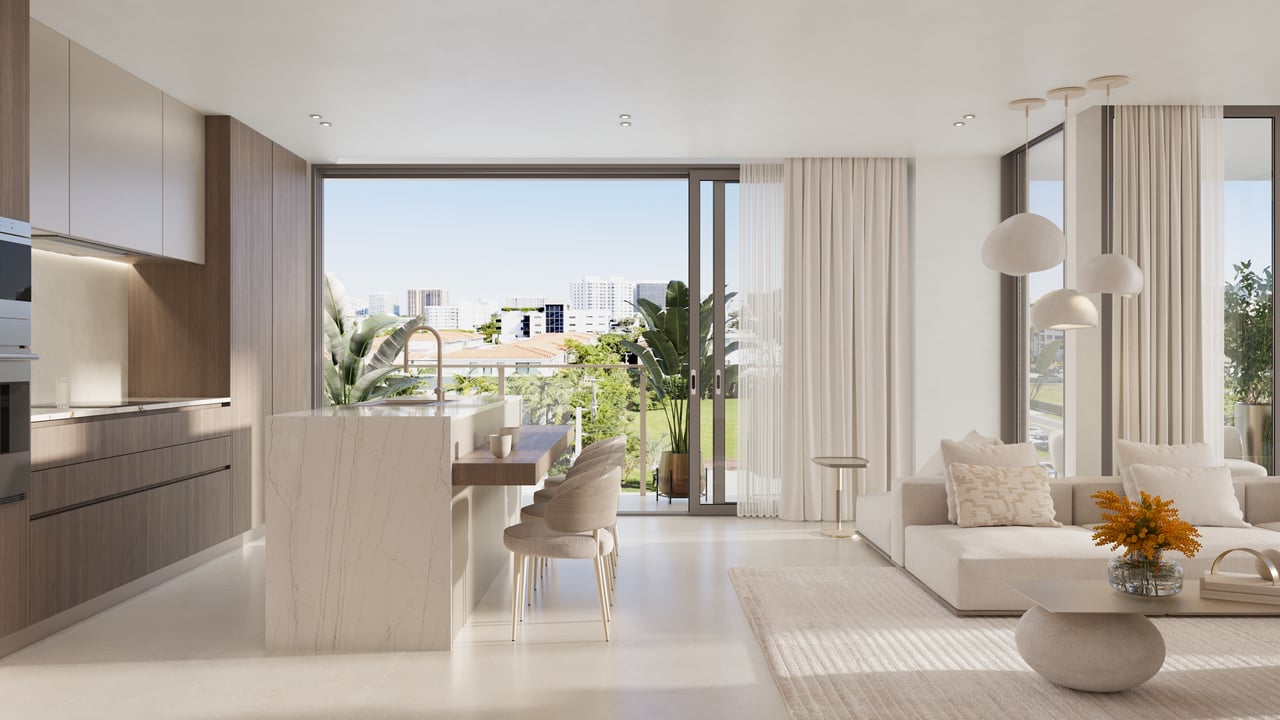
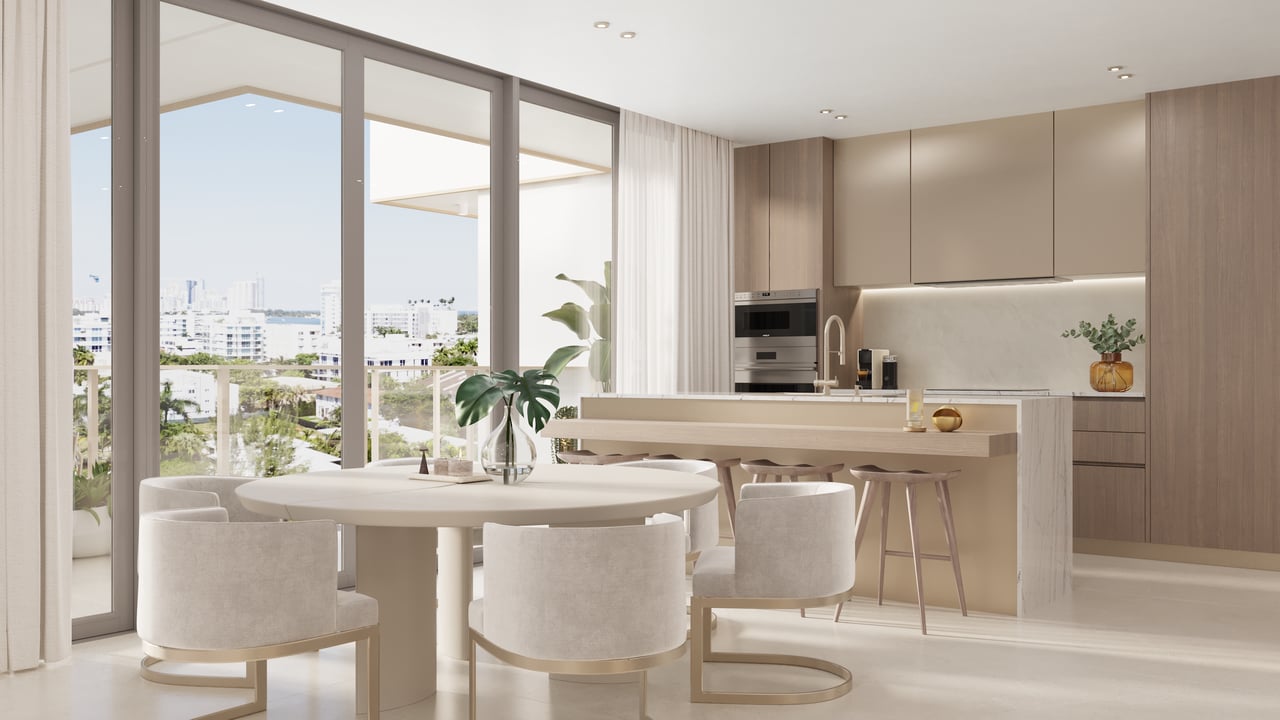
Open-plan kitchen and living room with a marble island, floor-to-ceiling windows, and leafy outdoor views.
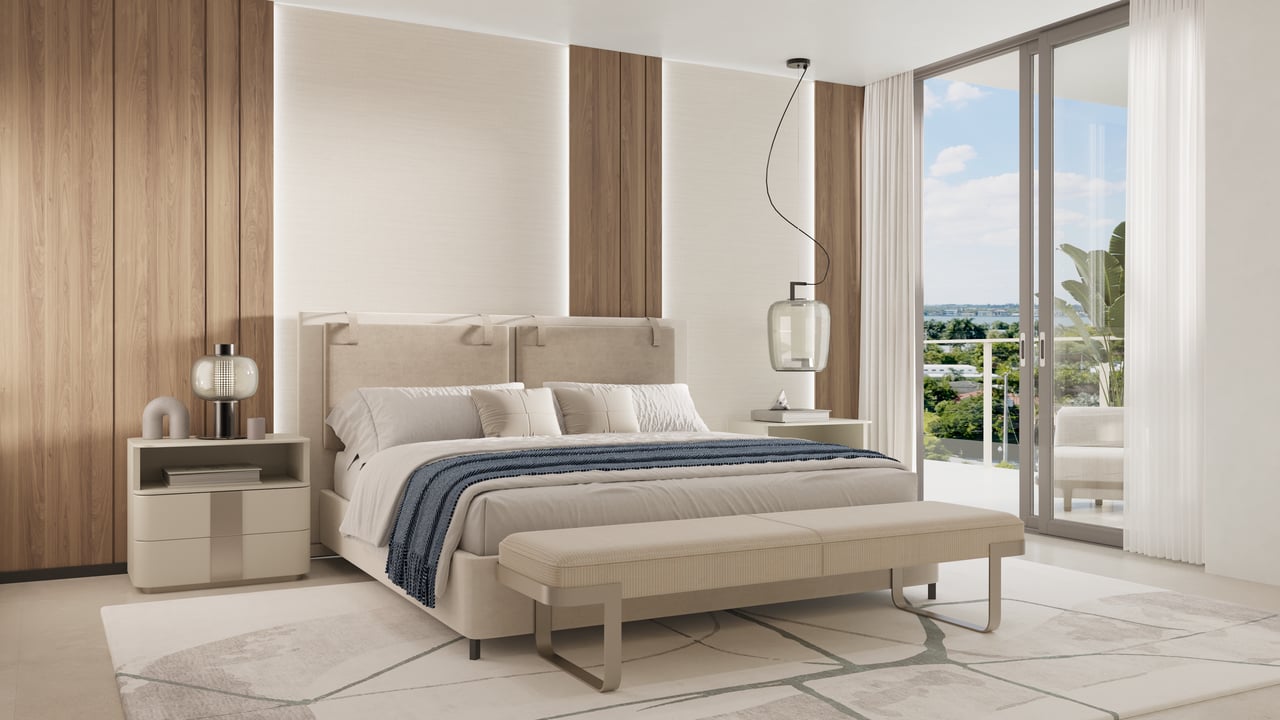
Bedroom with a king bed, wood paneling, and sliding doors opening to a balcony.
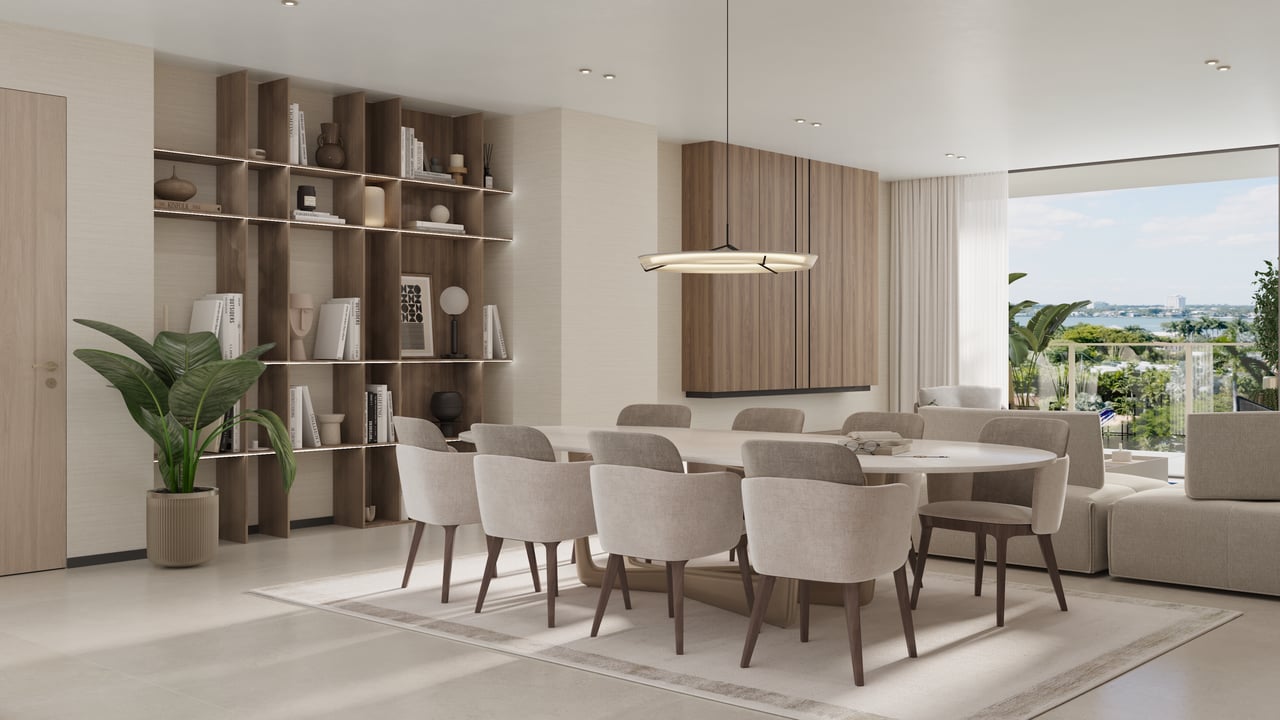
Dining area with a long table, upholstered chairs, built-in shelves, and a water view.
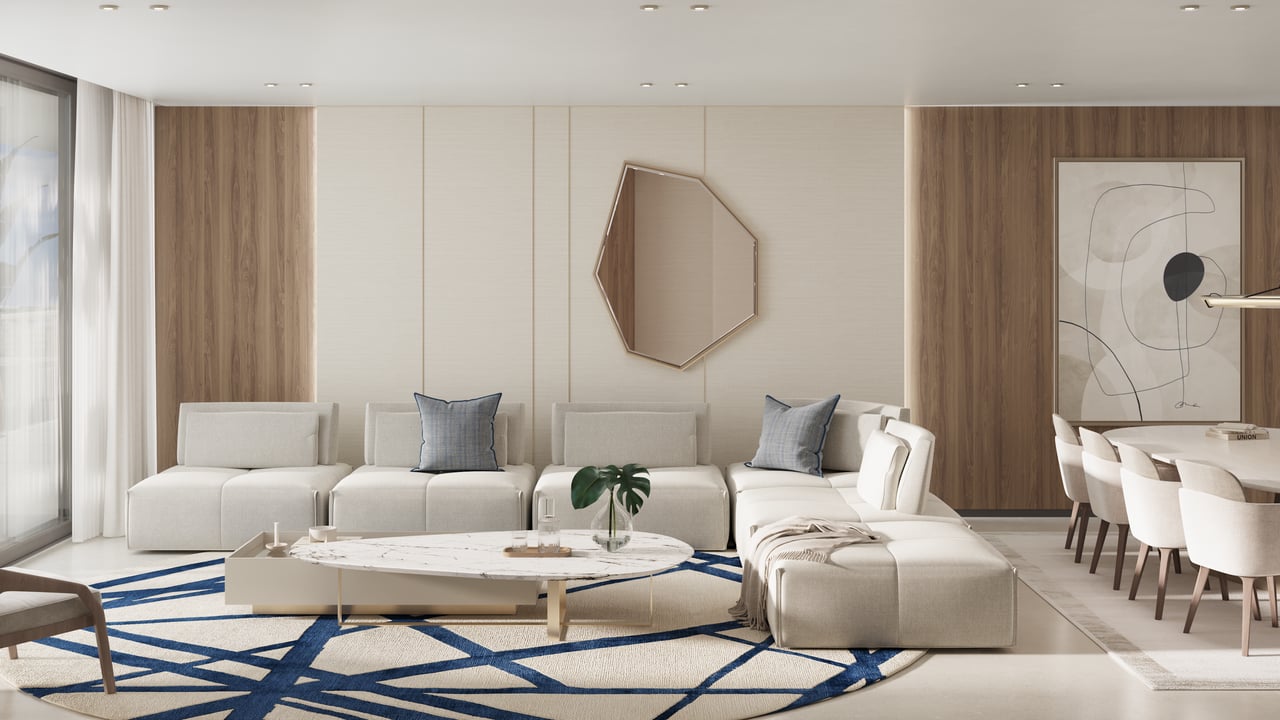
Open-plan living and dining room with a white sectional, marble coffee table, and blue geometric rug.
Bright staged bedroom with a king bed, vanity, and floor-to-ceiling windows overlooking the city.
Modern kitchen and dining area with floor-to-ceiling windows overlooking the city.
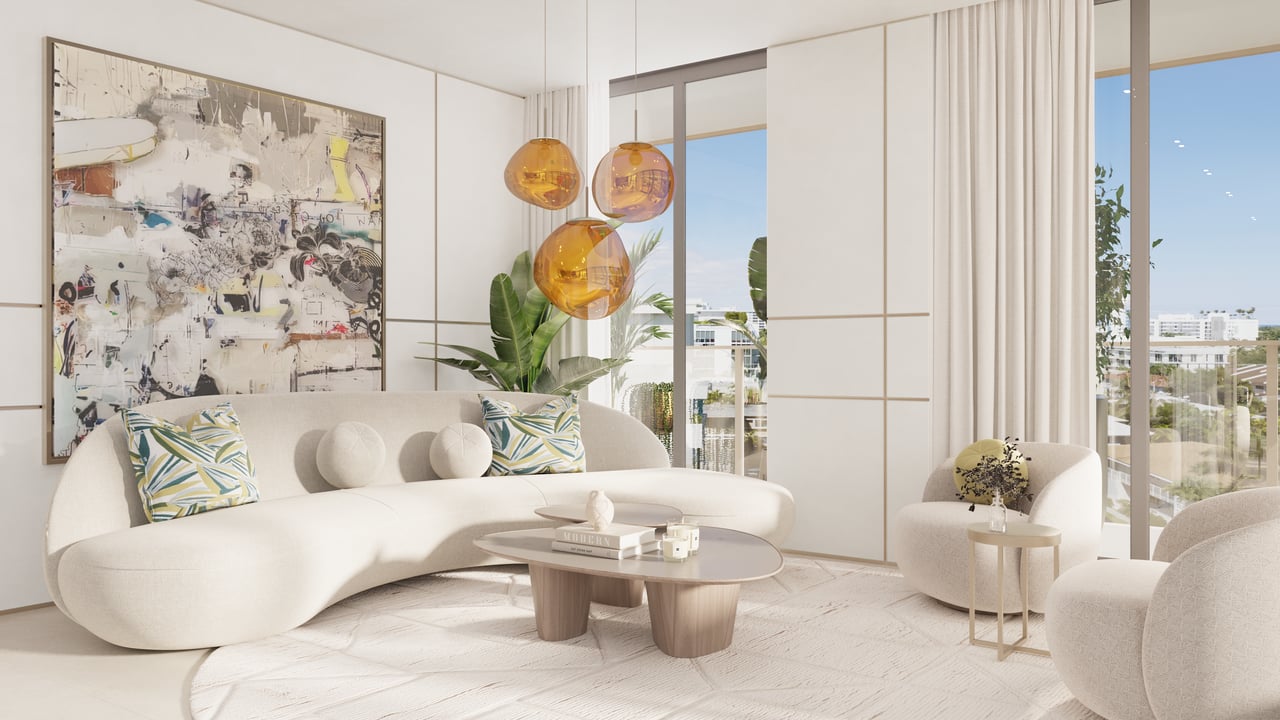
Bright living room with a curved cream sofa, amber pendant lights, and floor-to-ceiling windows.
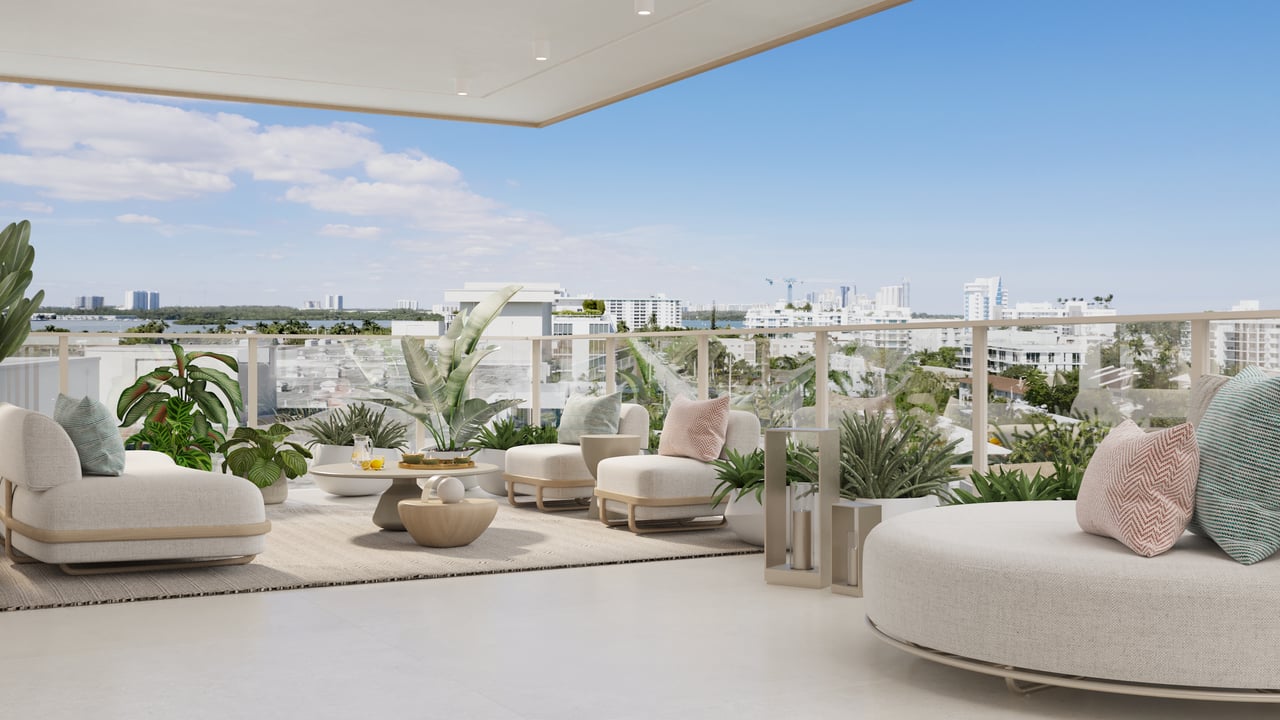
Furnished terrace with curved seating and tropical plants overlooking nearby buildings.
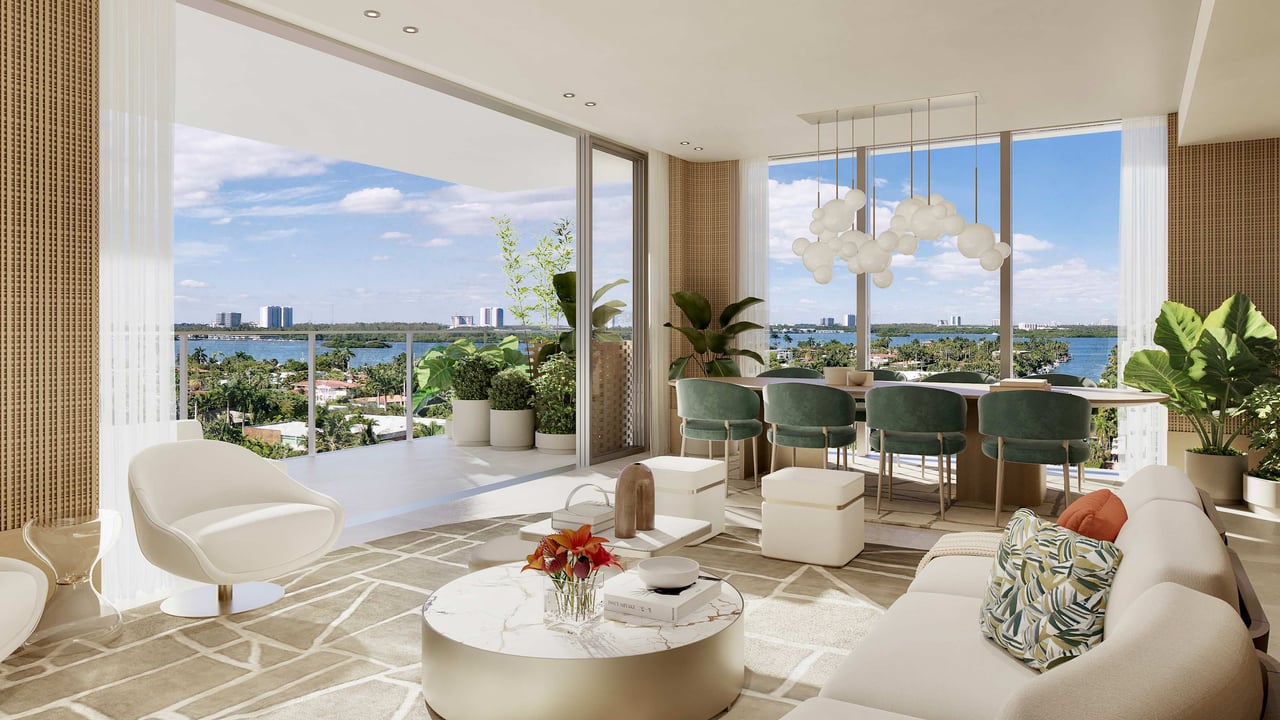
Bright staged living and dining room with floor-to-ceiling windows overlooking the water.
Living room and dining area with floor-to-ceiling windows overlooking the city.
Furnished dining and living area with floor-to-ceiling windows overlooking water and greenery.
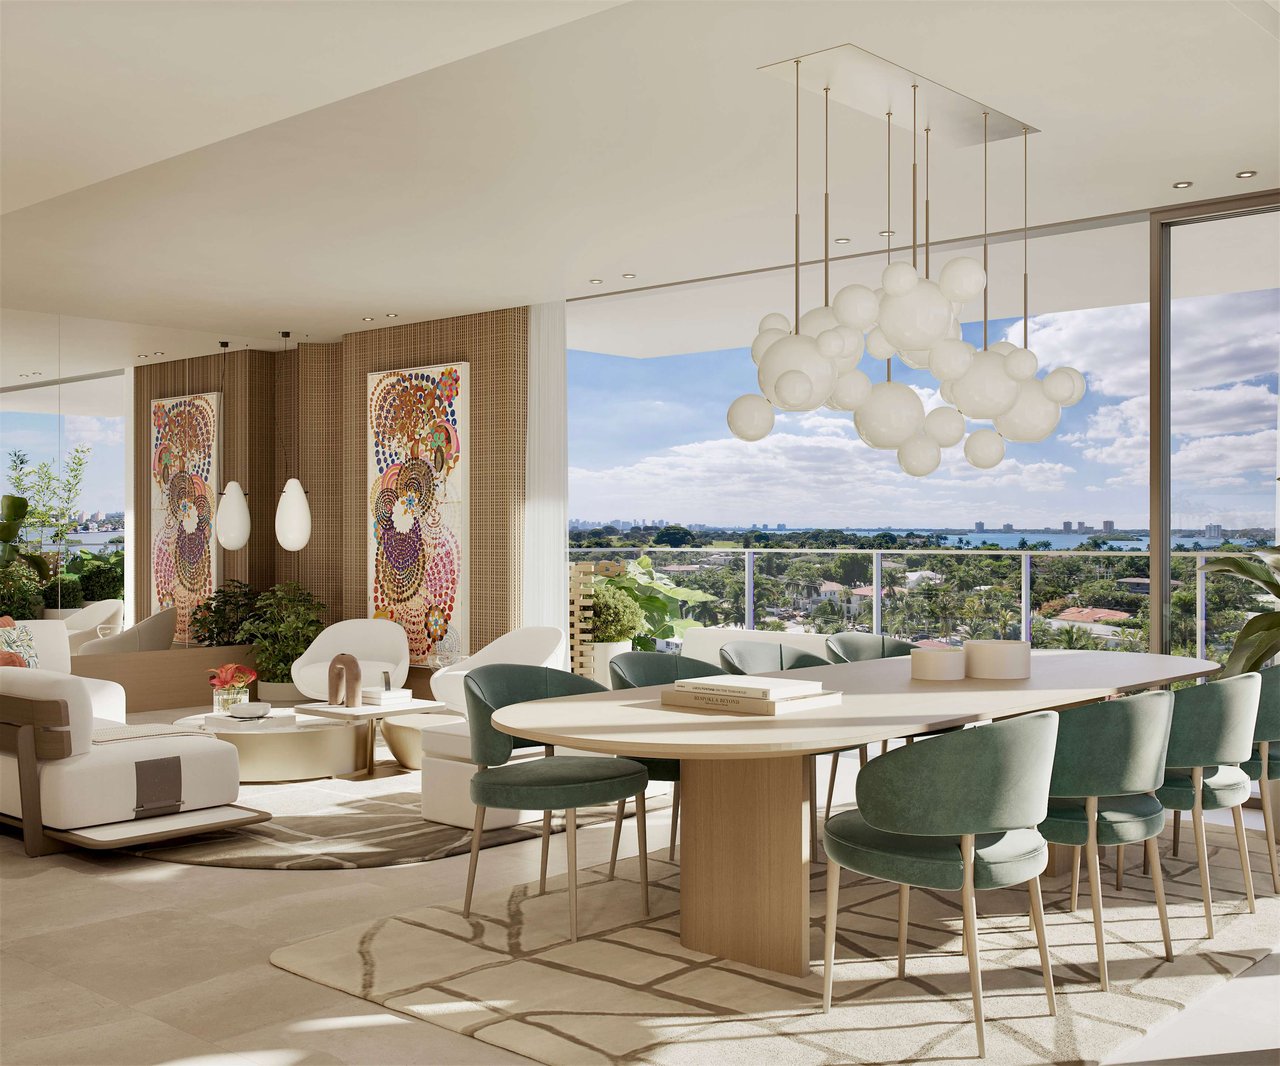
Open-plan living and dining room with sculptural pendant lights and expansive views over greenery.
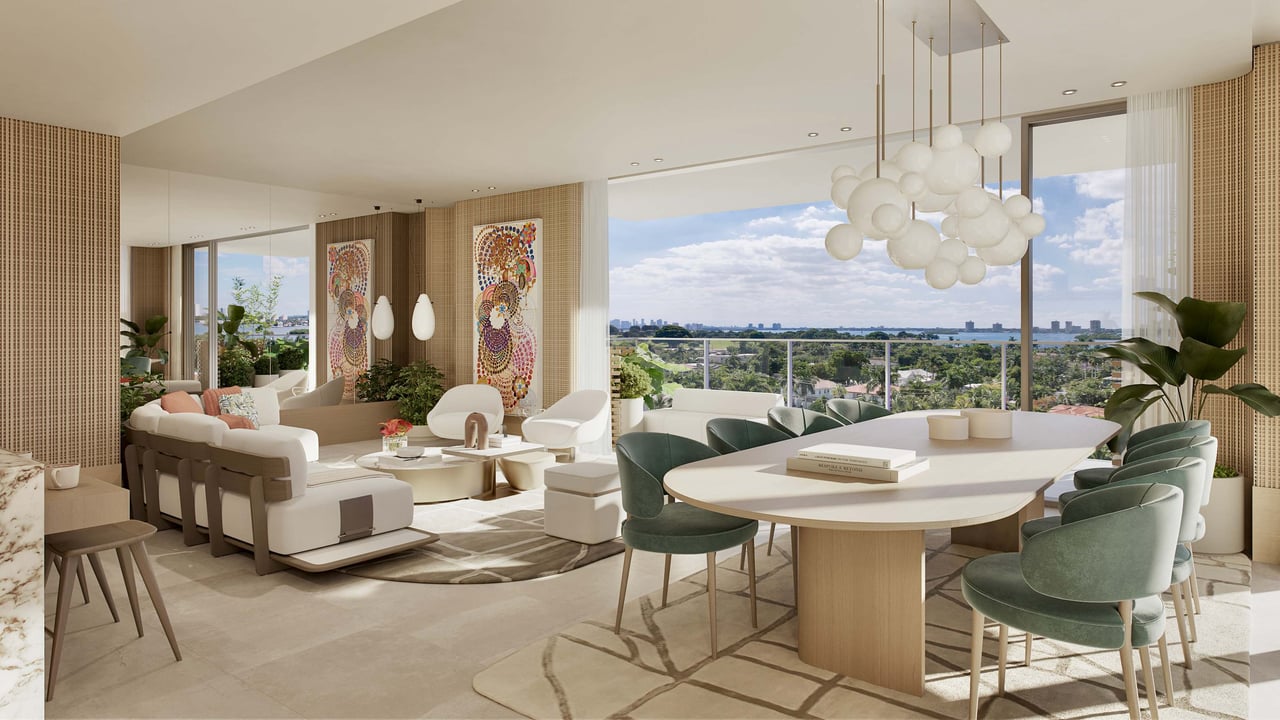
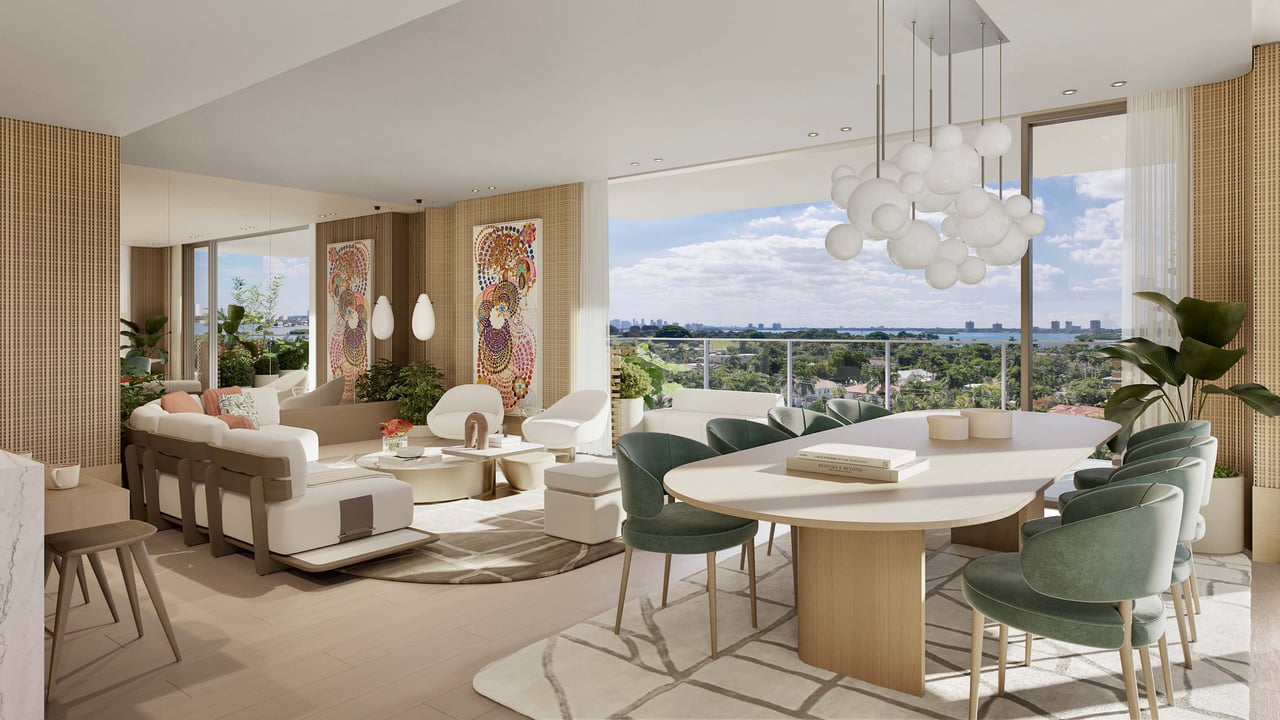
Open-plan living and dining room with green chairs and a broad city view.
Open-plan living and dining area with a modern kitchen and furnished outdoor terrace.
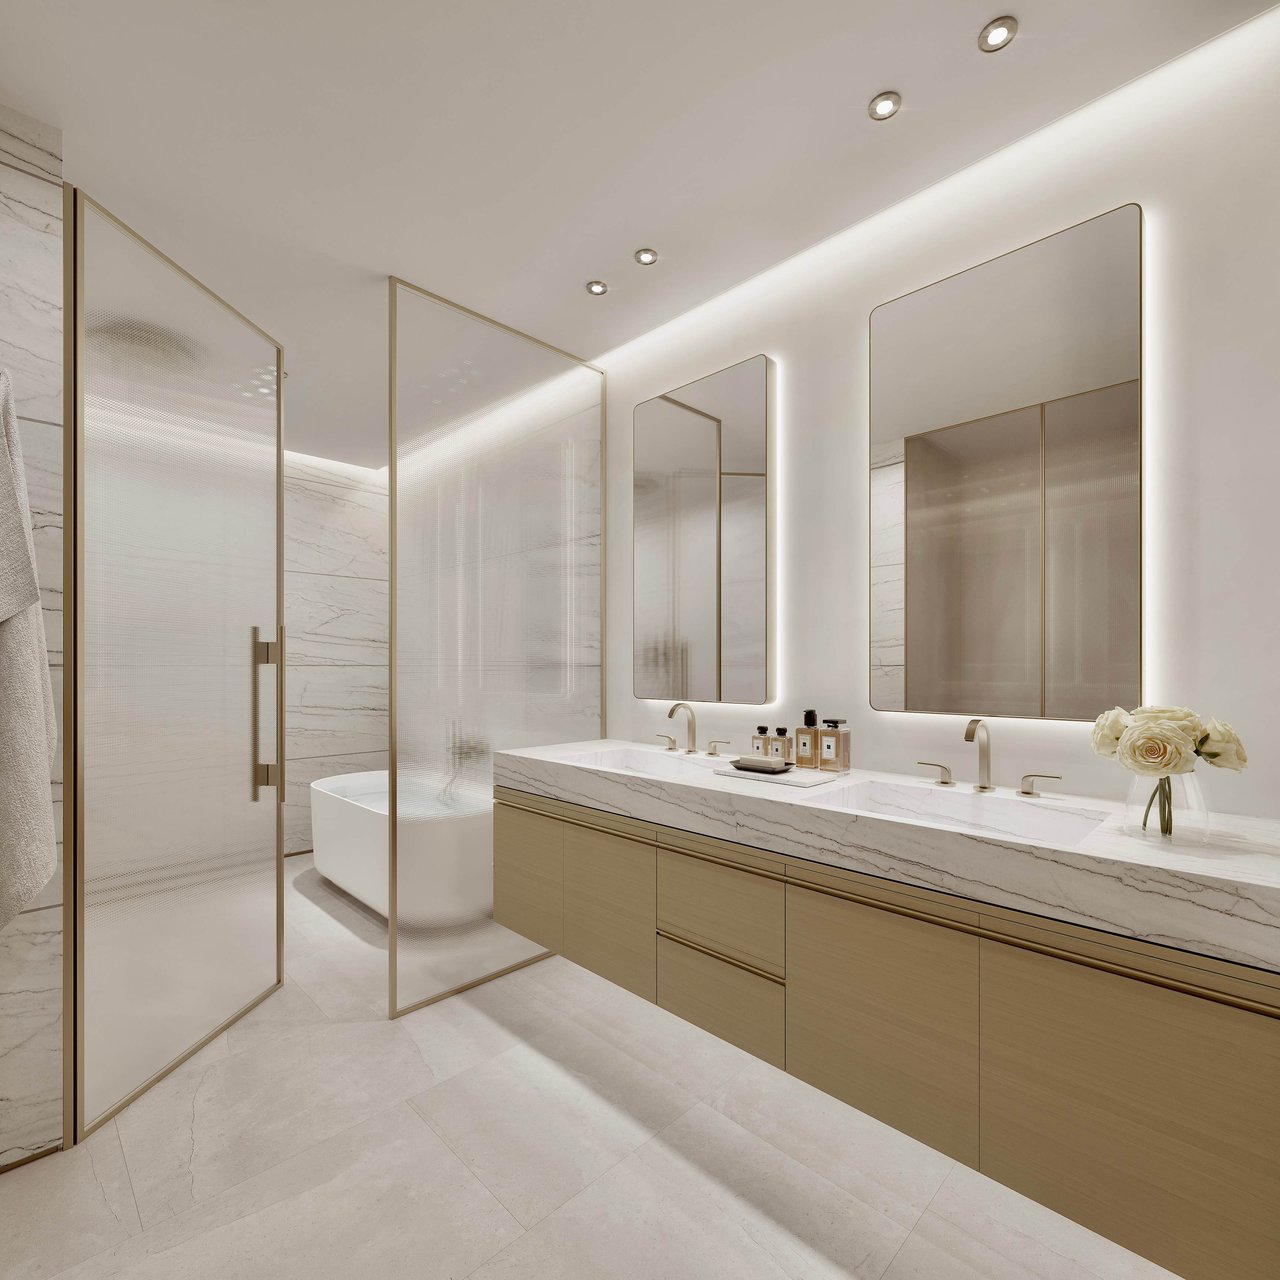
Modern bathroom with a marble double vanity, backlit mirrors, and a glass-enclosed tub.
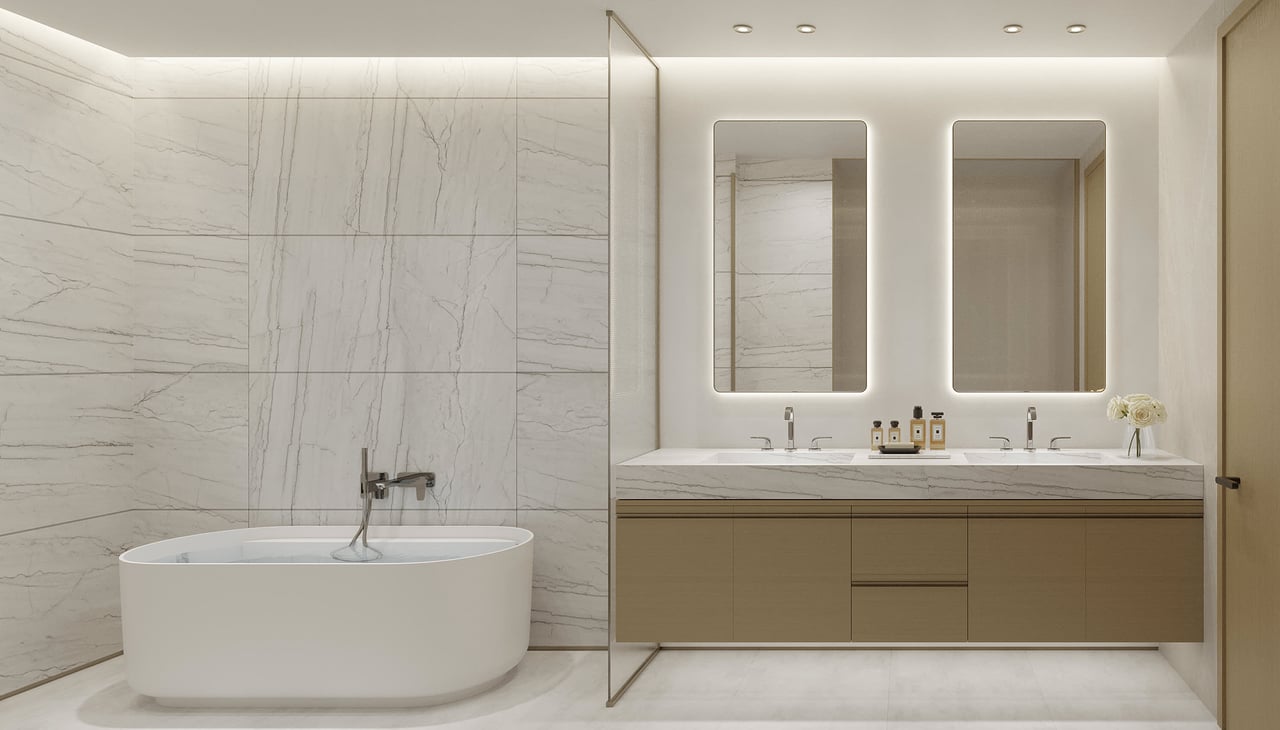
Bathroom with a freestanding tub, marble walls, and a double vanity with illuminated mirrors.
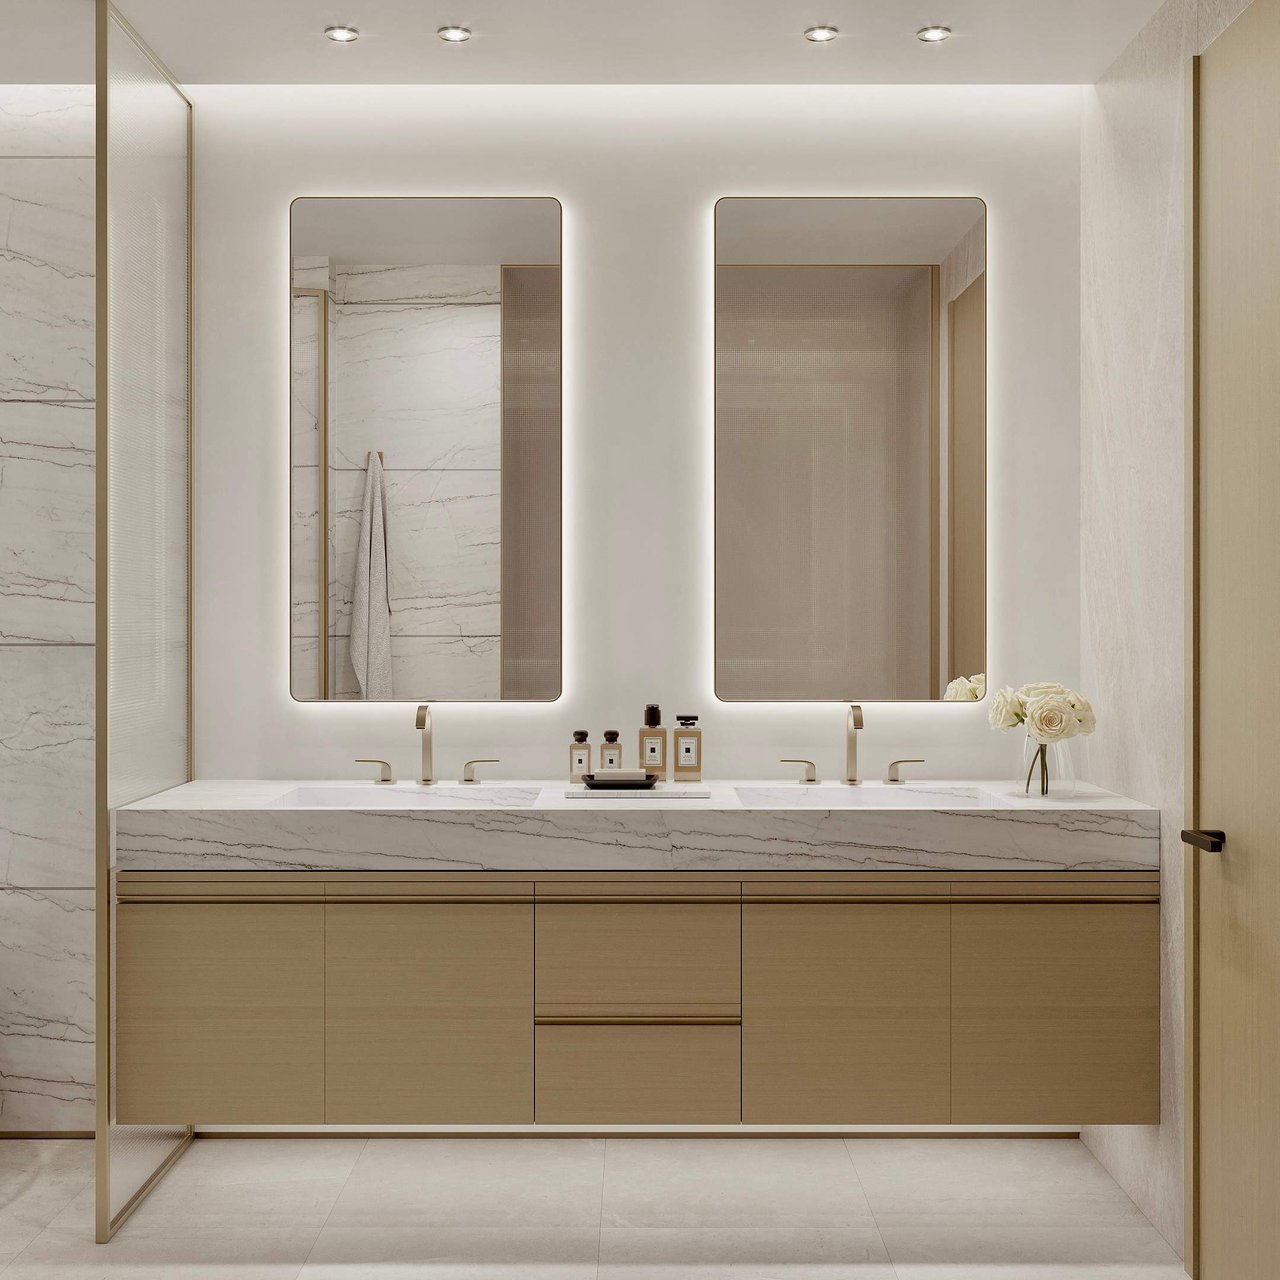
Bathroom with a double vanity, illuminated mirrors, and a veined marble countertop.
Staged bedroom with a king bed, sculptural lighting, and water visible through floor-to-ceiling windows.
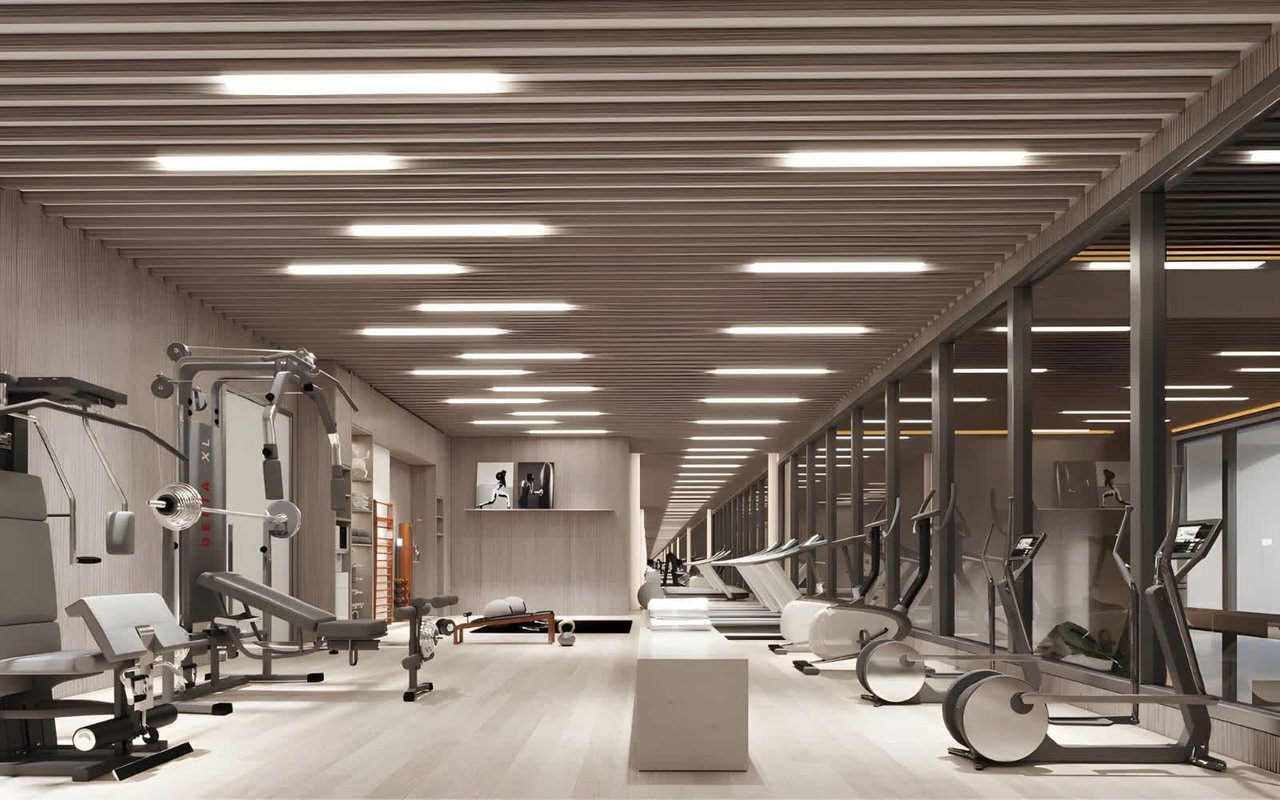
Fitness center with weight machines and treadmills along a glass wall.
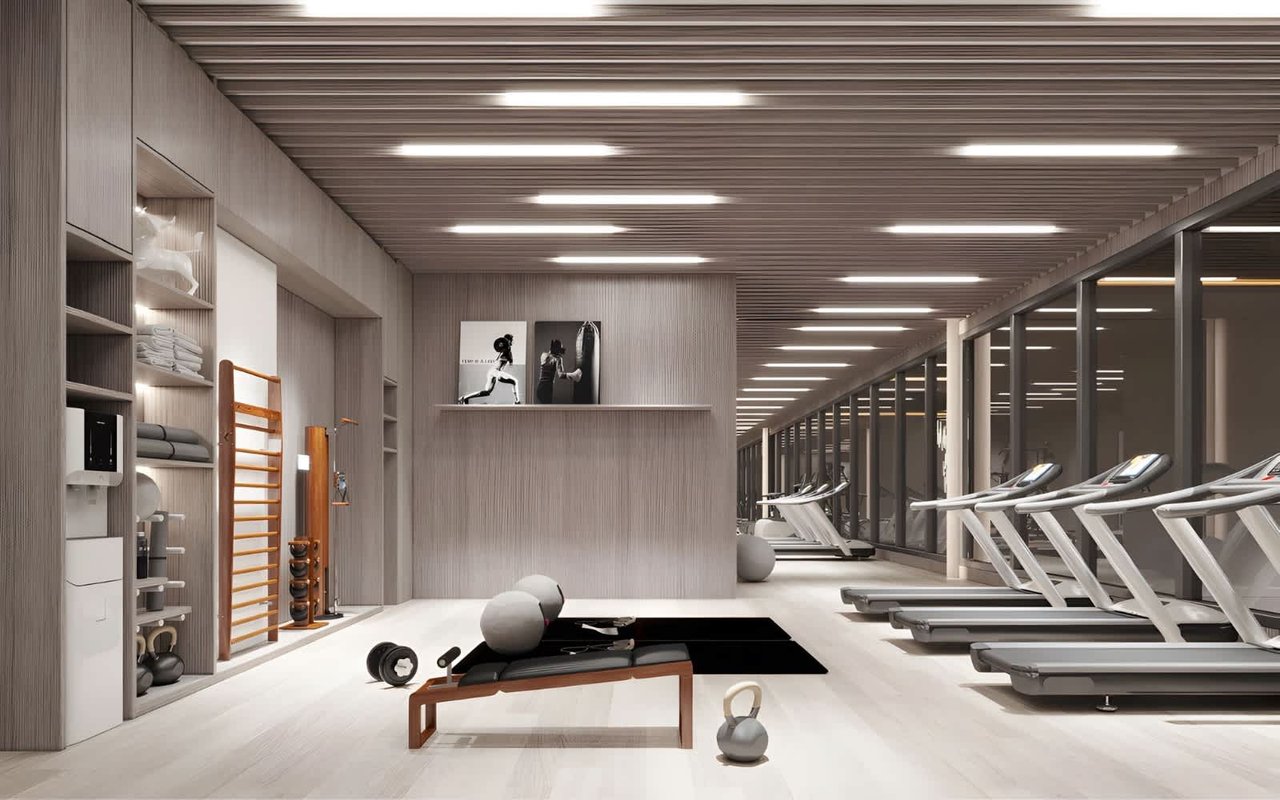
Modern fitness center with treadmills, wall-mounted exercise equipment, and a Pilates reformer.
Communal lounge with cream seating, a sculptural wood reception desk, and hanging globe lights.
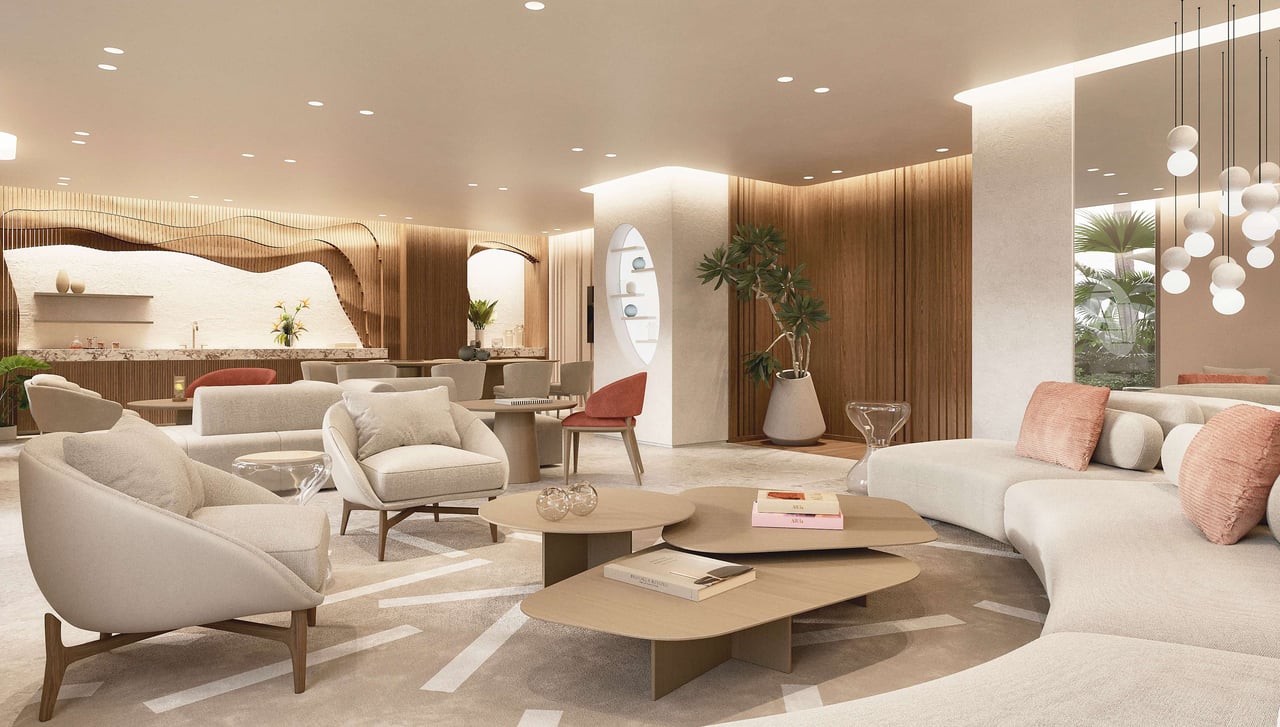
Furnished lounge with curved cream sofas, wood-paneled walls, and sculptural pendant lights.
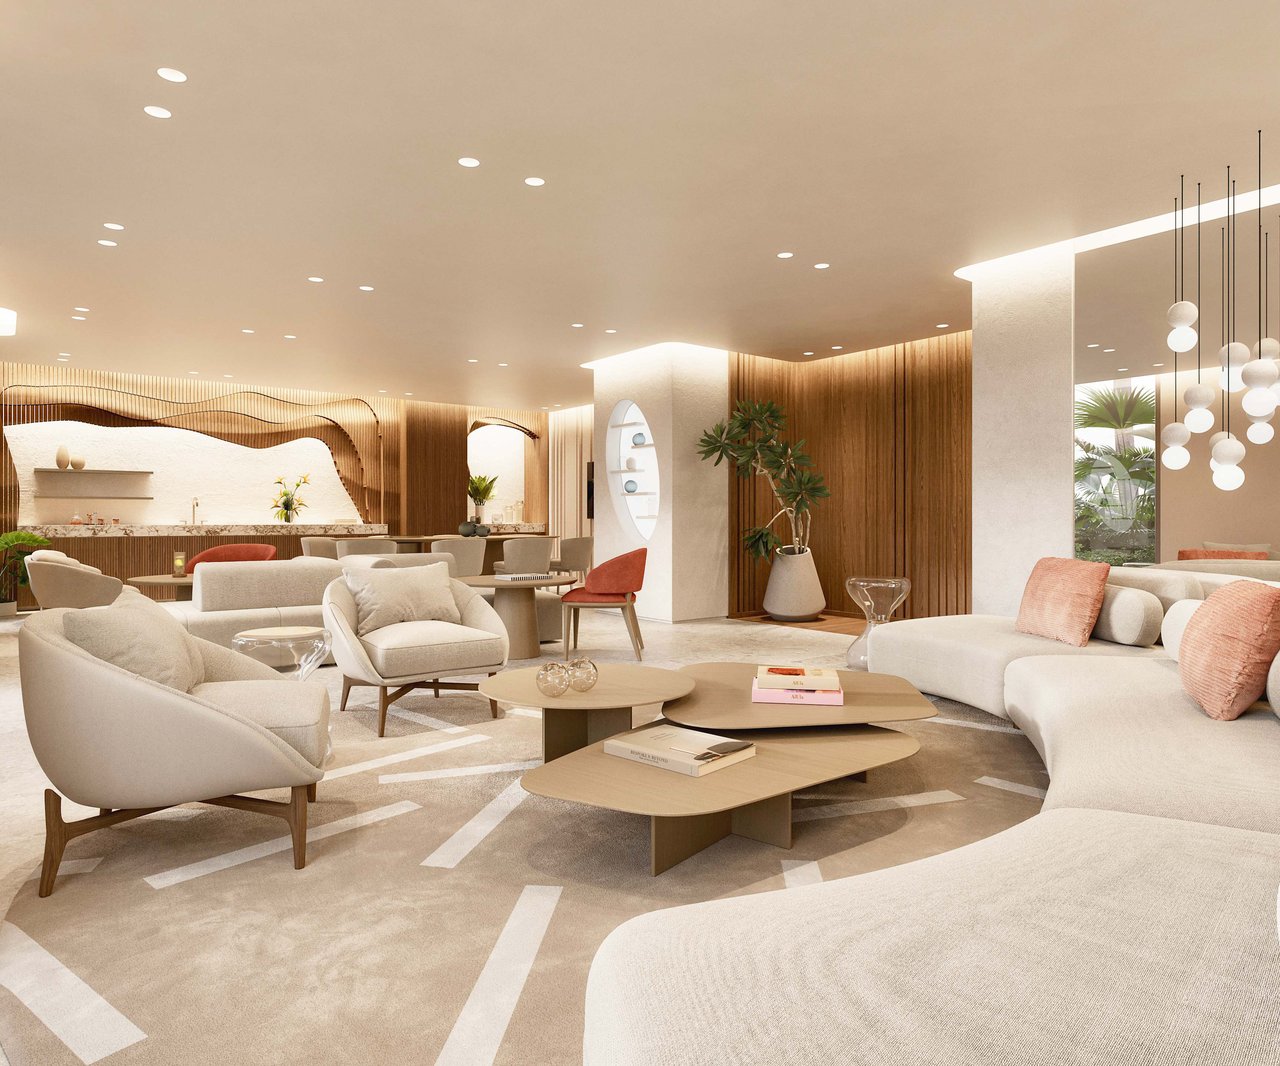
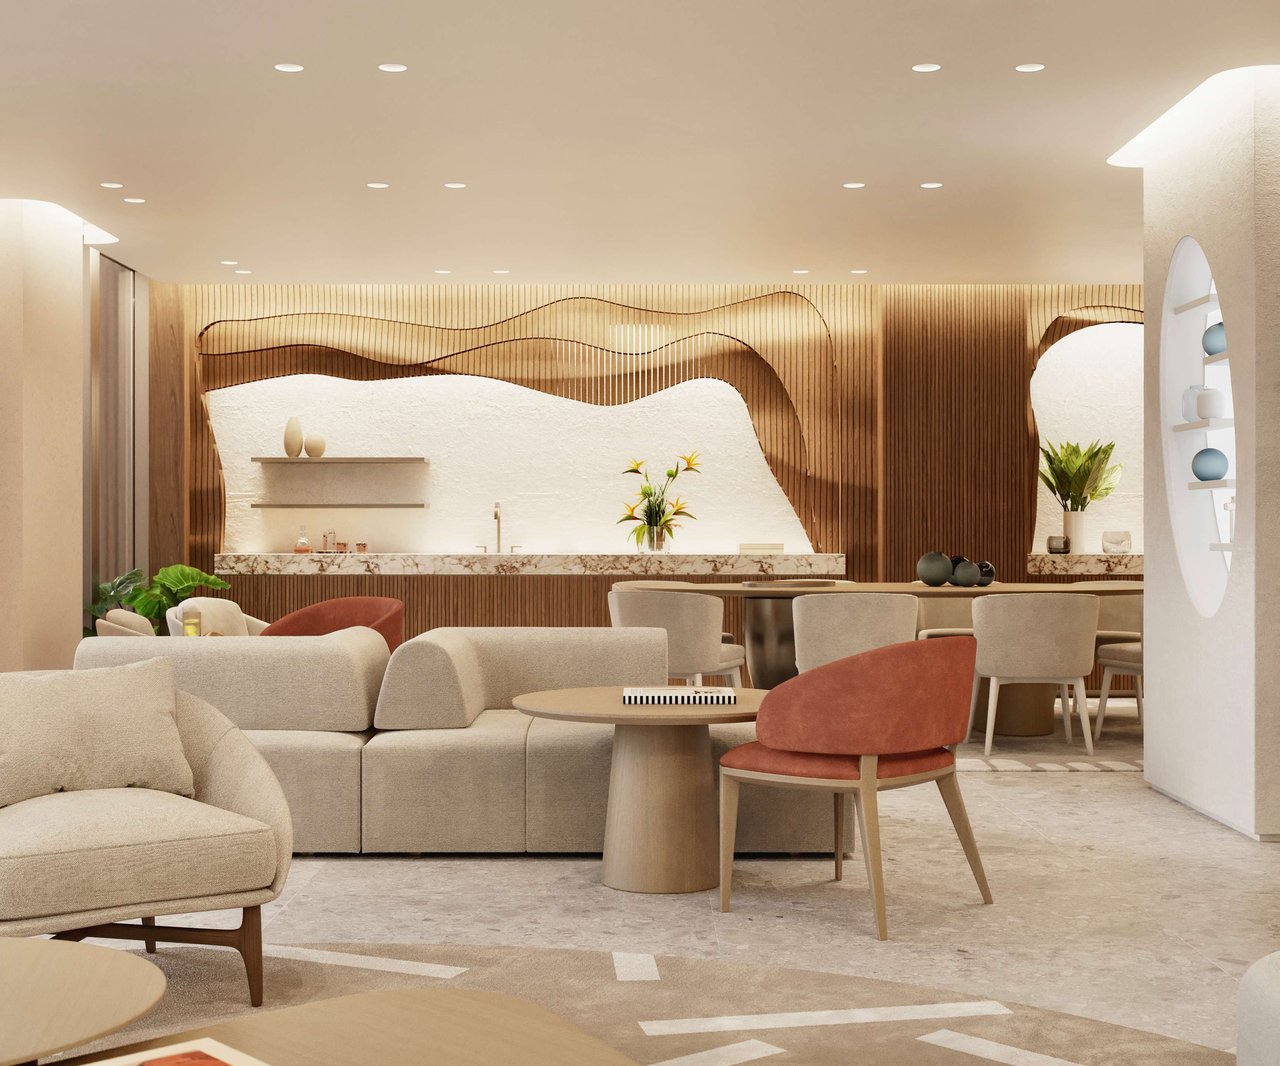
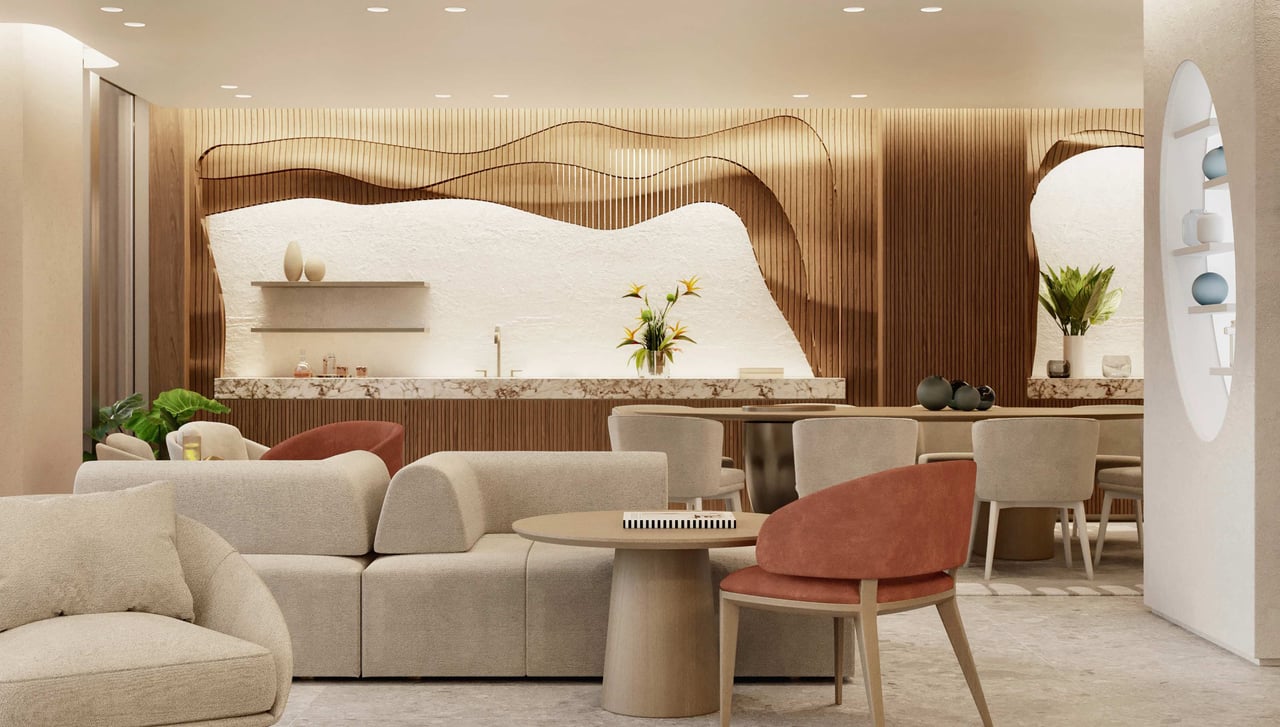
Furnished lounge with curved cream sofas, rust-colored chairs, and a sculptural wood-paneled bar wall.
Warmly furnished lounge with curved sofas, rust-colored chairs, and a wood-slat feature wall.
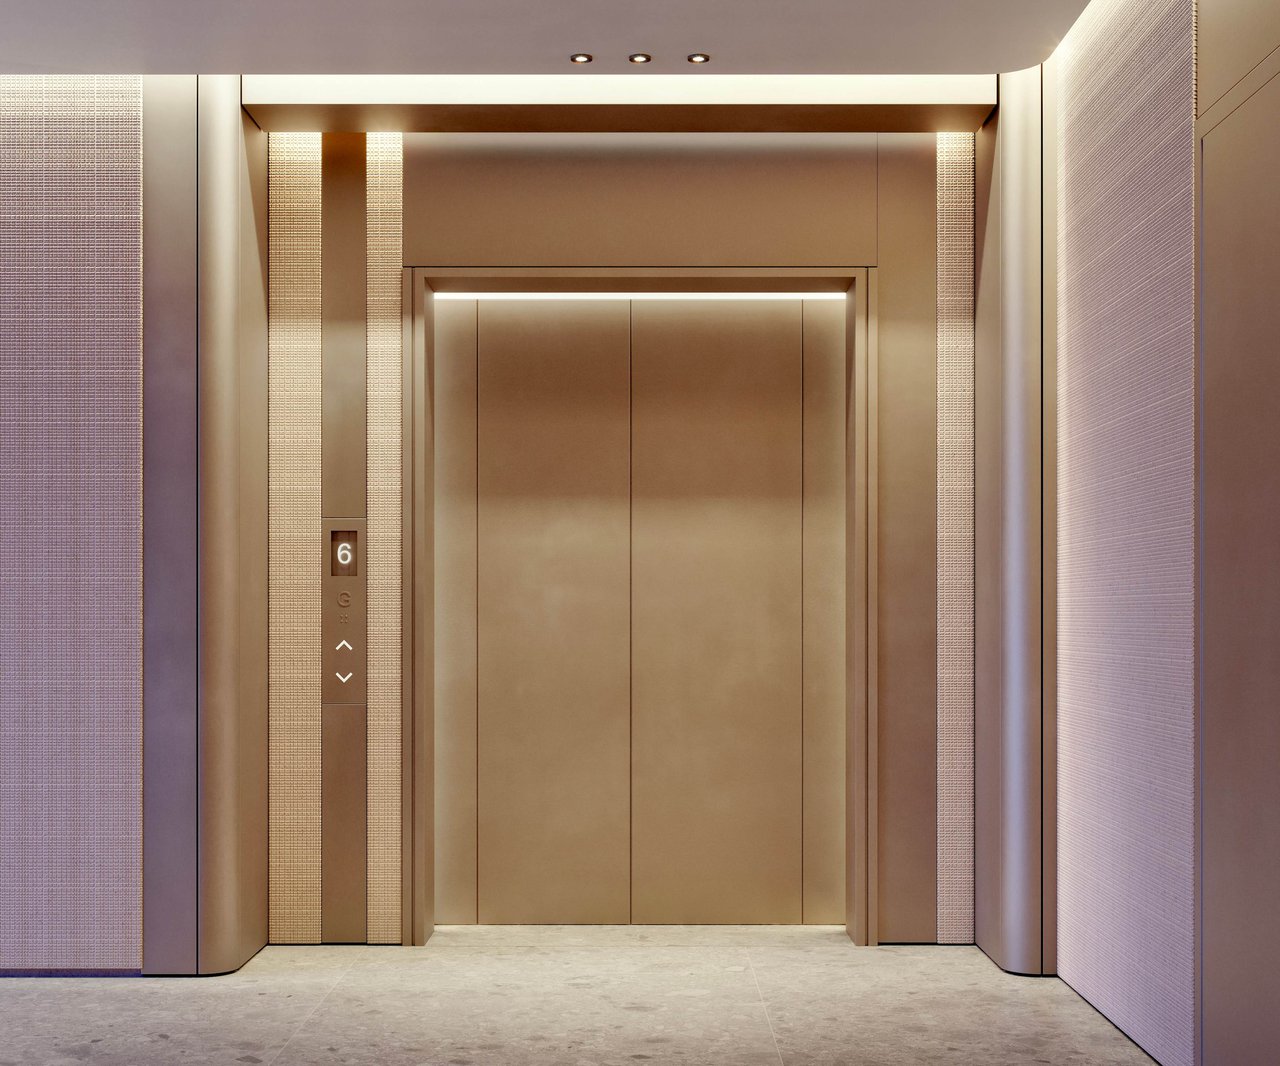
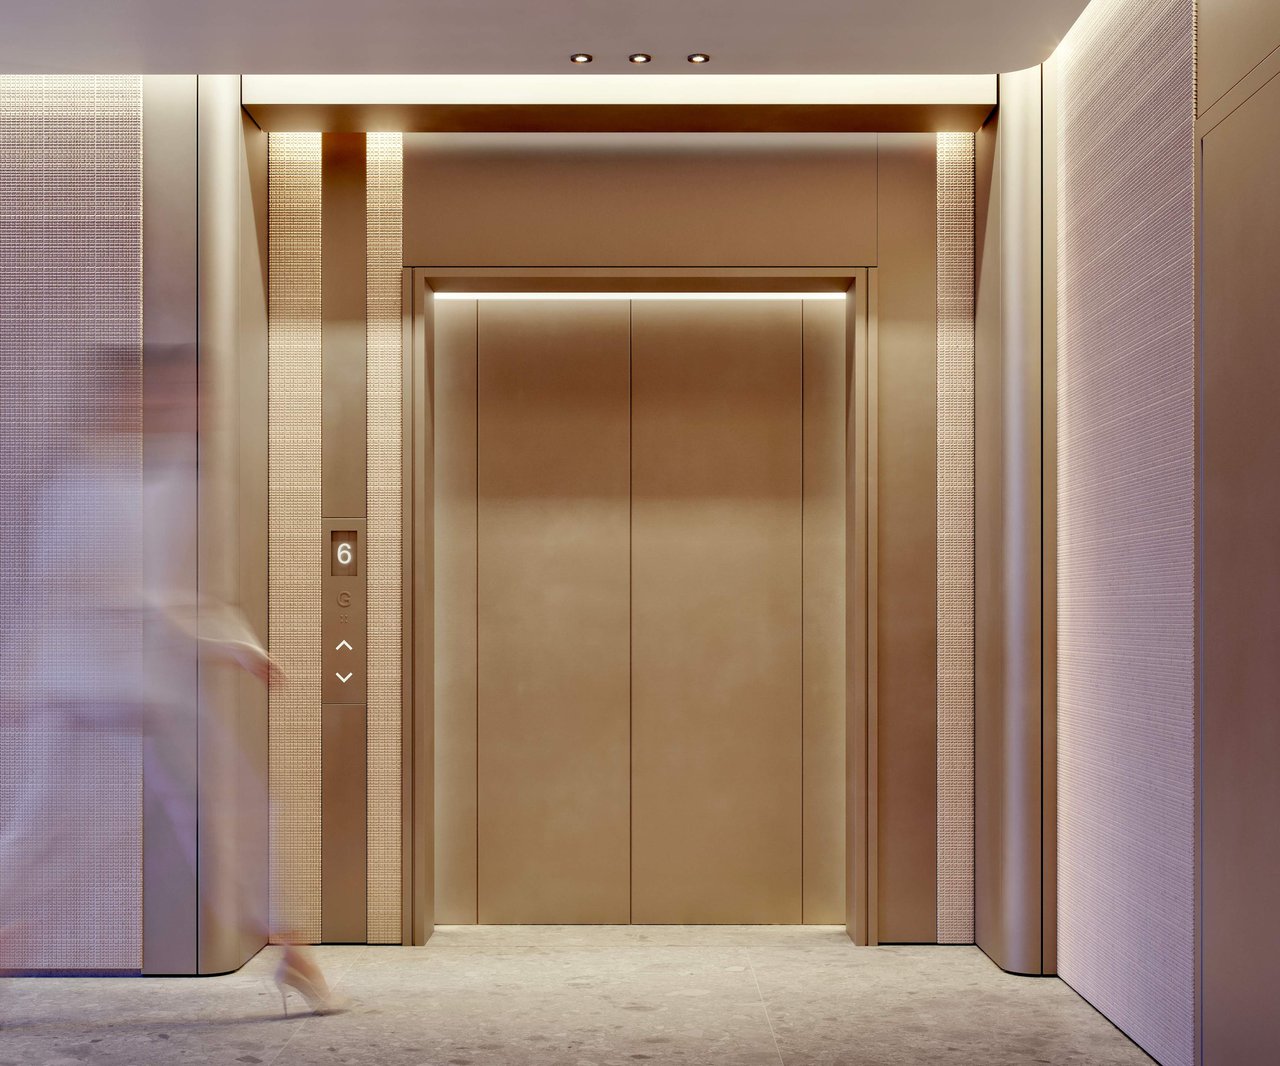
Elevator lobby with bronze doors, textured wall panels, and a floor indicator showing six.
Elevator lobby with bronze doors, textured wall panels, and pale stone flooring.
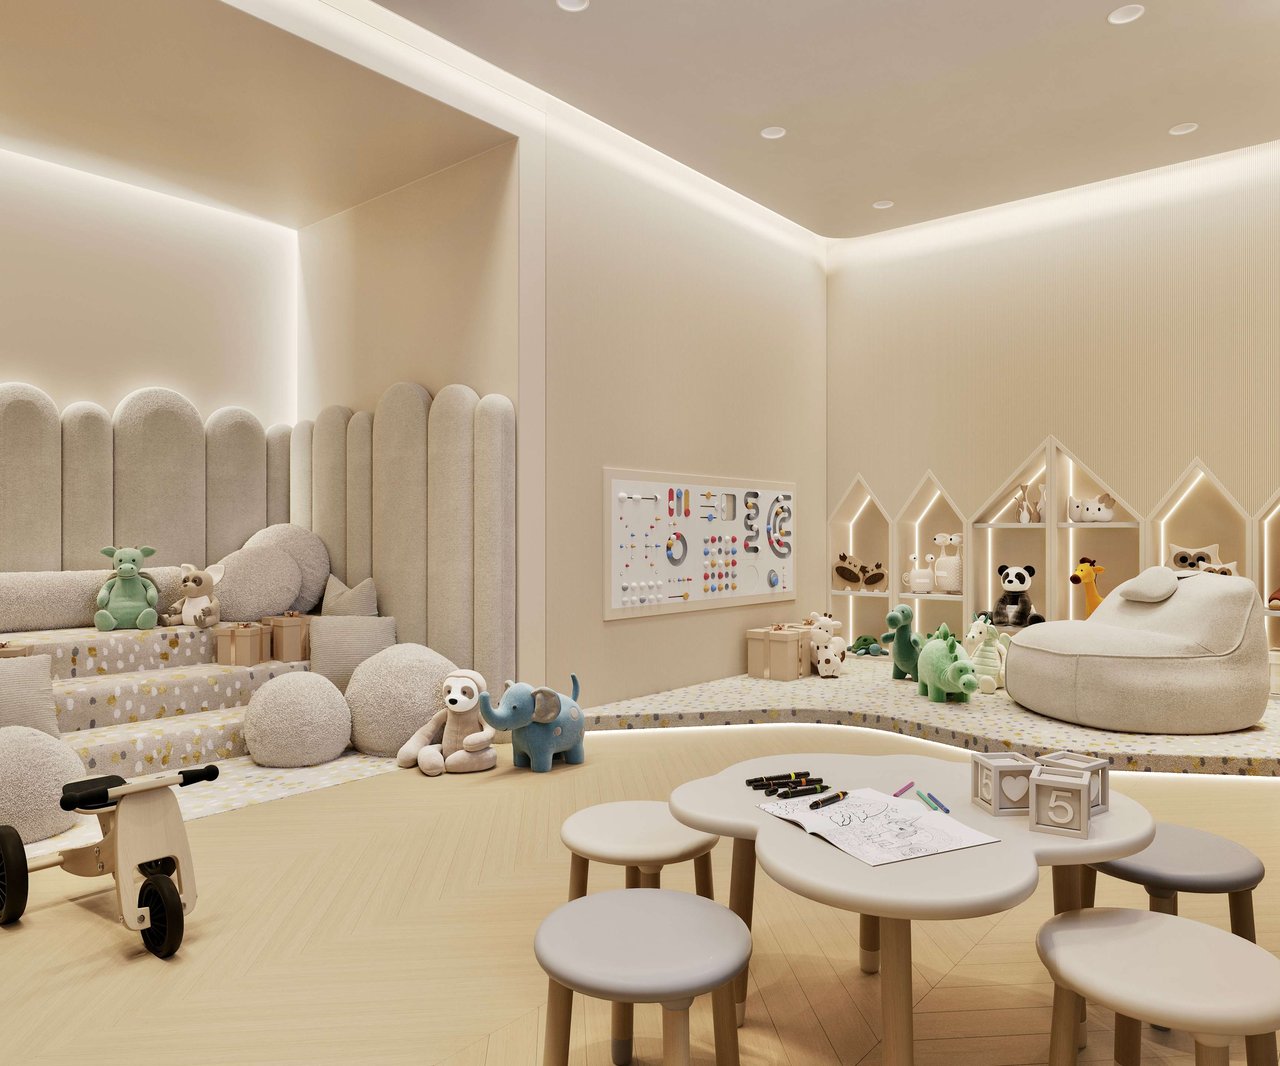
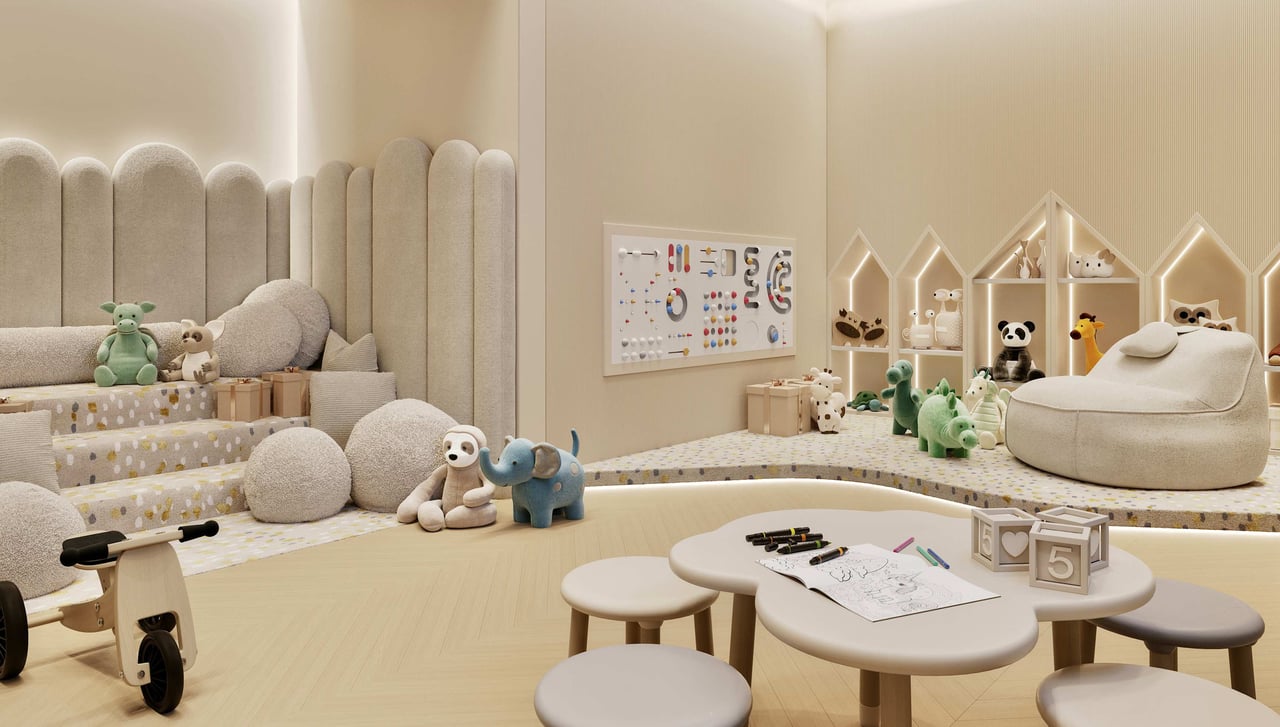
Children’s playroom with built-in toy shelves, plush animals, and a child-sized table.
Children’s playroom with padded steps, toy shelves, and a low art table.
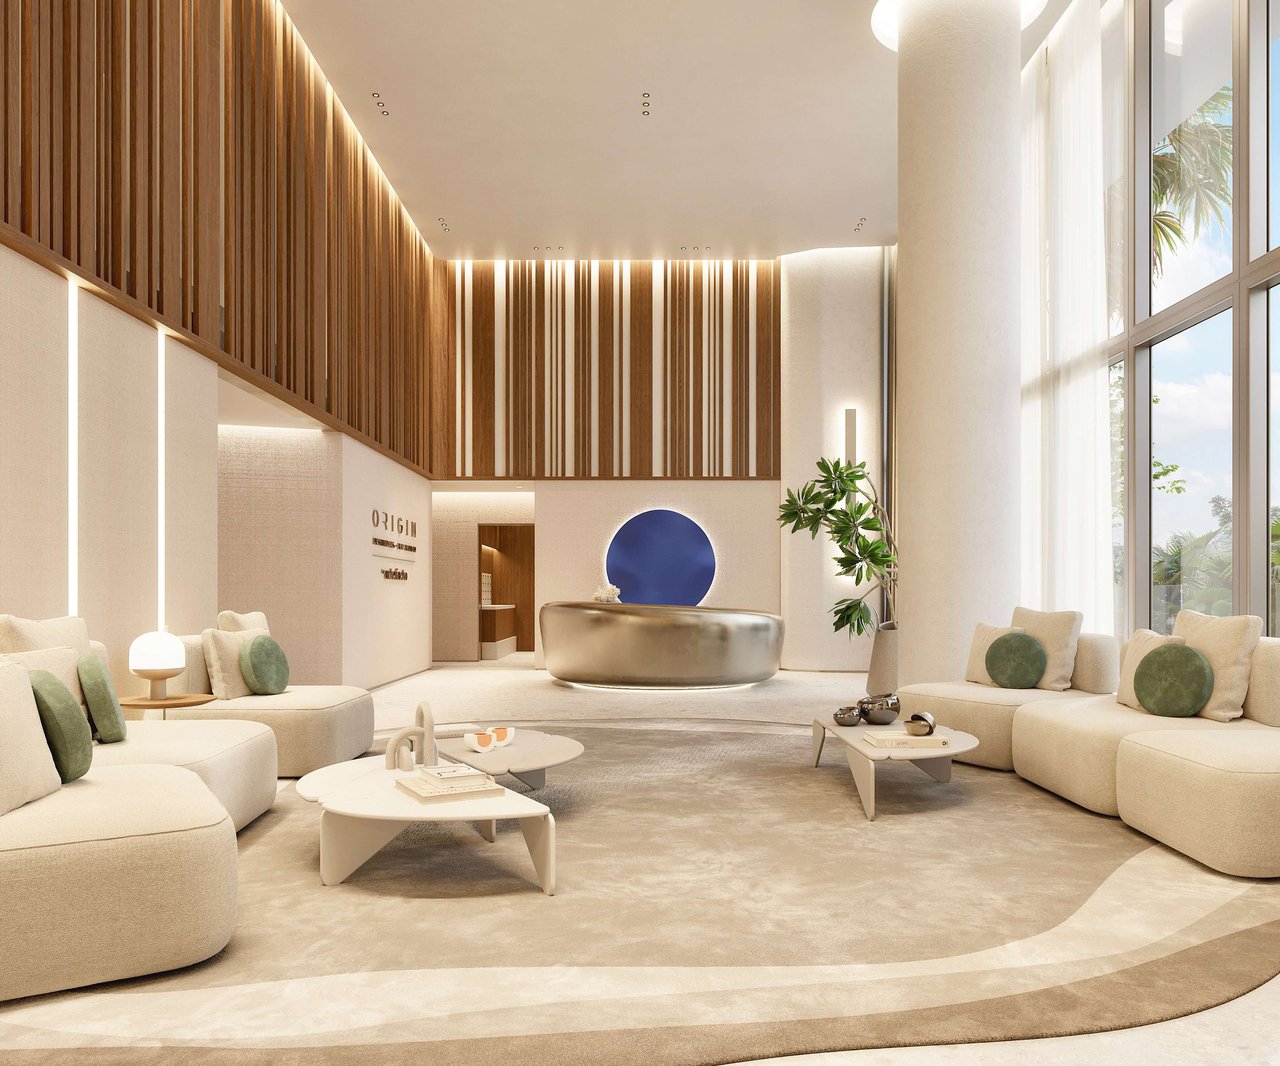
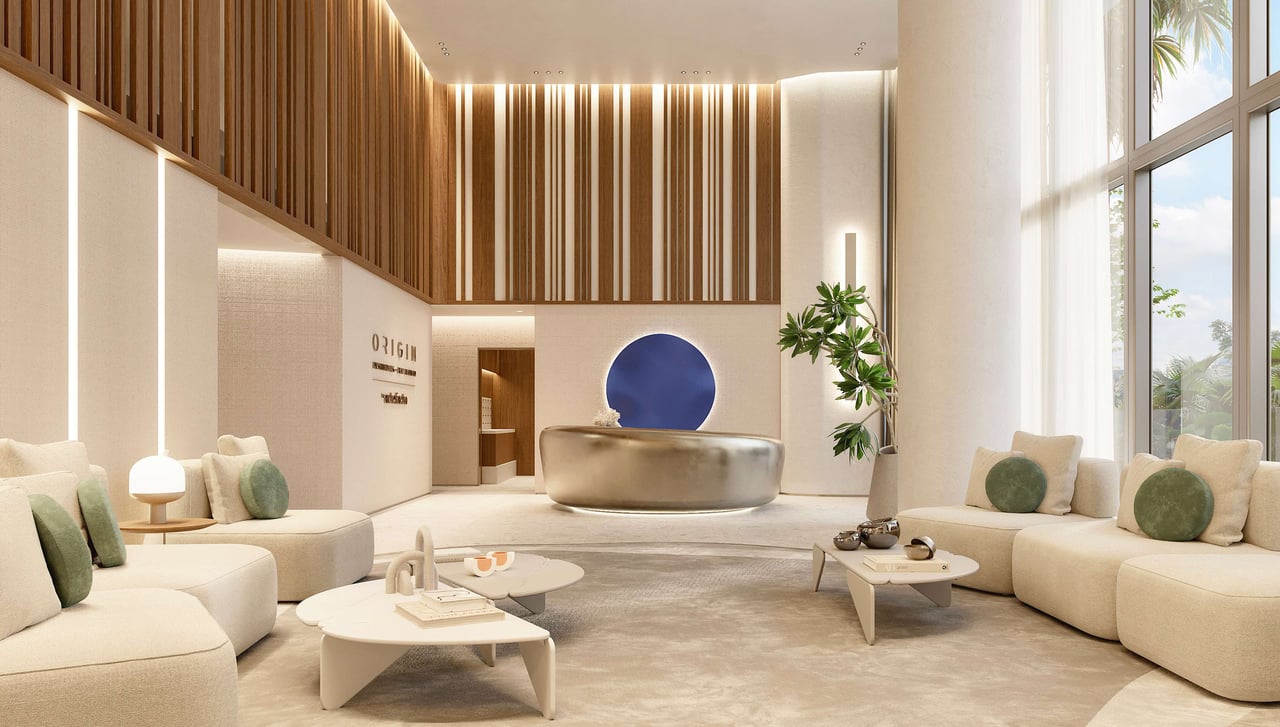
Furnished Origin Residences lobby with curved seating, a round reception desk, and tall windows.
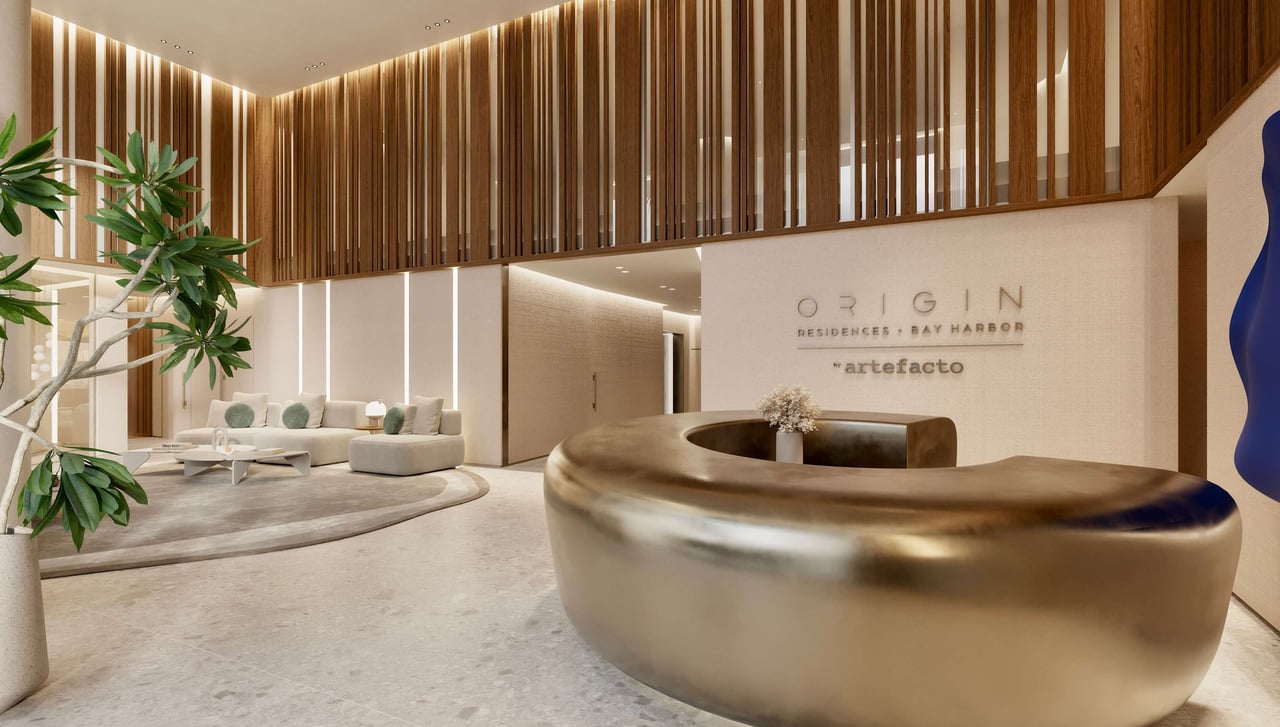
A bright Origin Residences lobby lounge with cream sofas, a sculptural reception desk, and wood slat detailing.
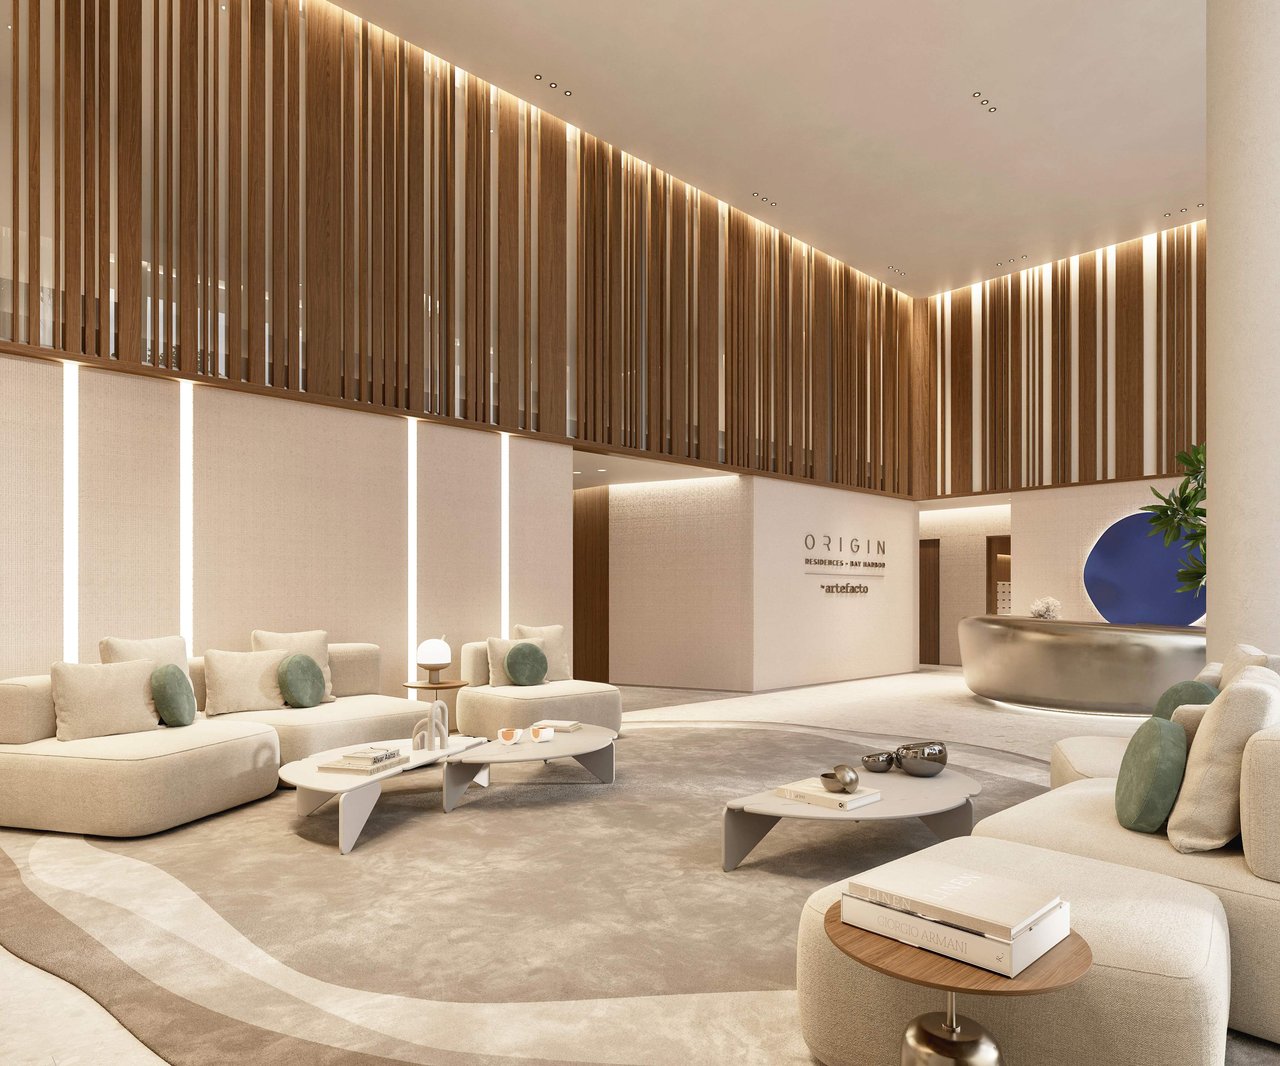
Origin Residences lobby with sculptural wood slats, cream lounge seating, and a curved reception desk.
Origin Residences lobby with cream lounge seating, sculptural tables, and a wood-slat ceiling.
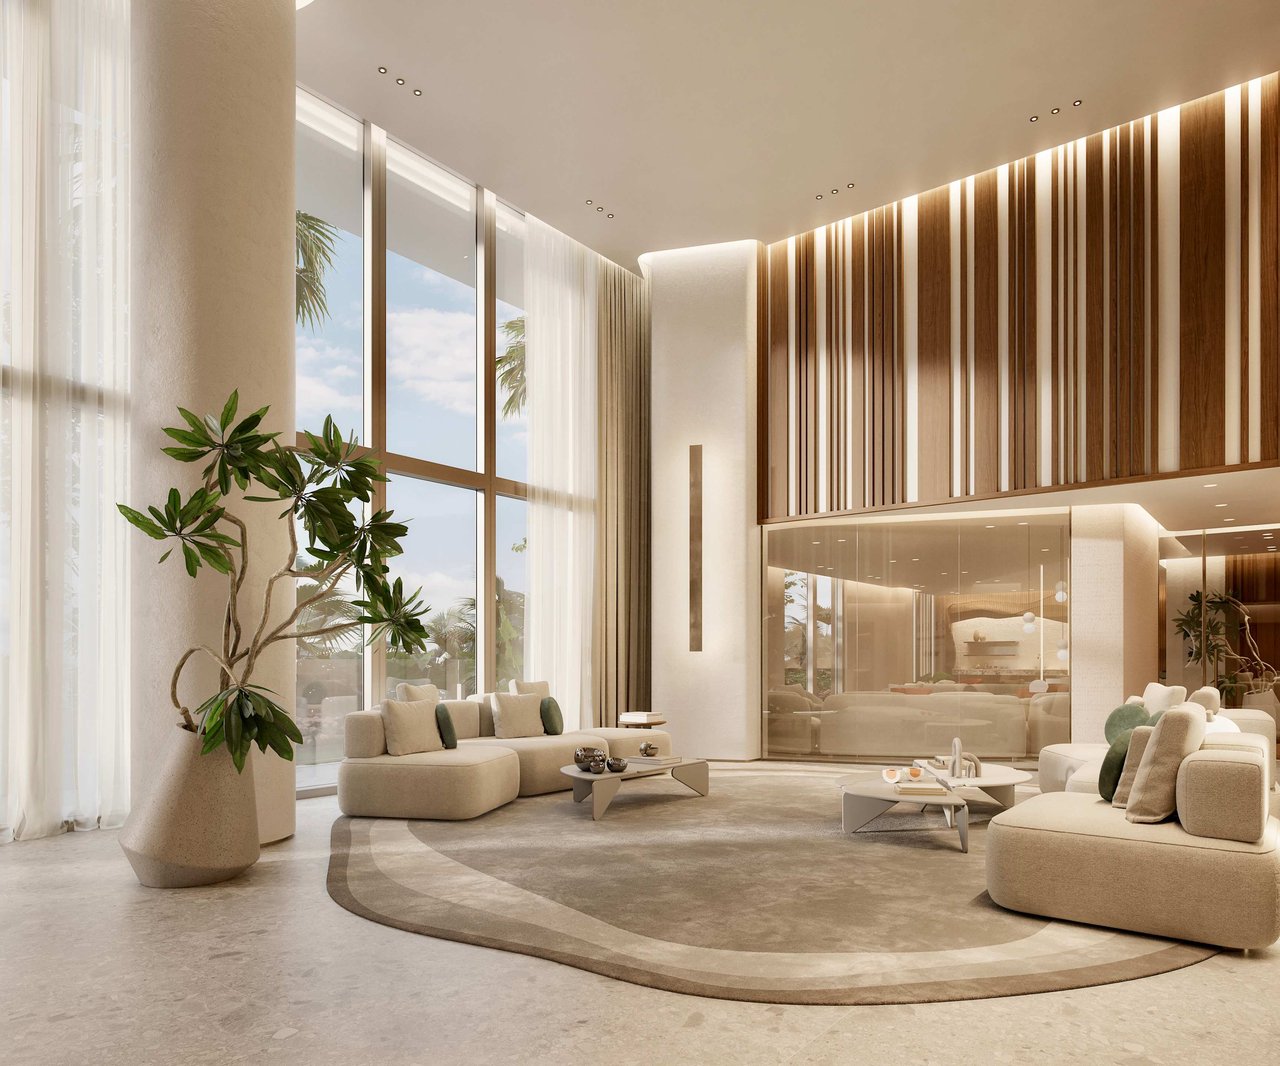
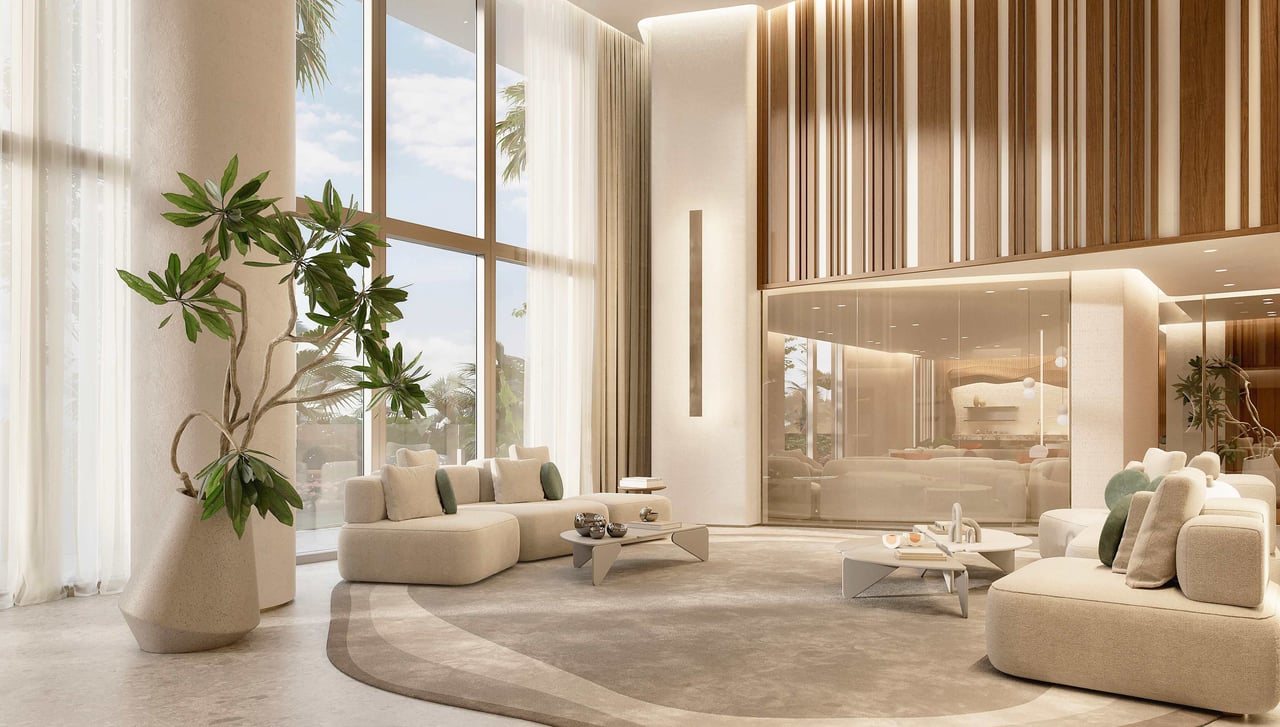
Furnished residence lobby with floor-to-ceiling windows, sculptural seating, and a tall wood-slat feature wall.
Residential lounge with floor-to-ceiling windows, sculptural seating, and a tall indoor plant.
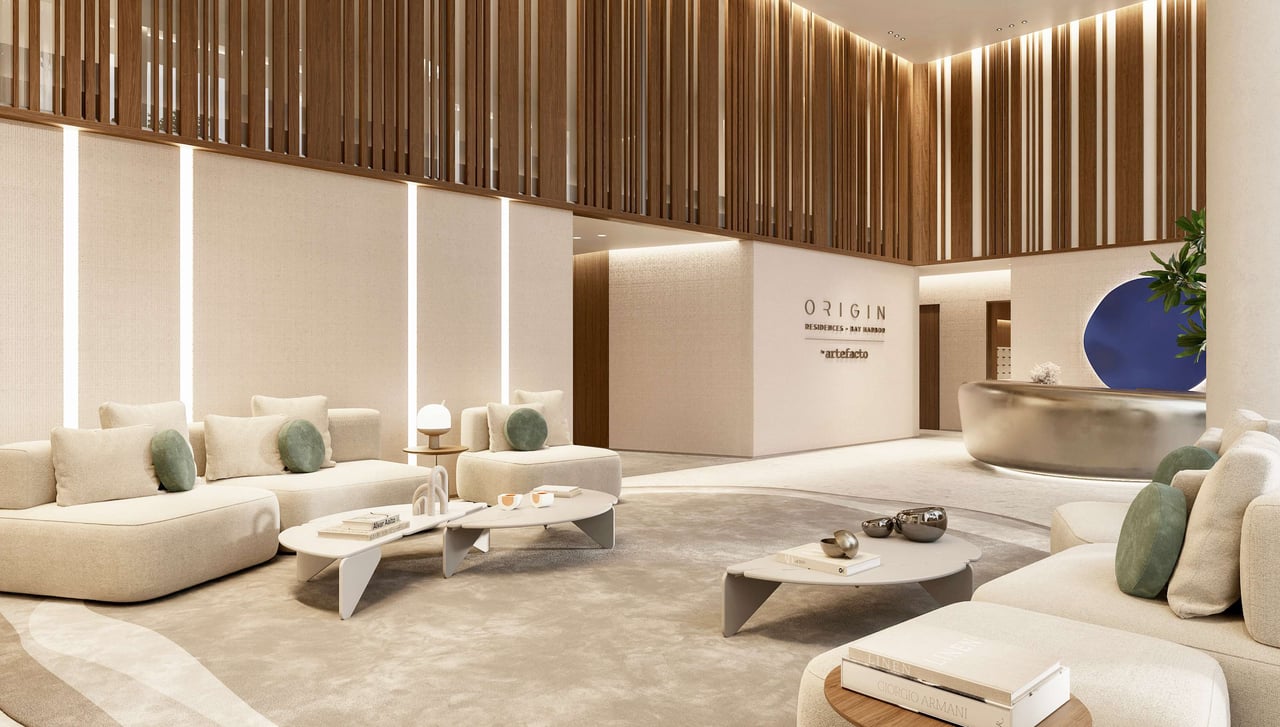
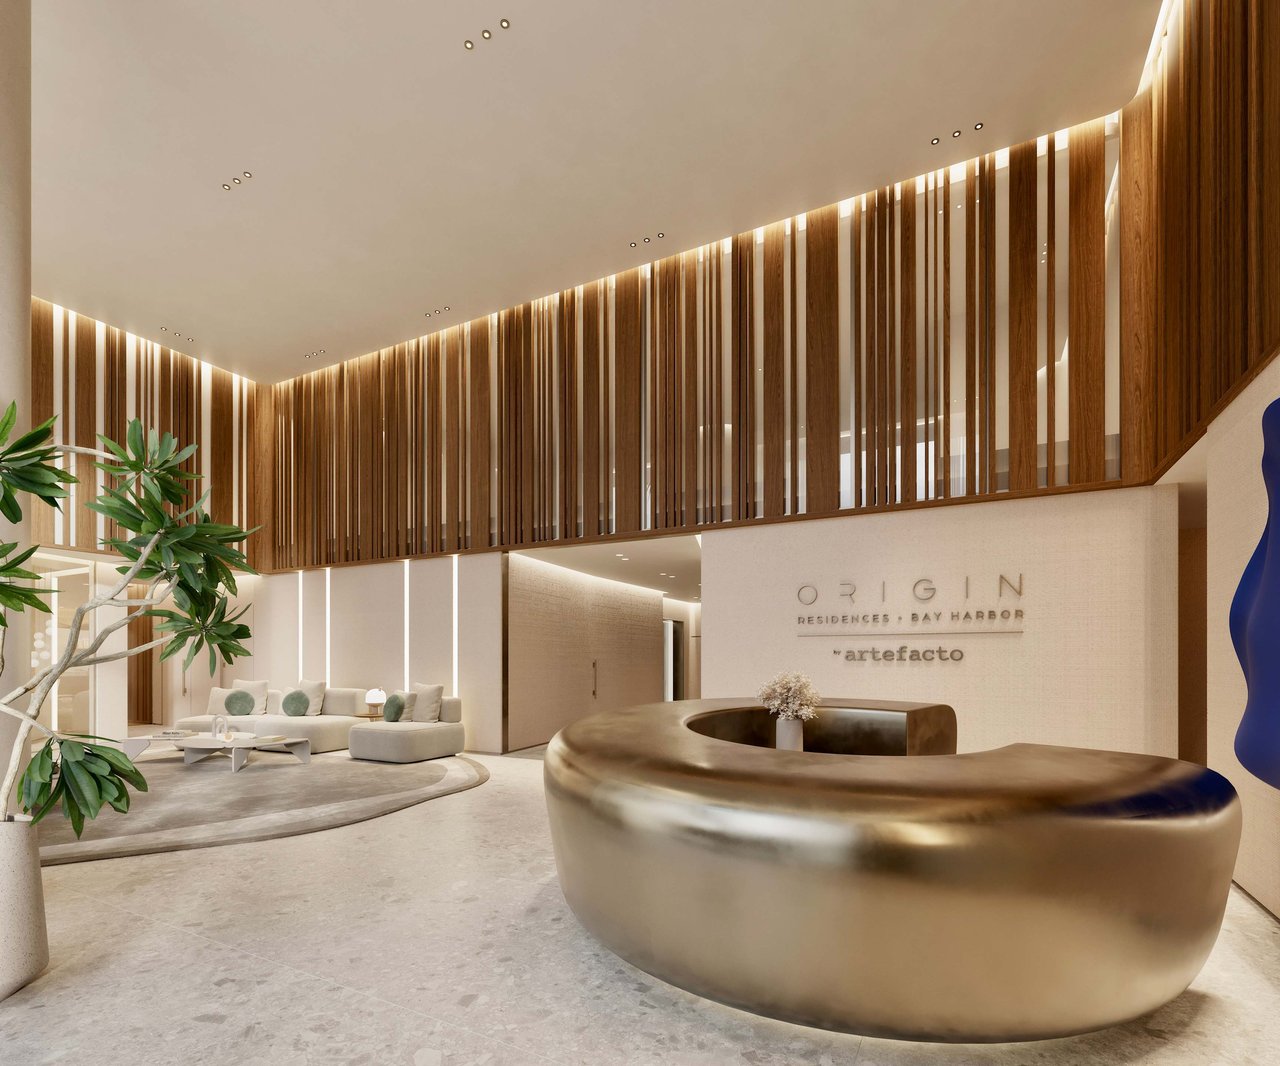
Residential lobby with a sculptural reception desk, wood slat walls, and lounge seating.
Origin Residences lobby with a sculptural reception desk, wood-slat walls, and a pale lounge area.
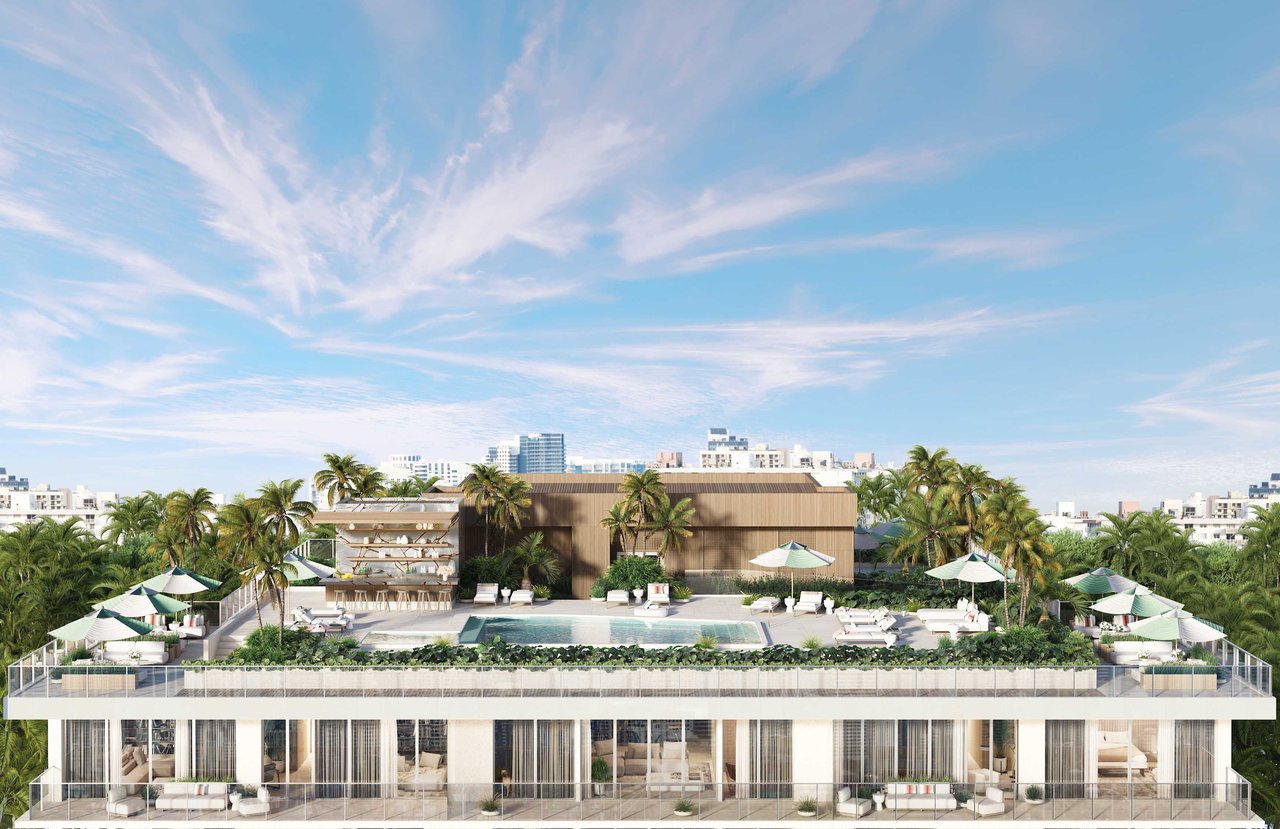
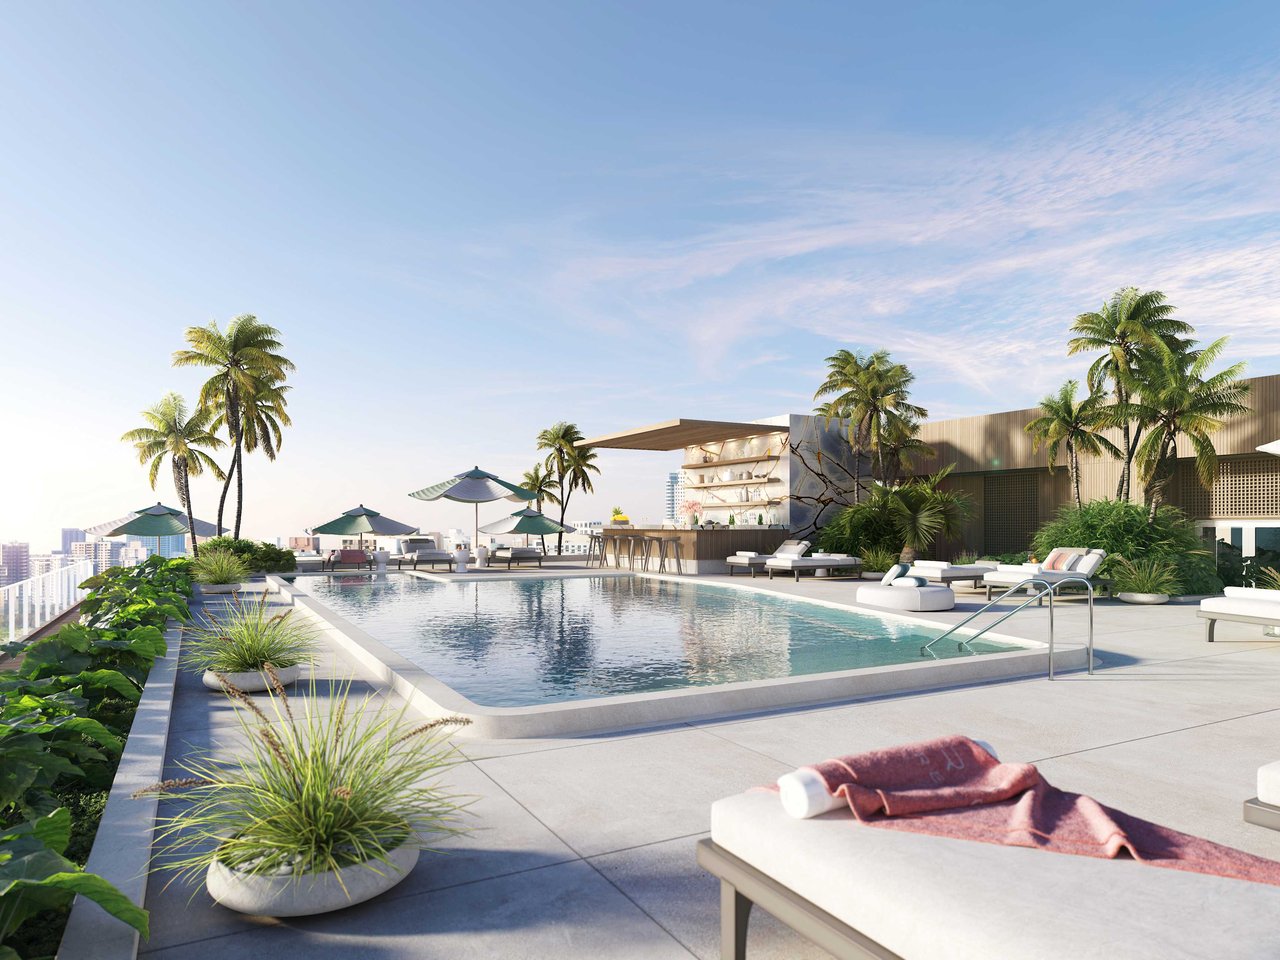
Residential building with a landscaped rooftop pool, lounge seating, and palm trees.
Rooftop pool with palm trees, lounge chairs, and a city view.
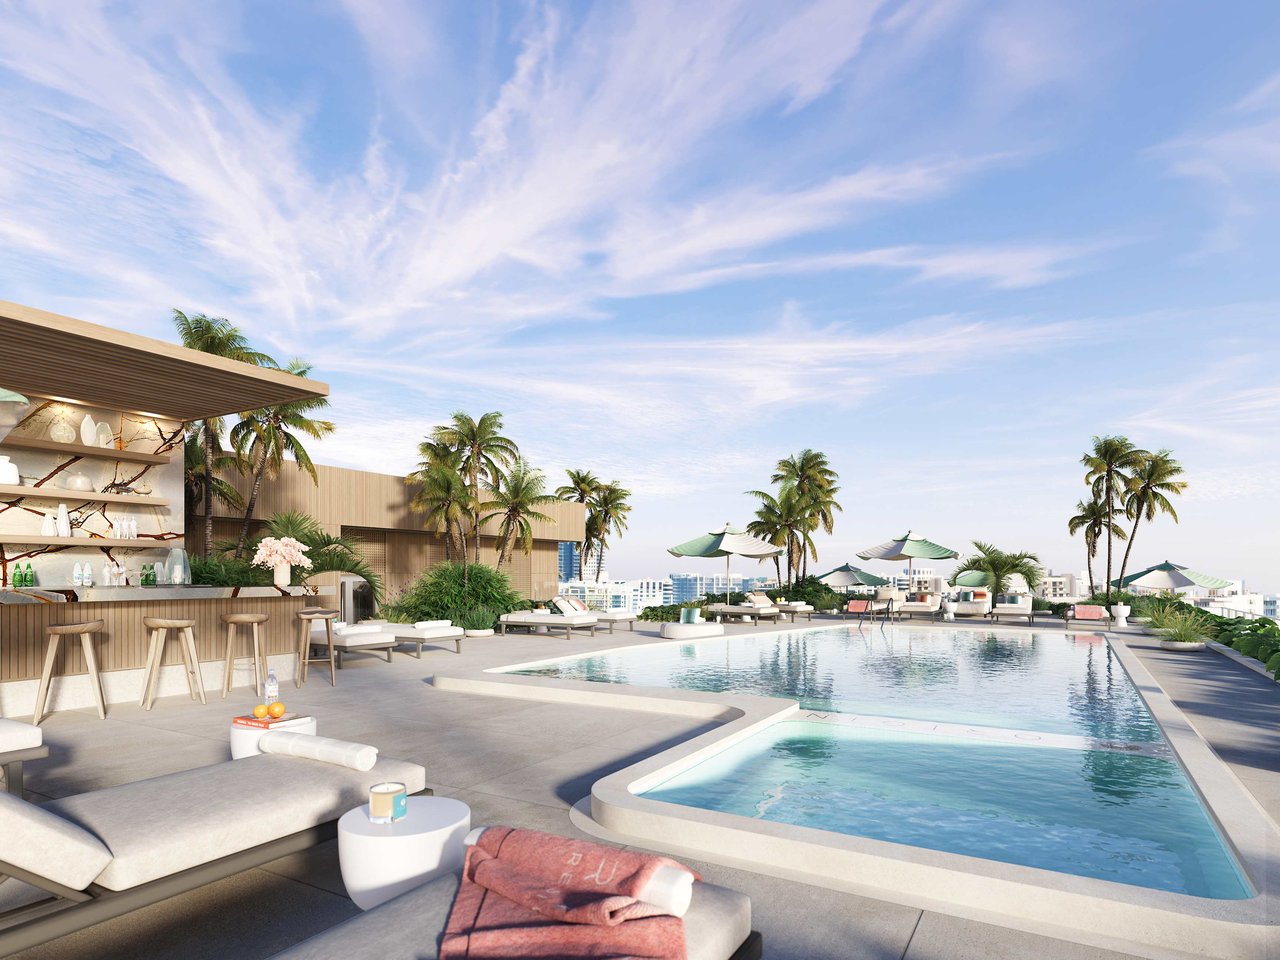
Rooftop pool deck with lounge chairs, a bar, and palm trees overlooking distant buildings.
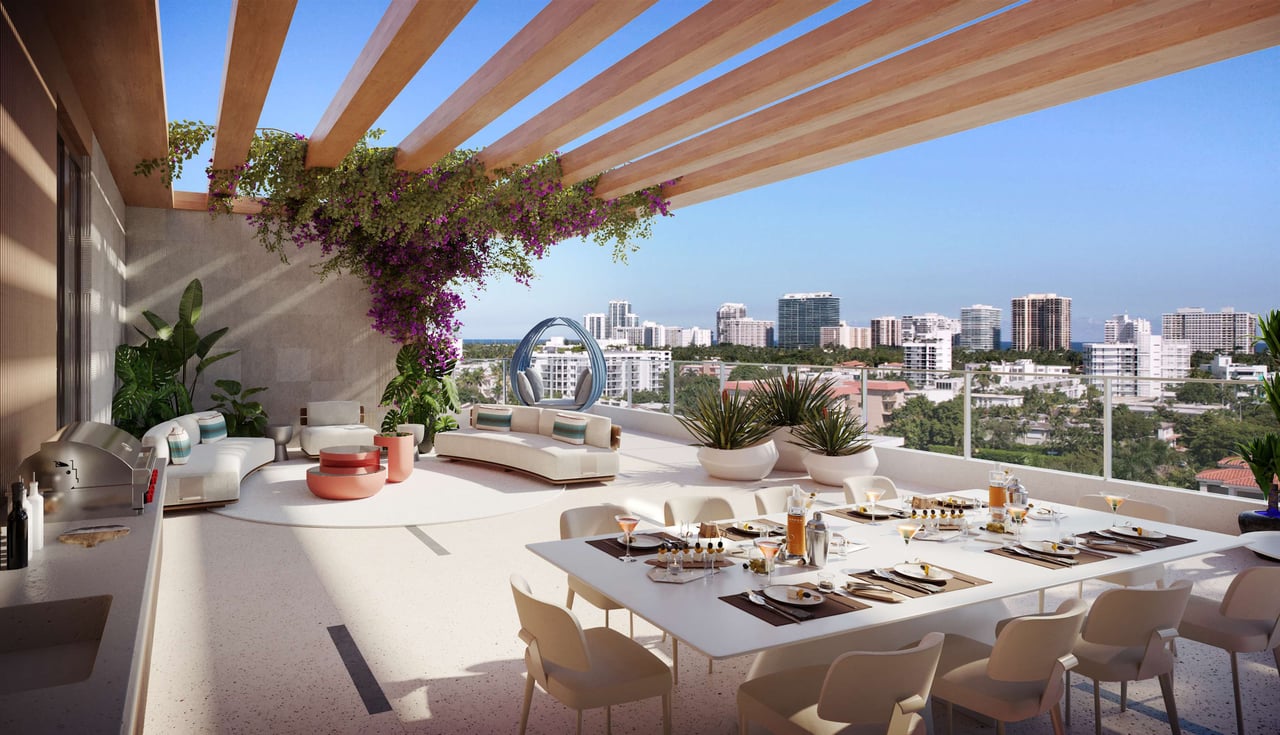
Rooftop terrace with lounge seating, dining table, pergola, and city skyline views
SEE ALL PHOTOS
Bright open-plan living room with a white sectional, sleek kitchen, and floor-to-ceiling windows.
Bathroom with a floating wood vanity, marble countertop, and two illuminated mirrors.
Bright bedroom with a padded bed, pale wood wall panels, and sliding doors to a palm-lined balcony.
Open-plan kitchen and living room with a marble island, floor-to-ceiling windows, and leafy outdoor views.
Bedroom with a king bed, wood paneling, and sliding doors opening to a balcony.
Dining area with a long table, upholstered chairs, built-in shelves, and a water view.
Open-plan living and dining room with a white sectional, marble coffee table, and blue geometric rug.
Bright staged bedroom with a king bed, vanity, and floor-to-ceiling windows overlooking the city.
Modern kitchen and dining area with floor-to-ceiling windows overlooking the city.
Bright living room with a curved cream sofa, amber pendant lights, and floor-to-ceiling windows.
Furnished terrace with curved seating and tropical plants overlooking nearby buildings.
Bright staged living and dining room with floor-to-ceiling windows overlooking the water.
Living room and dining area with floor-to-ceiling windows overlooking the city.
Furnished dining and living area with floor-to-ceiling windows overlooking water and greenery.
Open-plan living and dining room with sculptural pendant lights and expansive views over greenery.
Open-plan living and dining room with green chairs and a broad city view.
Open-plan living and dining area with a modern kitchen and furnished outdoor terrace.
Modern bathroom with a marble double vanity, backlit mirrors, and a glass-enclosed tub.
Bathroom with a freestanding tub, marble walls, and a double vanity with illuminated mirrors.
Bathroom with a double vanity, illuminated mirrors, and a veined marble countertop.
Staged bedroom with a king bed, sculptural lighting, and water visible through floor-to-ceiling windows.
Fitness center with weight machines and treadmills along a glass wall.
Modern fitness center with treadmills, wall-mounted exercise equipment, and a Pilates reformer.
Communal lounge with cream seating, a sculptural wood reception desk, and hanging globe lights.
Furnished lounge with curved cream sofas, wood-paneled walls, and sculptural pendant lights.
Furnished lounge with curved cream sofas, rust-colored chairs, and a sculptural wood-paneled bar wall.
Warmly furnished lounge with curved sofas, rust-colored chairs, and a wood-slat feature wall.
Elevator lobby with bronze doors, textured wall panels, and a floor indicator showing six.
Elevator lobby with bronze doors, textured wall panels, and pale stone flooring.
Children’s playroom with built-in toy shelves, plush animals, and a child-sized table.
Children’s playroom with padded steps, toy shelves, and a low art table.
Furnished Origin Residences lobby with curved seating, a round reception desk, and tall windows.
A bright Origin Residences lobby lounge with cream sofas, a sculptural reception desk, and wood slat detailing.
Origin Residences lobby with sculptural wood slats, cream lounge seating, and a curved reception desk.
Origin Residences lobby with cream lounge seating, sculptural tables, and a wood-slat ceiling.
Furnished residence lobby with floor-to-ceiling windows, sculptural seating, and a tall wood-slat feature wall.
Residential lounge with floor-to-ceiling windows, sculptural seating, and a tall indoor plant.
Residential lobby with a sculptural reception desk, wood slat walls, and lounge seating.
Origin Residences lobby with a sculptural reception desk, wood-slat walls, and a pale lounge area.
Residential building with a landscaped rooftop pool, lounge seating, and palm trees.
Rooftop pool with palm trees, lounge chairs, and a city view.
Rooftop pool deck with lounge chairs, a bar, and palm trees overlooking distant buildings.
Rooftop terrace with lounge seating, dining table, pergola, and city skyline views
UNKNOWN

Origin Residences by Artefacto

9760 West Bay Harbor Dr, Bay Harbor Islands, FL 33154

Introducing Origin Residences by Artefacto. An exquisite collection of 27 limited edition luxury residences facing the sea. Located in the western part of Bay Harbor Island, this sanctuary offers spectacular sunset views, peace, and tranquility. Just steps away from the beaches and all the shops of Bay Harbour and Bal Harbour. It’s the finest island living within easy reach of all the conveniences of city life/urban living.
 
Buyers will enjoy an ARTEFACTO Ultra Private Experience where every detail is meticulously crafted to exceed their expectations. As part of the experience buyers will receive a store credit of 5% of the purchase price while also having the chance to meet award-winning designer Carla Guilhem and her team to discuss design ideas and to select Furniture and accessories.

Limited Time Fall Special:

For a limited time this summer, until the end of September purchase a residence at The Origin Residences by Artefacto and receive a complimentary 1-year membership to the prestigious Beach Club at The Carillon Hotel & Spa in Miami Beach. This exclusive offer is our way of enhancing your living experience and enjoyment of your new unit. This is an unparalleled opportunity to enjoy luxury and wellness in an oceanfront setting.

  • Limited Collection of 27 Exclusive residences with 12 unique floor plans.
  • From 2 bedroom - 4 bedrooms
  • Private Waterfront Cabanas
  • Private Marina
  • Boat slips sizes up to 25-30 feet (Price $350,000)
  • Water Sports launch dock for kayaks and paddle boards
  • Storage units conveniently located on every residential floor
  • Gym with state-of-the-art equipment
  • Panoramic Rooftop pool with poolside summer kitchens and bars
  • Oversized walk-in closets
  • Panoramic Private balconies on every residence
  • Expansive floor layouts with up to 9-foot grand ceiling heights
  • PH Residences features 11-foot ceilings
  • Dog Run
  • High-Speed elevators
  • 4 months minimum Rental (3 times per year)
  • 2 Parking spaces per residence

Payment Structure:

  • 20% at contract
  • 10% 120 Days after first payment
  • 10% Top off
  • 60% at closing

THE TEAM:

Features & Amenities

Area & Lot

  • Status UNKNOWN

Financial

  • Buyer Agency Compensation 5%
image

Schedule a Showing

We would love to show you our beautiful property. Please select your preferred date and time below. An agent will be in touch shortly to confirm your appointment.

Schedule a Showing

We would love to show you our beautiful property. Please select your preferred date and time below. An agent will be in touch shortly to confirm your appointment.

Thank you for your interest in 9760 West Bay Harbor Dr, Bay Harbor Islands, FL 33154. We are reviewing your request and will be in touch shortly!

Mortgage Calculator

Estimate your monthly mortgage payment, including the principal and interest, property taxes, and HOA. Adjust the values to generate a more accurate rate.

All estimates are provided for informational purposes only. Actual amounts may vary.
$0,000 Your Payment 20 15 65
$0,000 Your Payment

Work With Us

We pride ourselves in providing personalized solutions that bring our clients closer to their dream properties and enhance their long-term wealth. Contact us today to find out how we can be of assistance to you!

Follow Me on Instagram