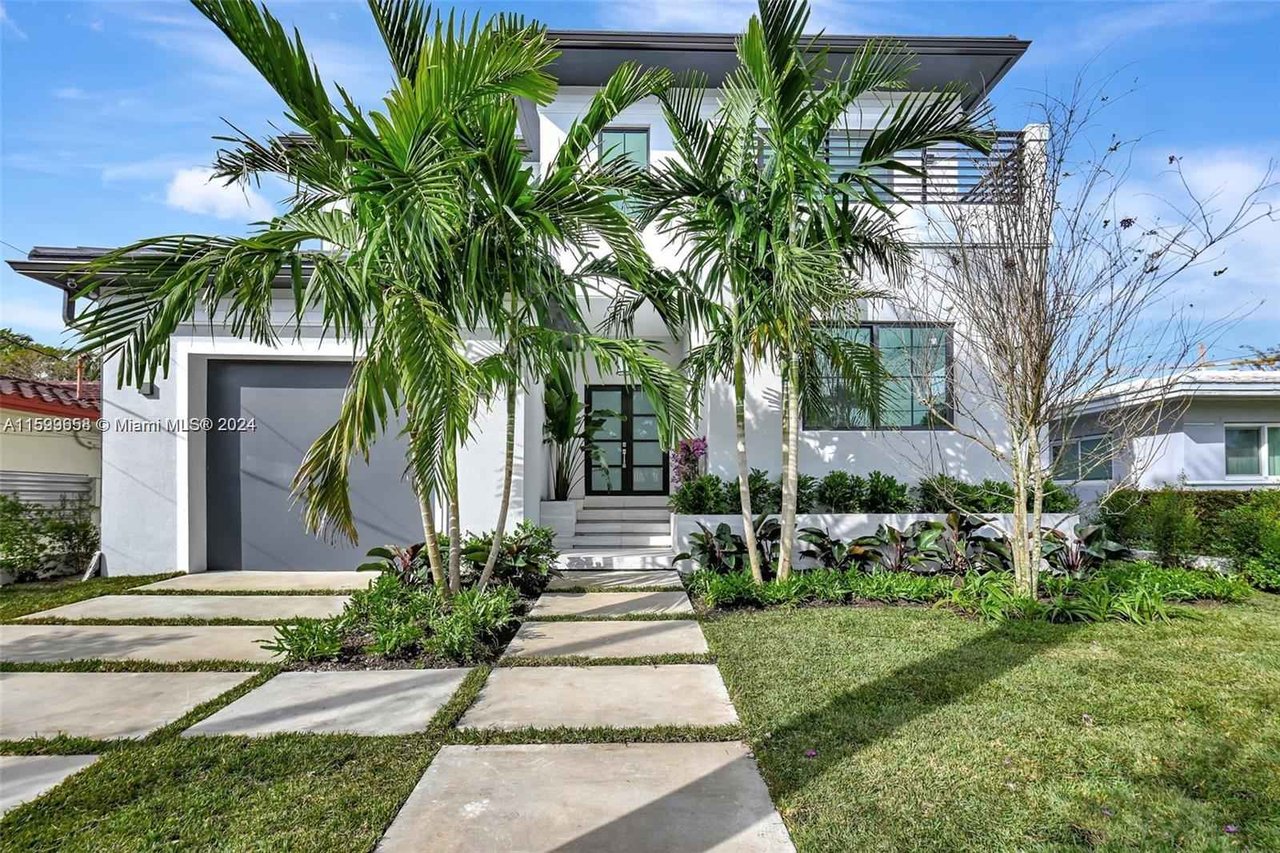
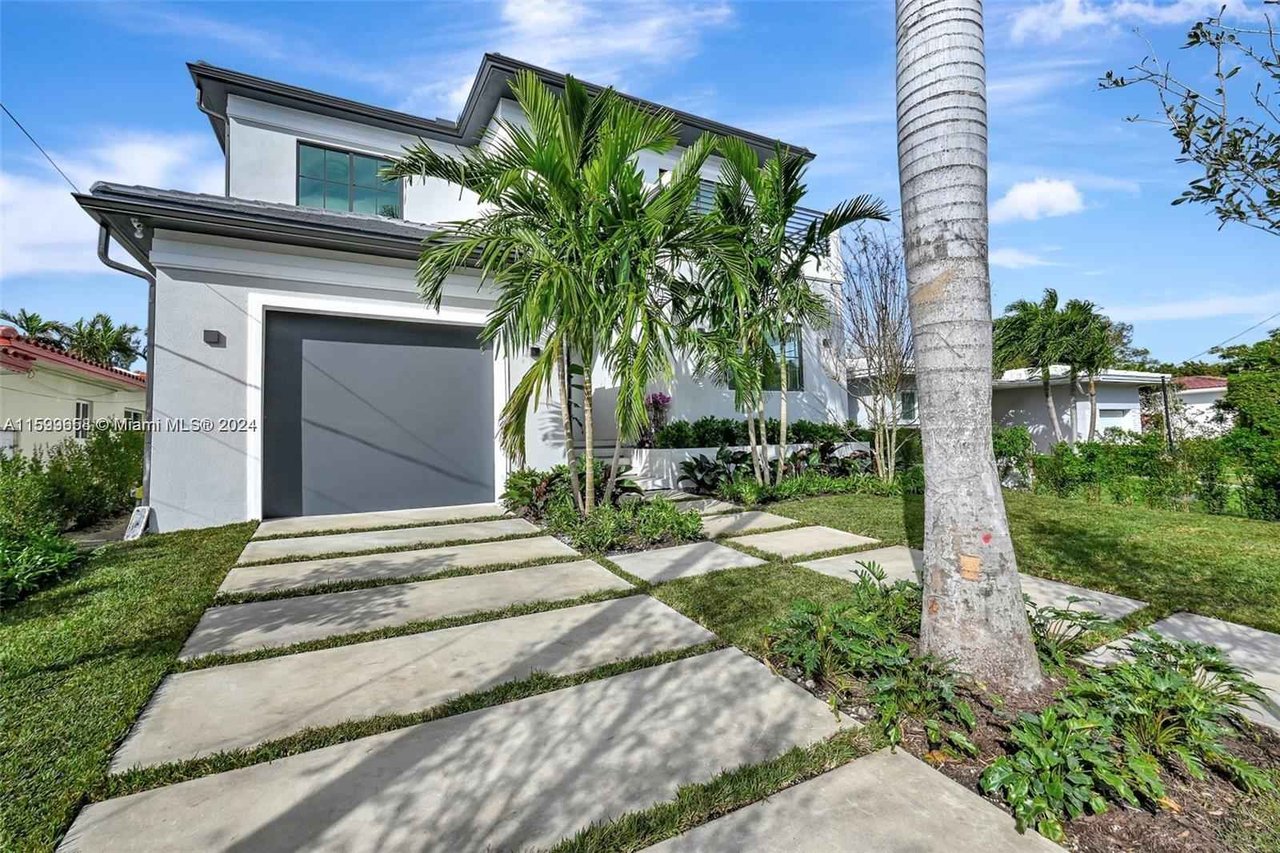
Modern white home framed by palm trees, with a dark garage door and landscaped front walkway.
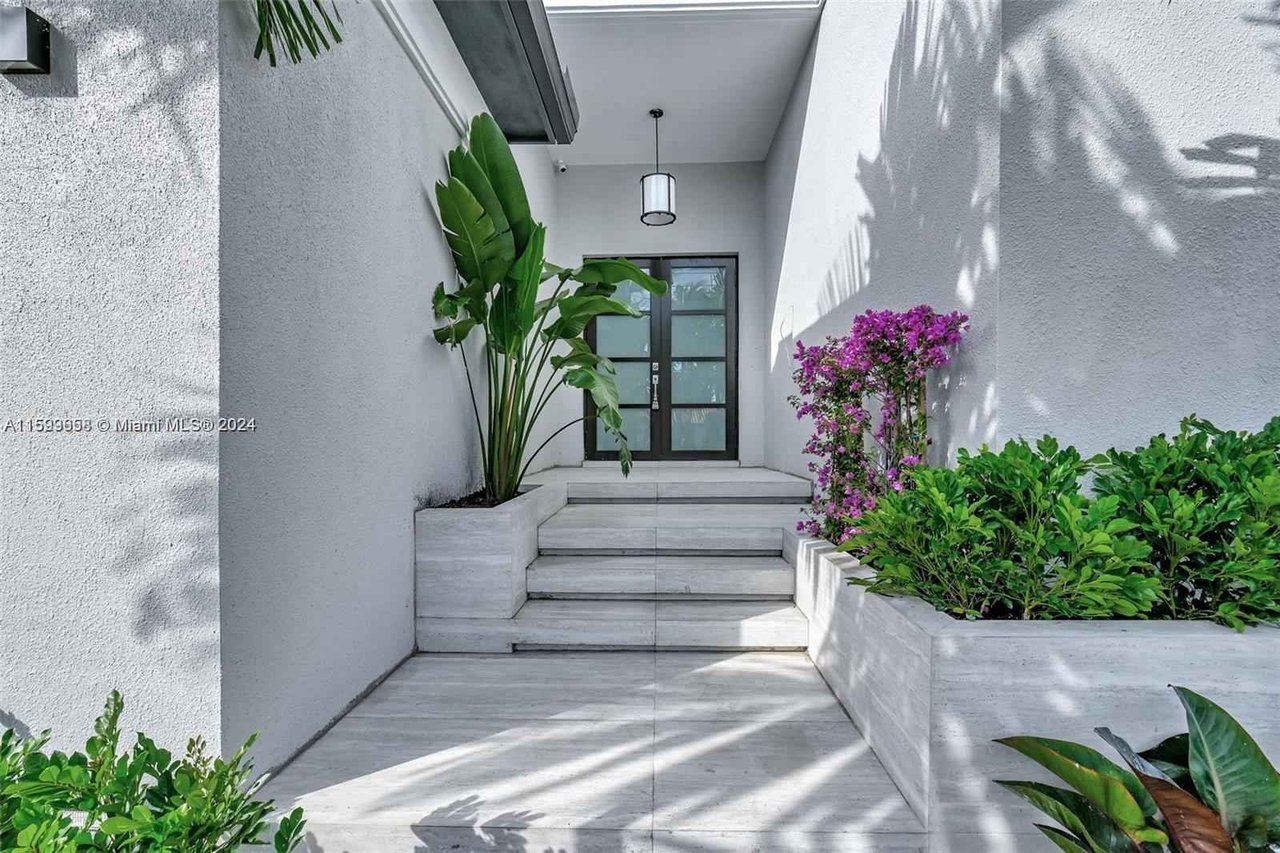
Front entrance with tiled steps, a glass-paneled door, and tropical planters.
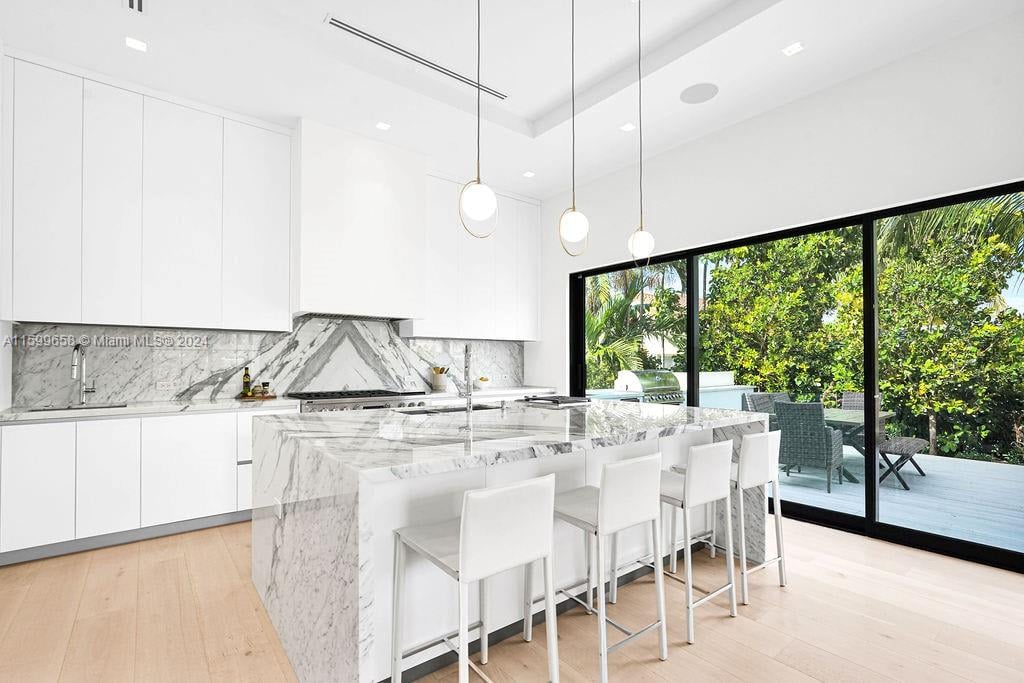
Modern white kitchen with a marble island and stools beside glass doors opening to a leafy patio.
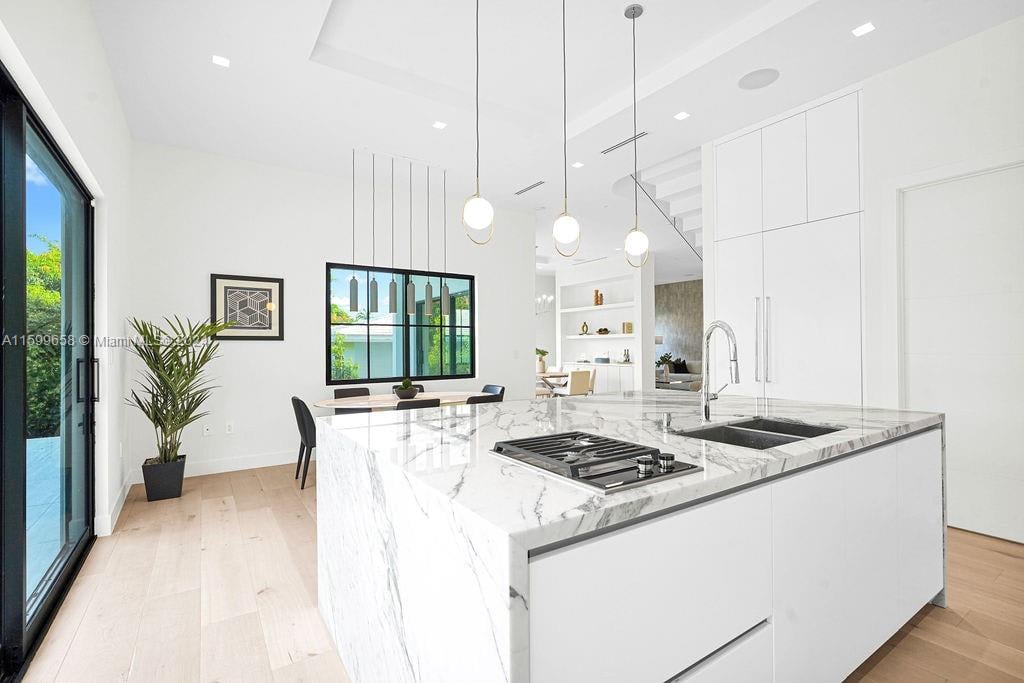
Bright modern kitchen with a marble island, gas cooktop, and sink beside floor-to-ceiling glass doors.
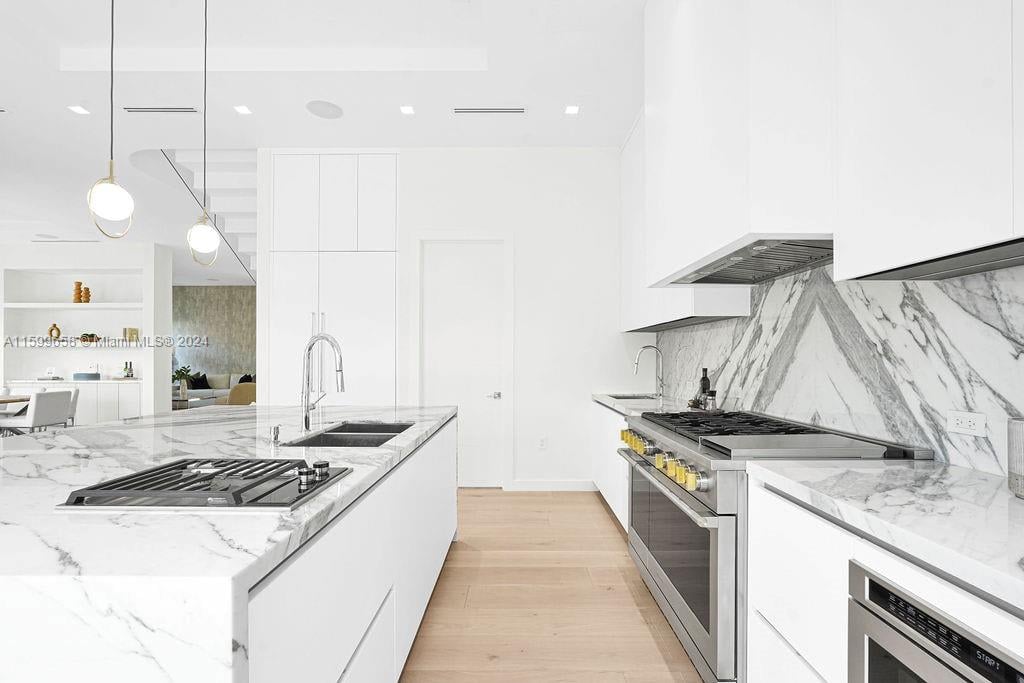
Modern white kitchen with dramatic marble counters, a large island, and stainless steel appliances.
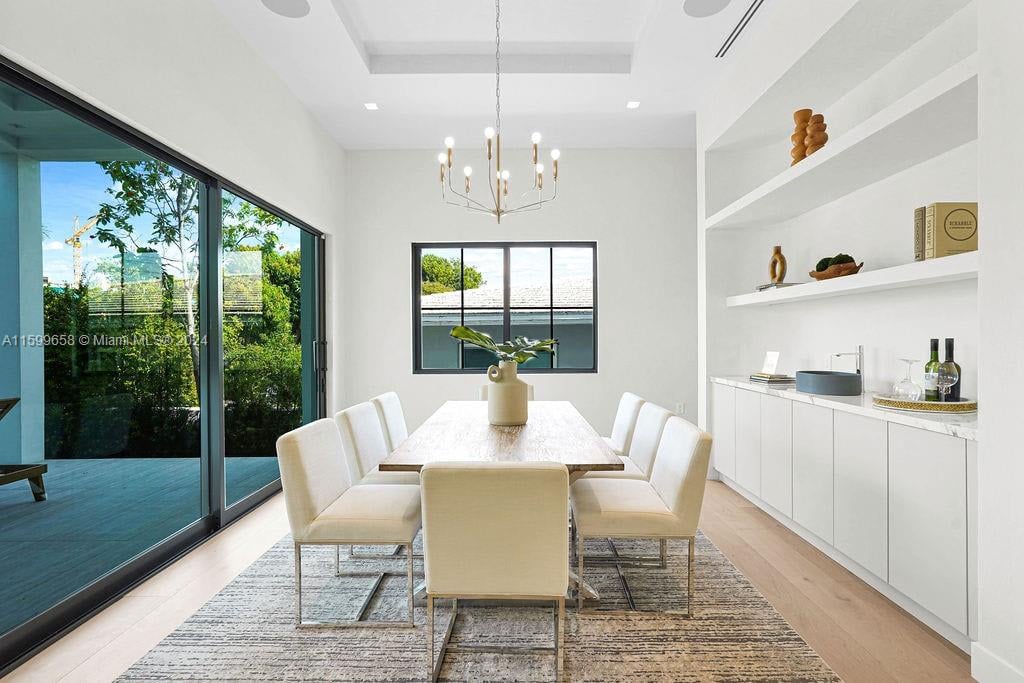
Dining room with a long table, sculptural chandelier, built-in shelves, and sliding glass doors to a patio.
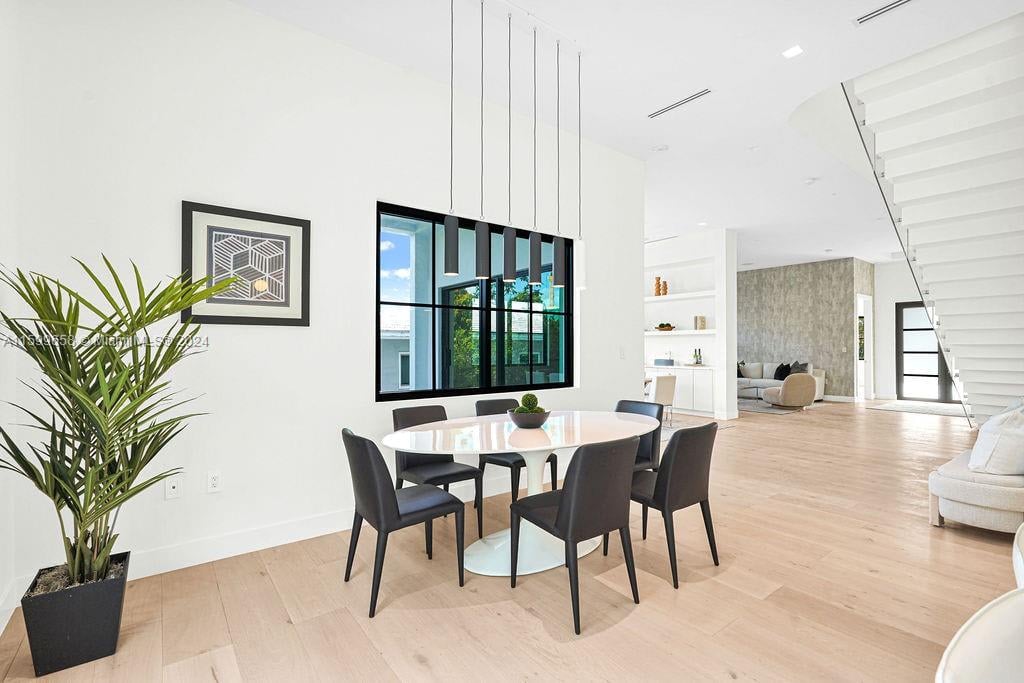
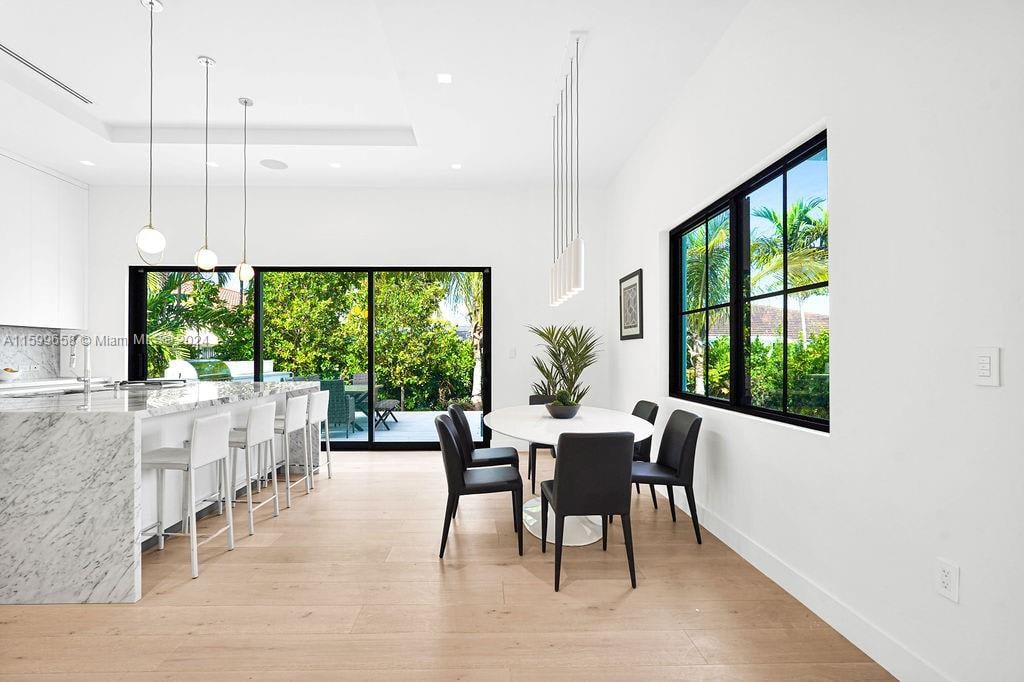
Dining area with a white oval table, black chairs, and an open staircase.
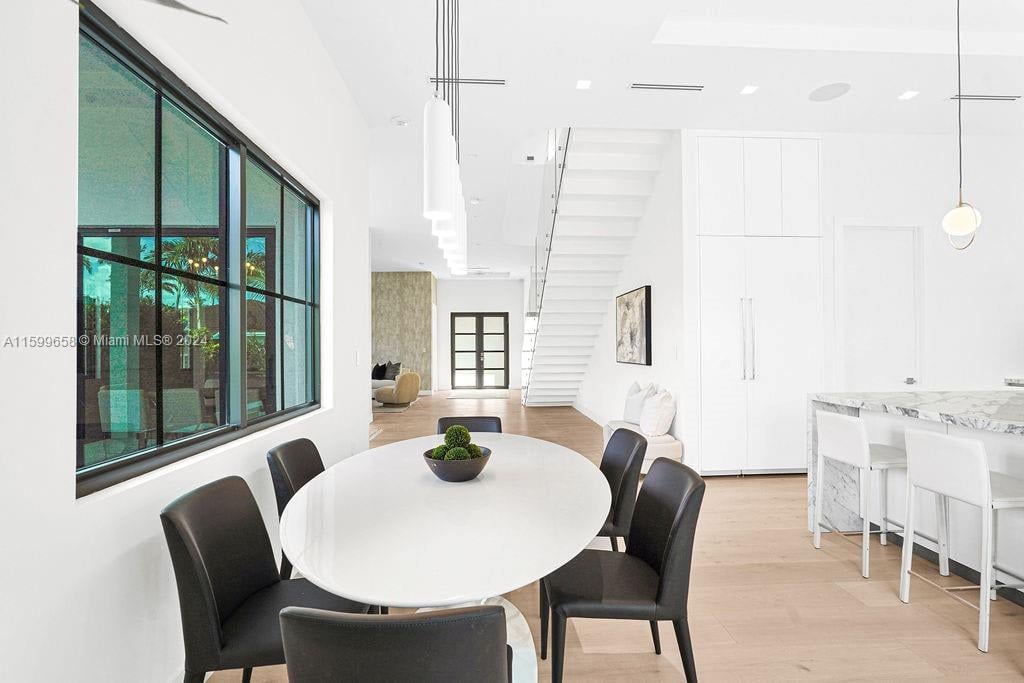
Dining area with an oval table beside expansive windows and an open-plan kitchen.
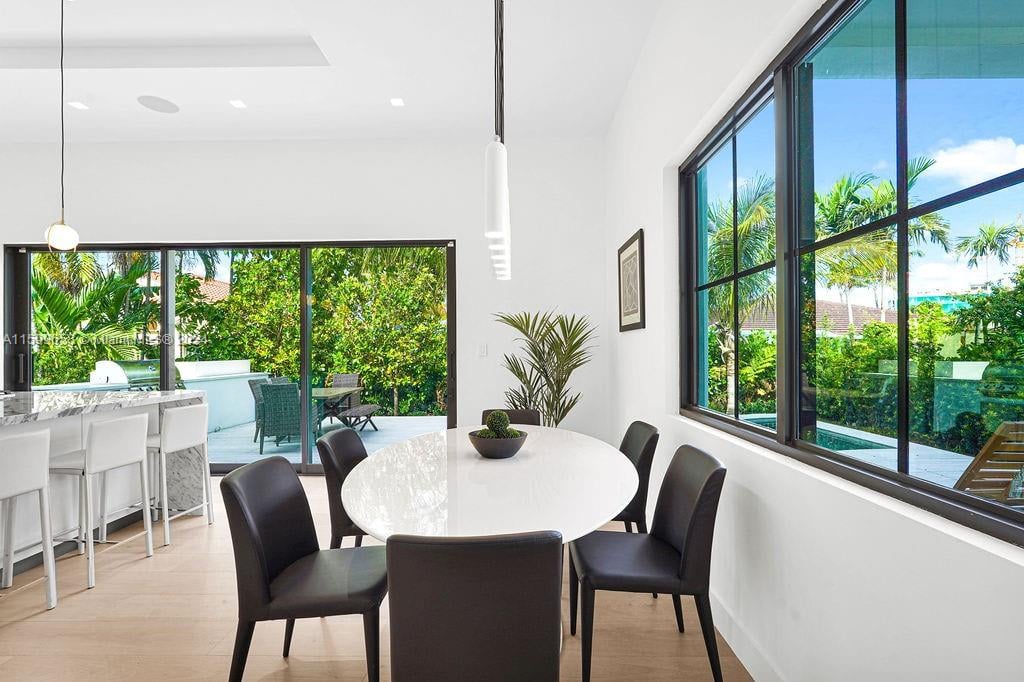
Dining area with an oval table beside large windows overlooking a leafy garden.
Dining area with a round table beside a marble kitchen island and garden-facing windows.
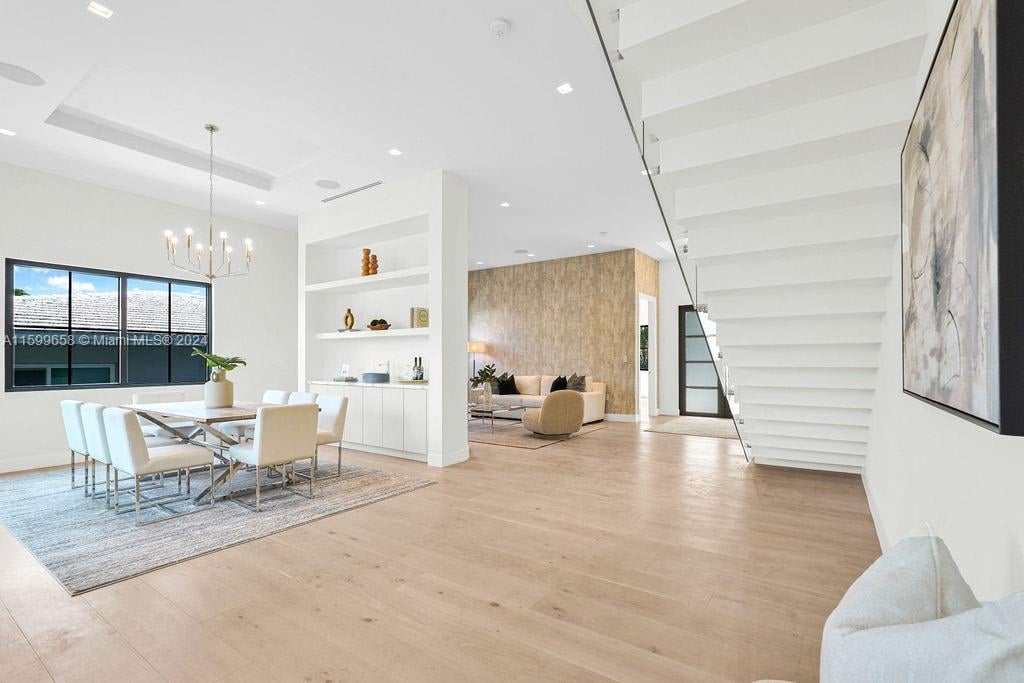
Open dining and living area with a glass dining table, built-in shelves, and floating staircase.
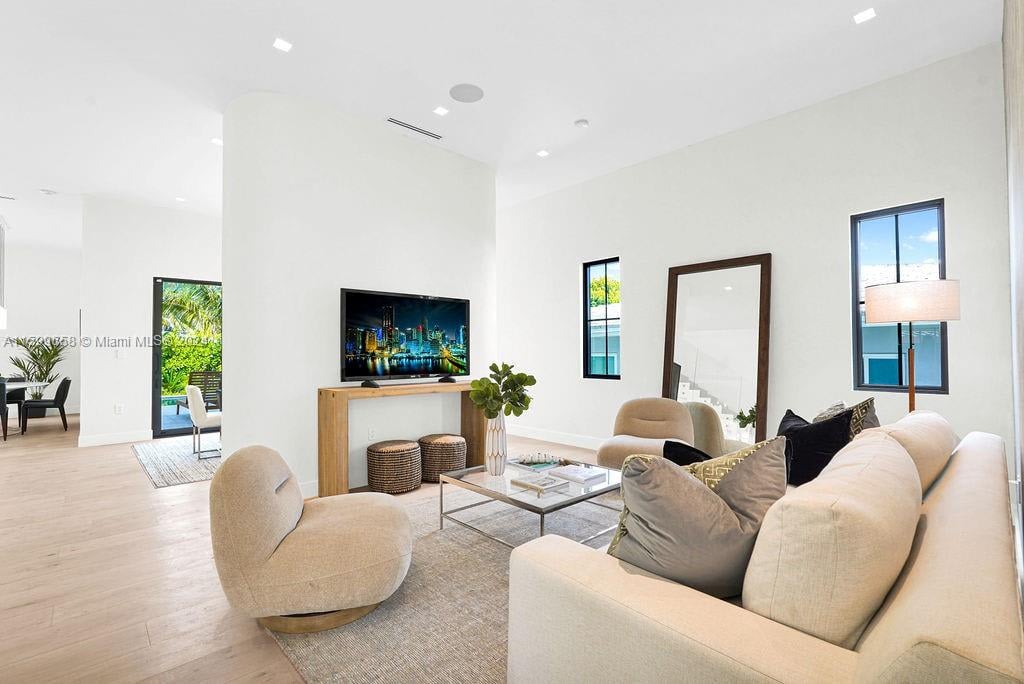
Bright living room with a cream sectional, glass coffee table, and TV on a wooden console.
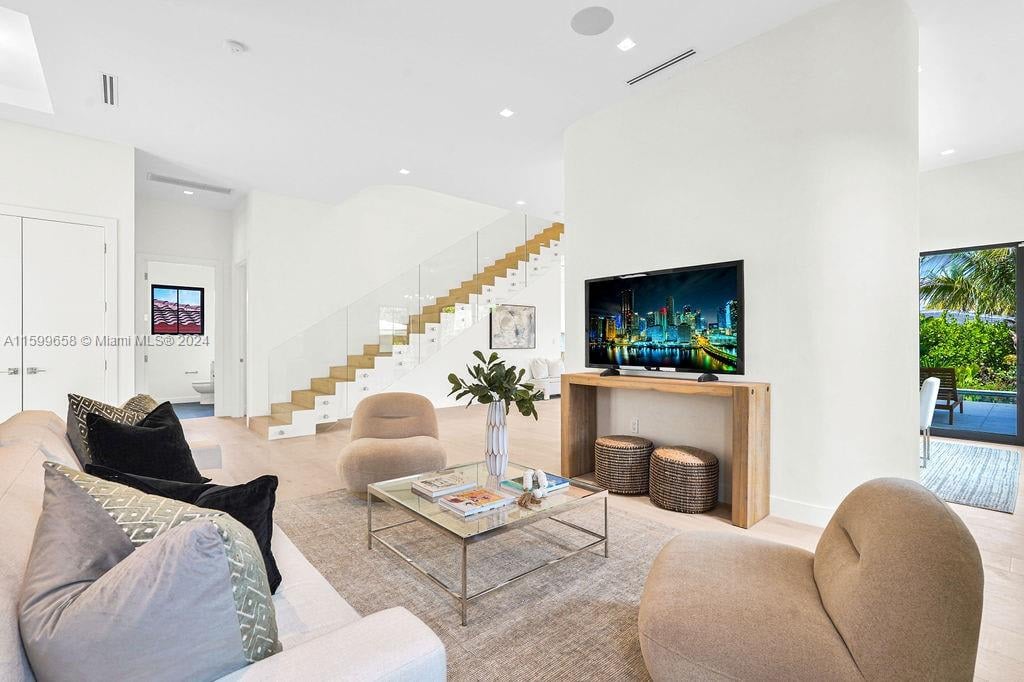
Bright staged living room with glass-railed staircase, neutral seating, and a view of the garden.
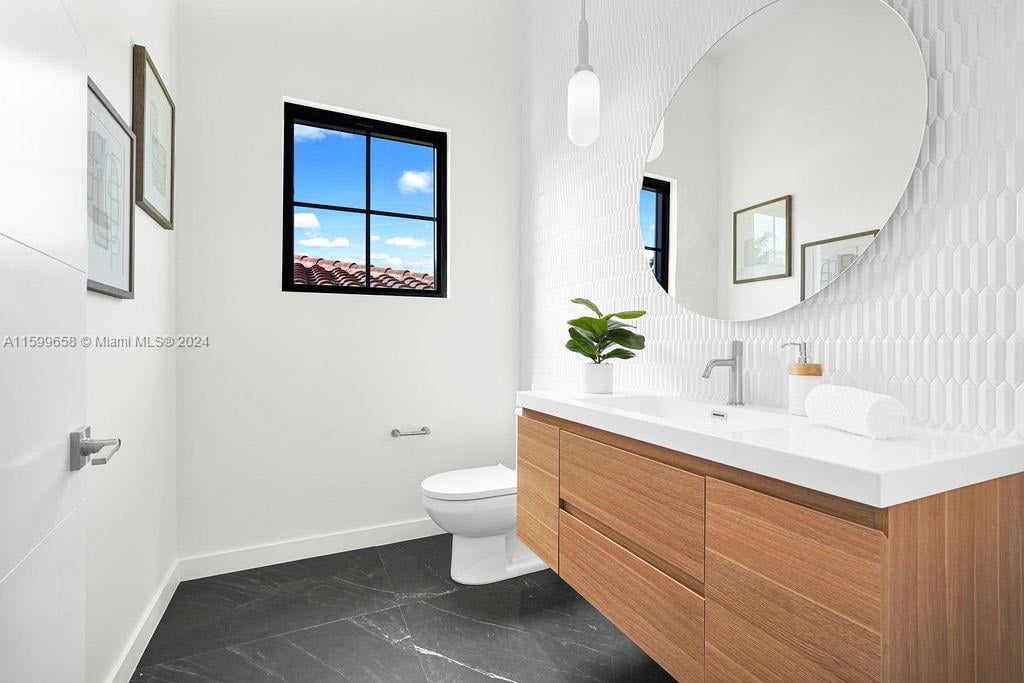
Bright bathroom with a wood vanity, sculptural mirror, and black-framed window.
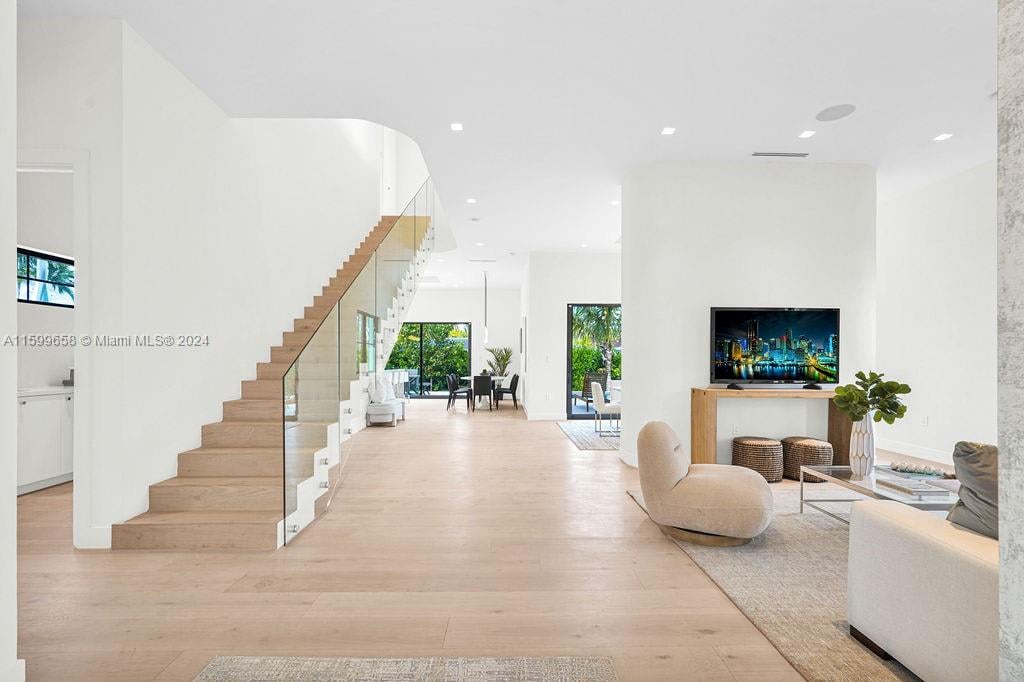
Open-plan living room with a glass-railed staircase and garden-facing windows.
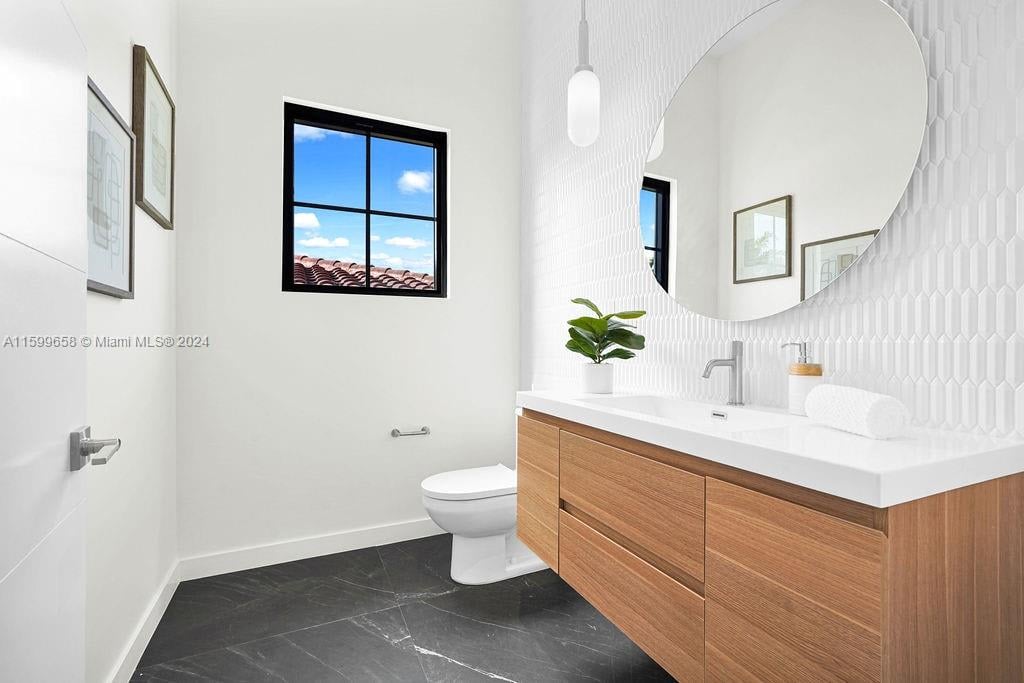
Bright bathroom with a wood vanity, patterned tile, round mirror, and black-framed window.
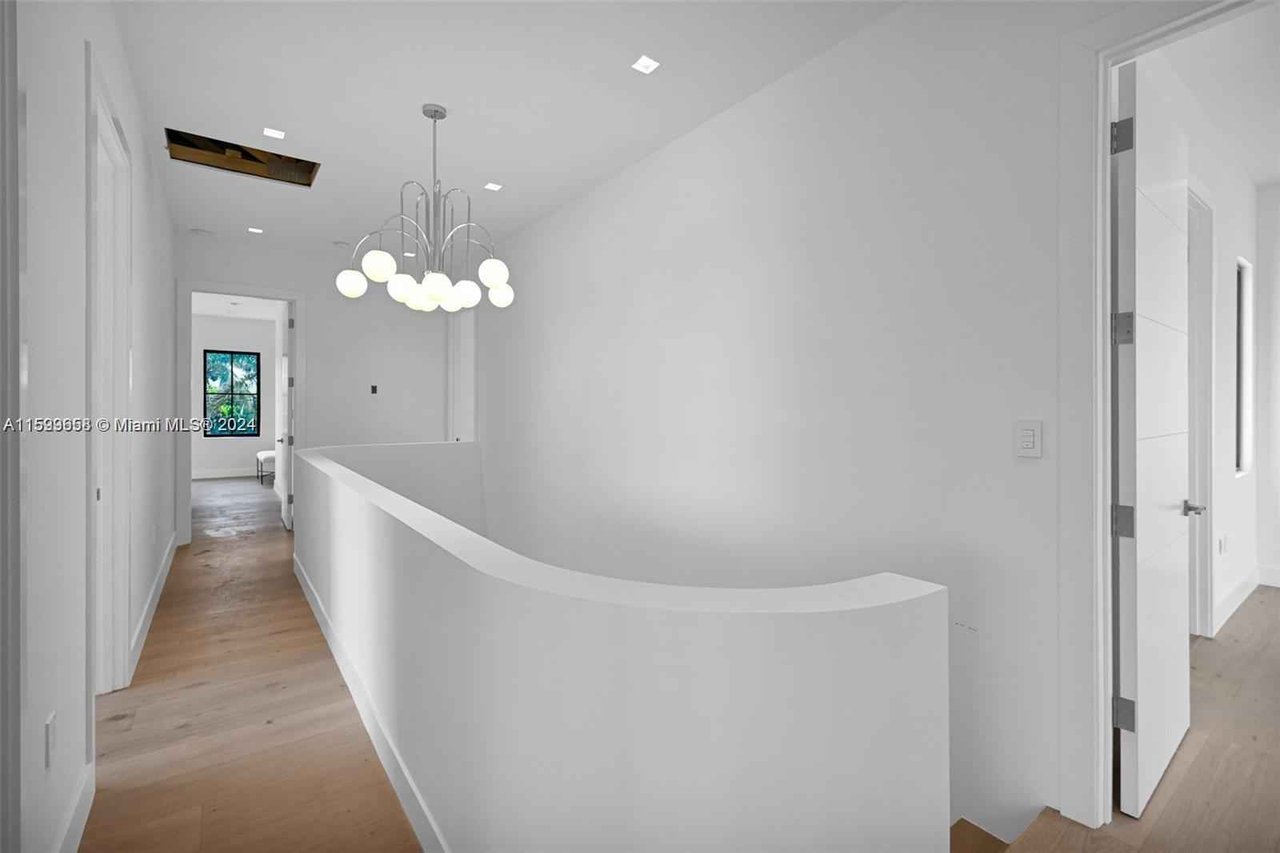
Upstairs hallway with light wood floors, a curved half-wall railing, and a globe chandelier.
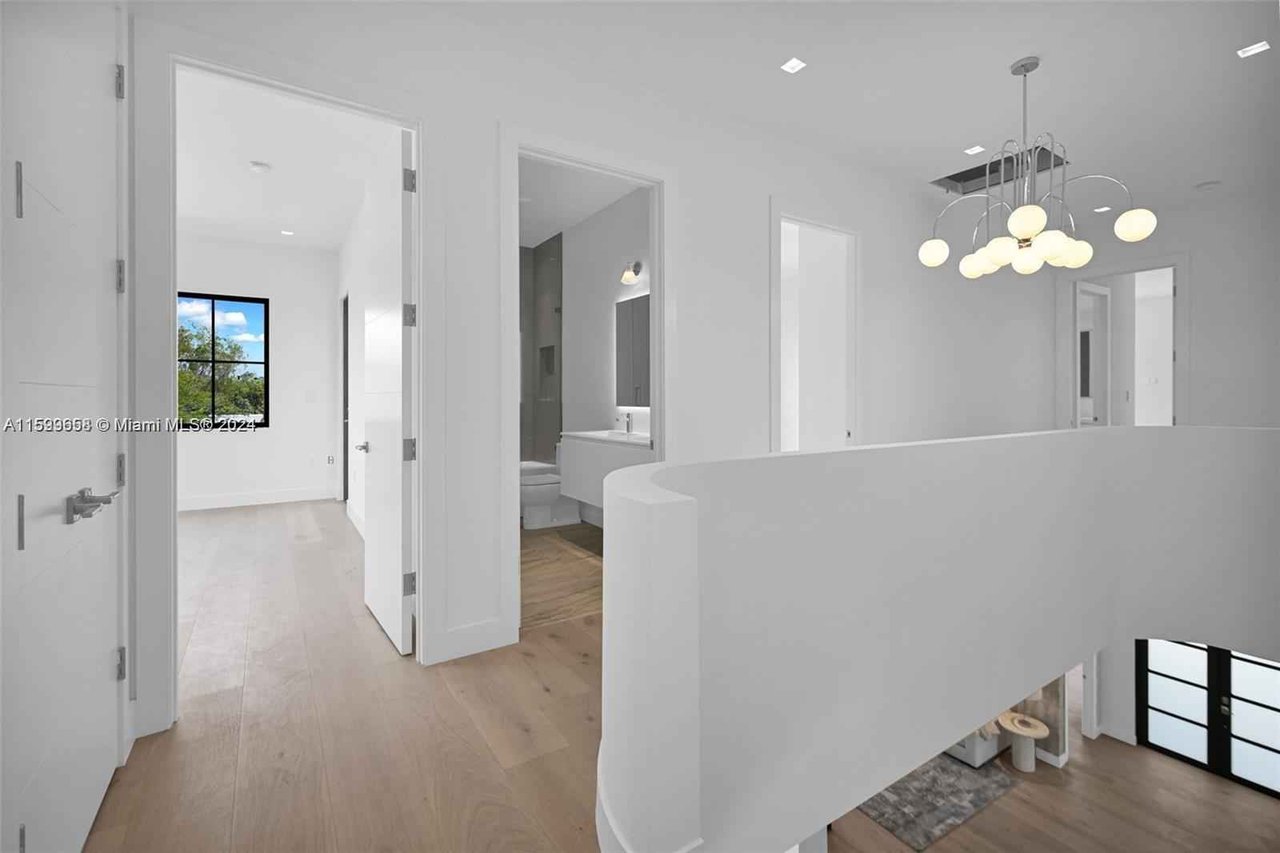
Upstairs landing overlooking the entry foyer, with pale wood floors and a modern chandelier.
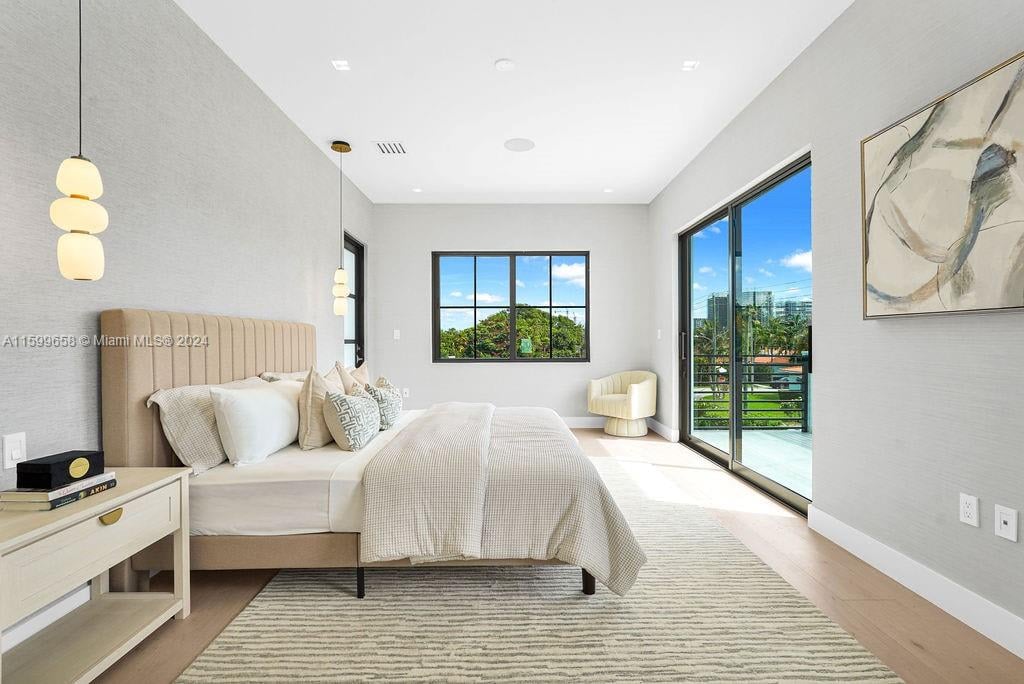
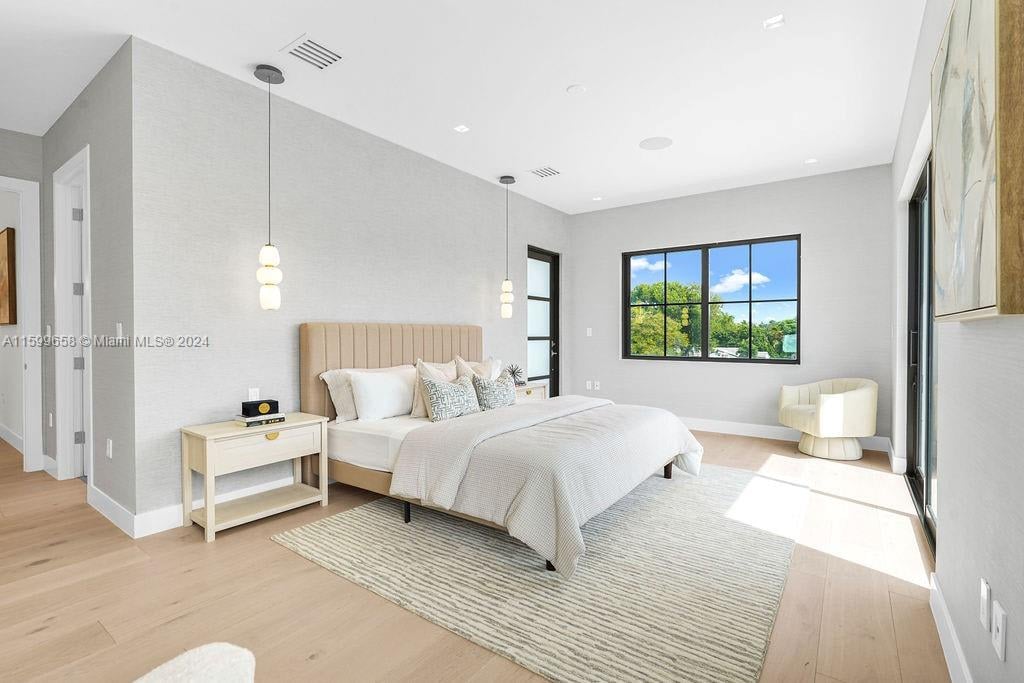
Bright staged bedroom with a king bed, large windows, and sliding doors to a balcony.
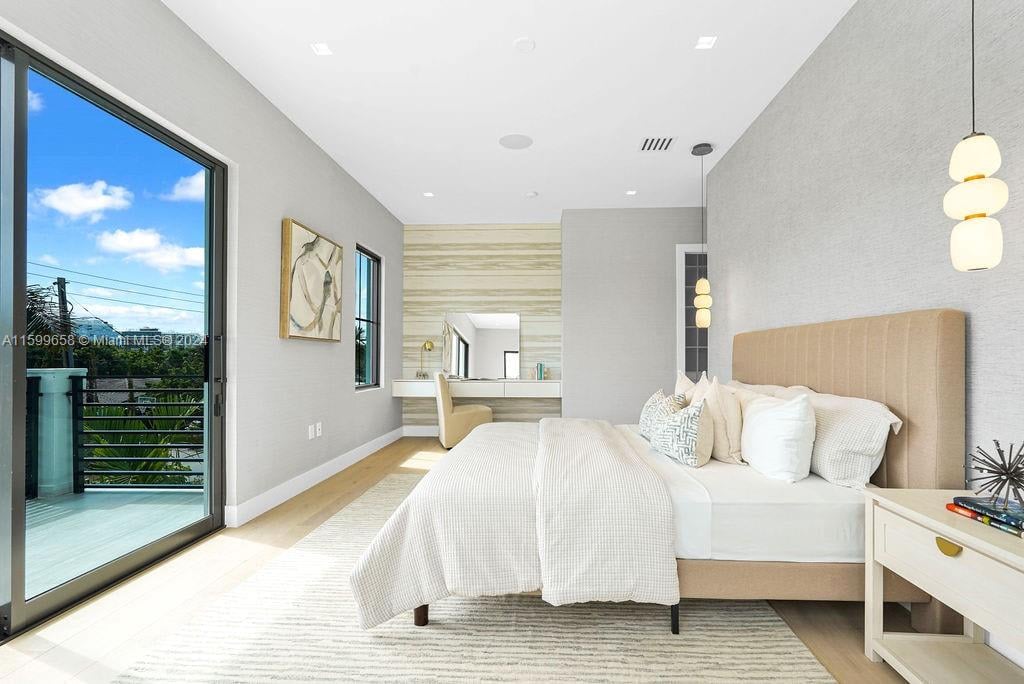
Bright staged bedroom with a king bed, floor-to-ceiling balcony doors, and a wall-mounted vanity.
Staged bedroom with a king bed, pale wood floors, and large windows overlooking trees.
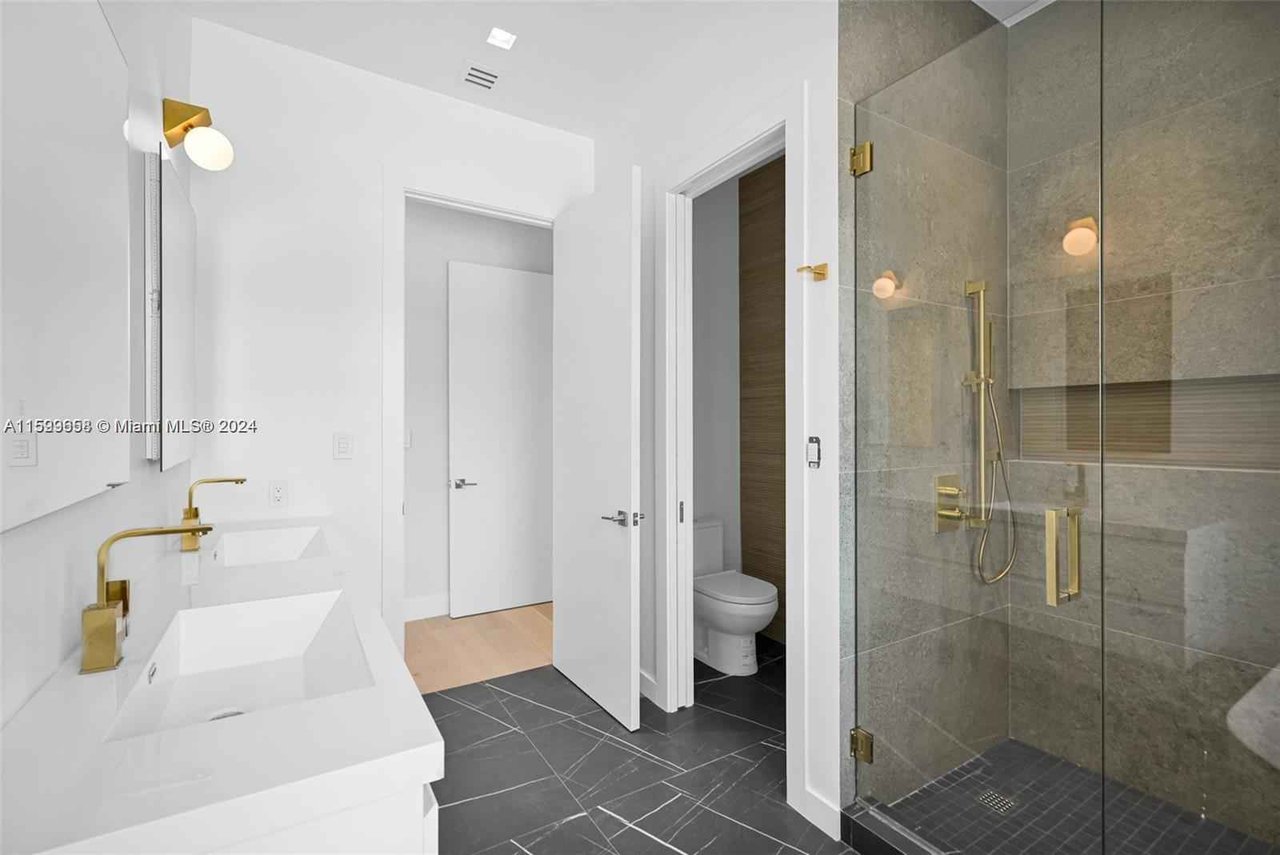
Modern bathroom with dual white vessel sinks and a glass-enclosed tiled shower.
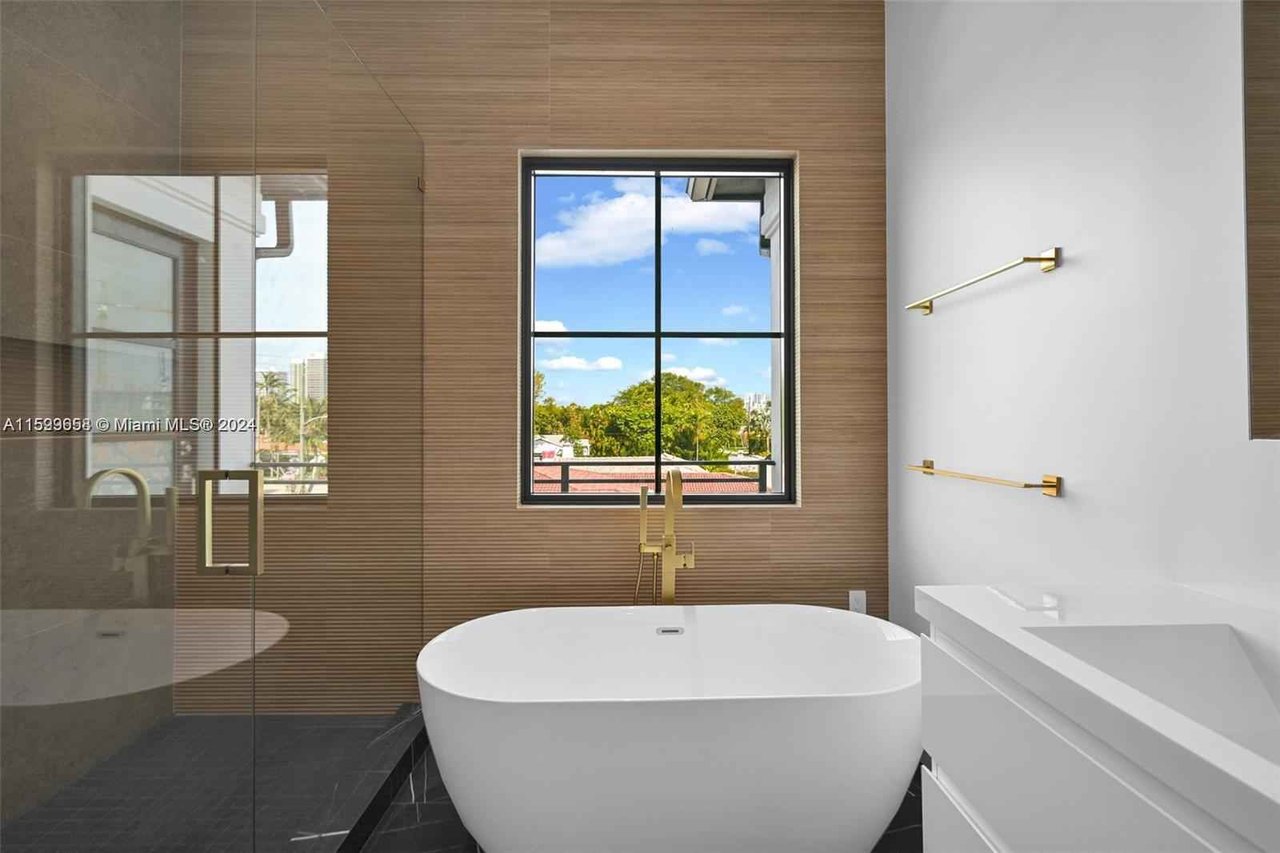
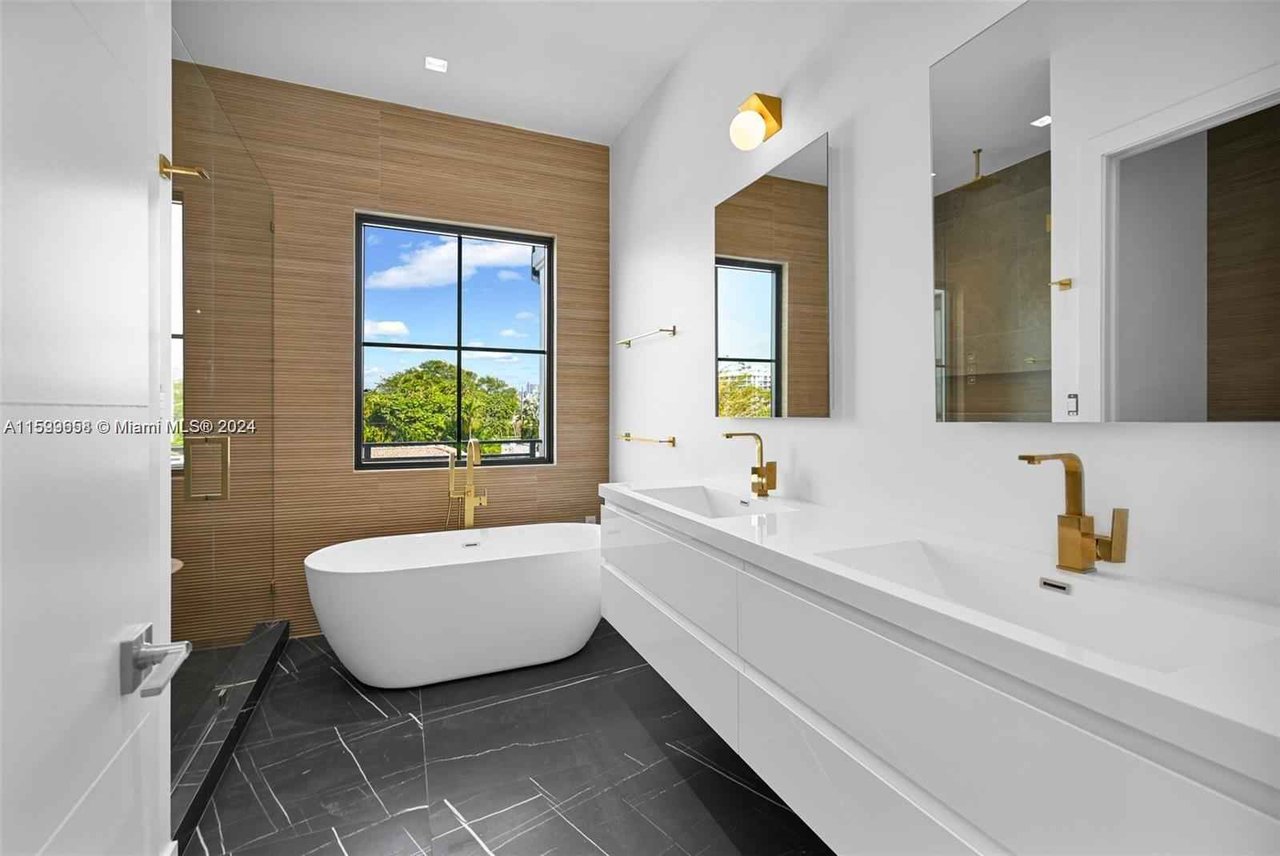
Modern bathroom with a freestanding tub, glass shower, and gold fixtures.
Modern bathroom with a glass-enclosed gray-tile shower and gold fixtures.
Modern bathroom with freestanding tub, double vanity, and wood-paneled window wall.
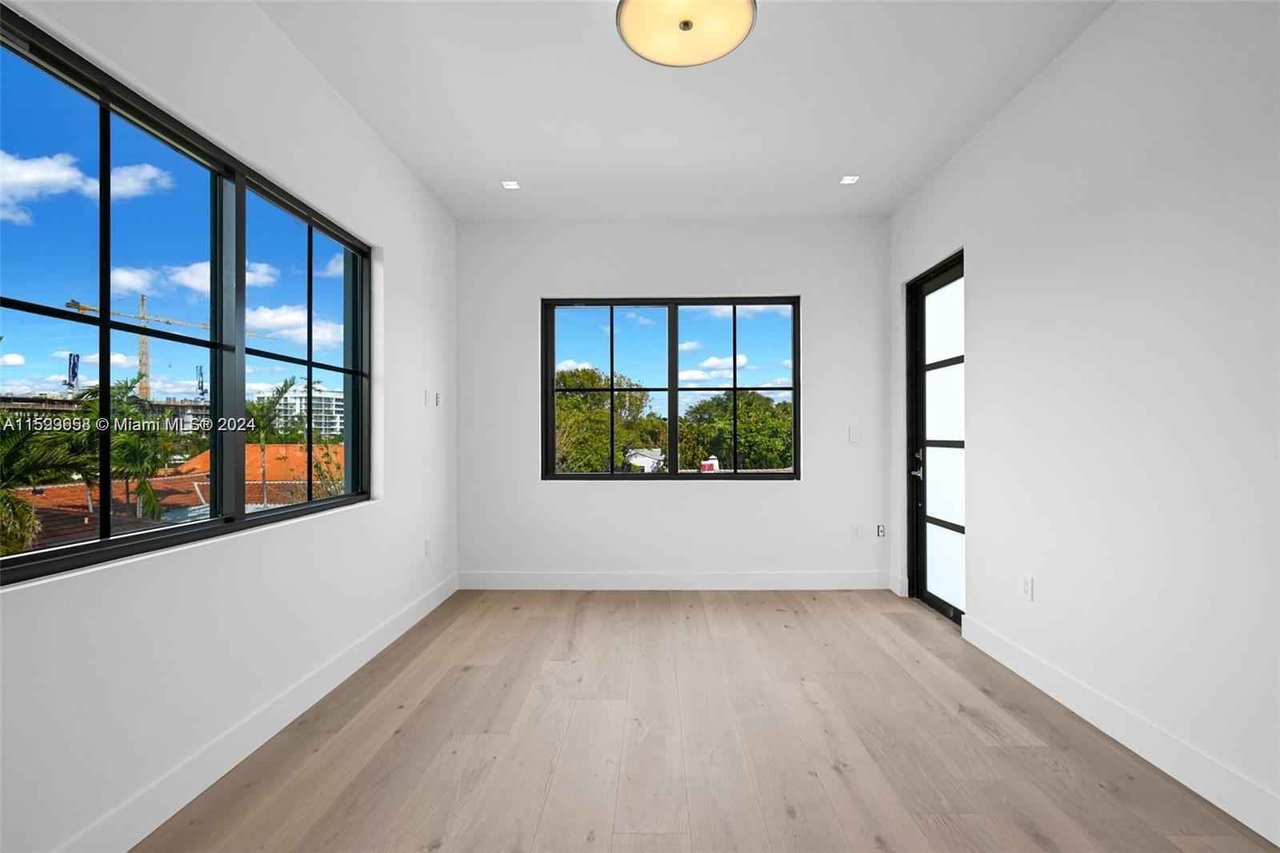
Bright empty room with pale wood floors and large black-framed windows.
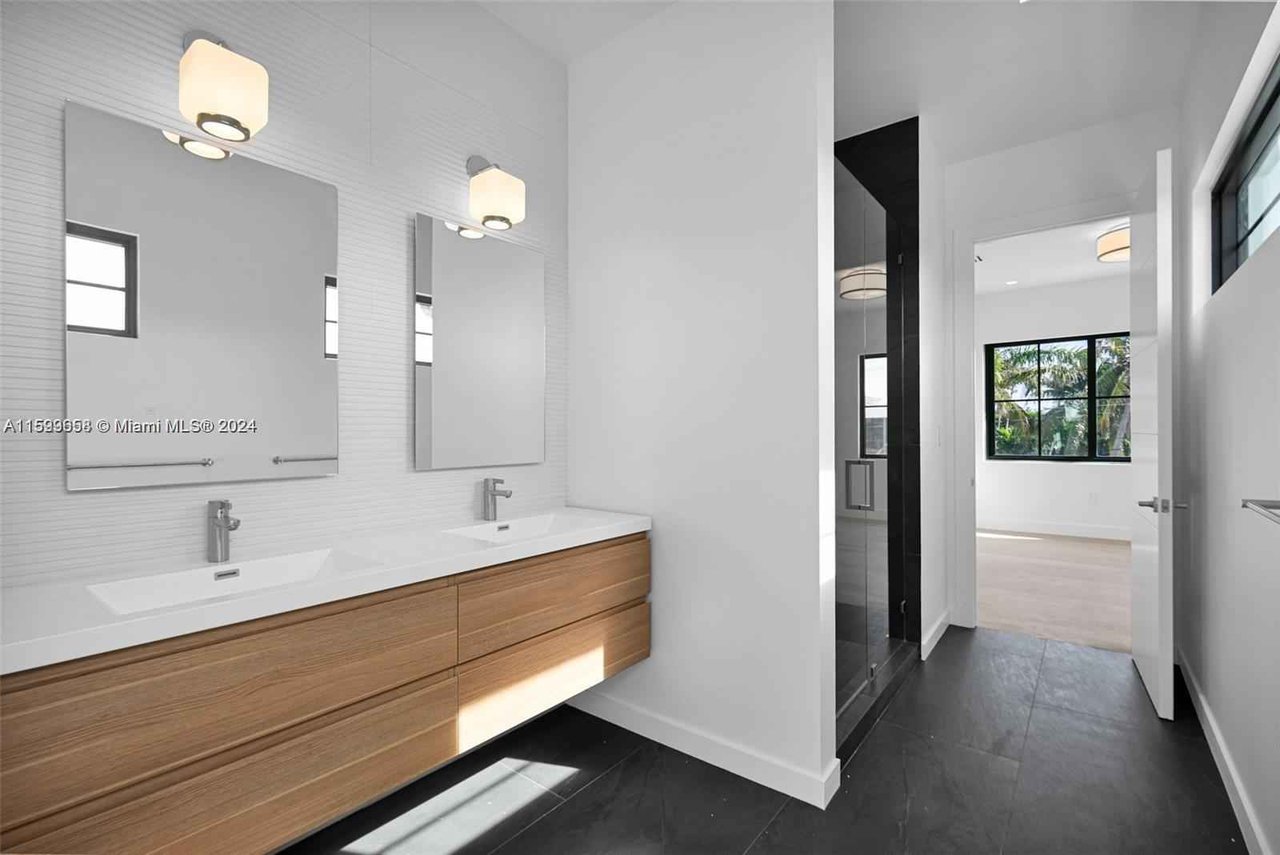
Modern bathroom with a double wood vanity, two mirrors, and dark tile flooring.
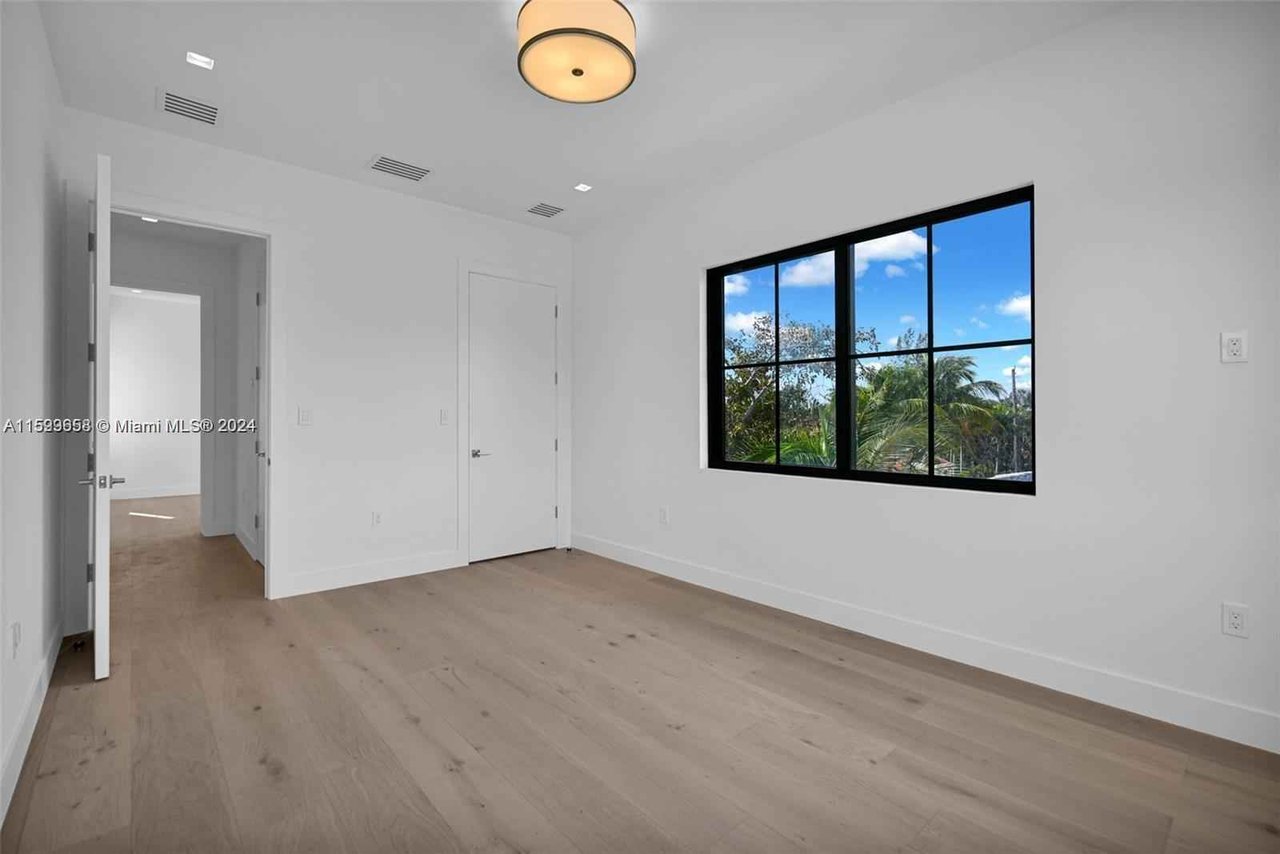
Empty bedroom with light wood flooring, a black-framed window, and views of palm trees.
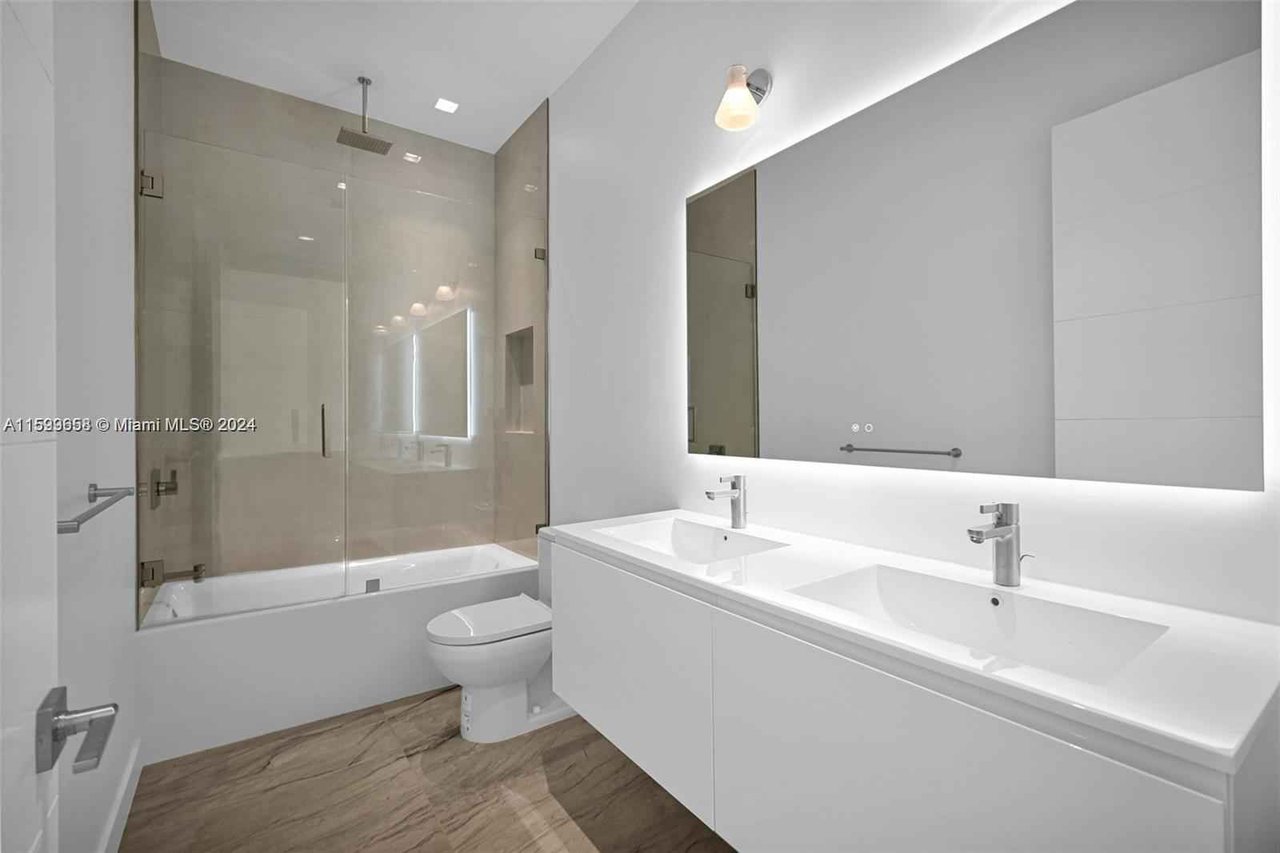
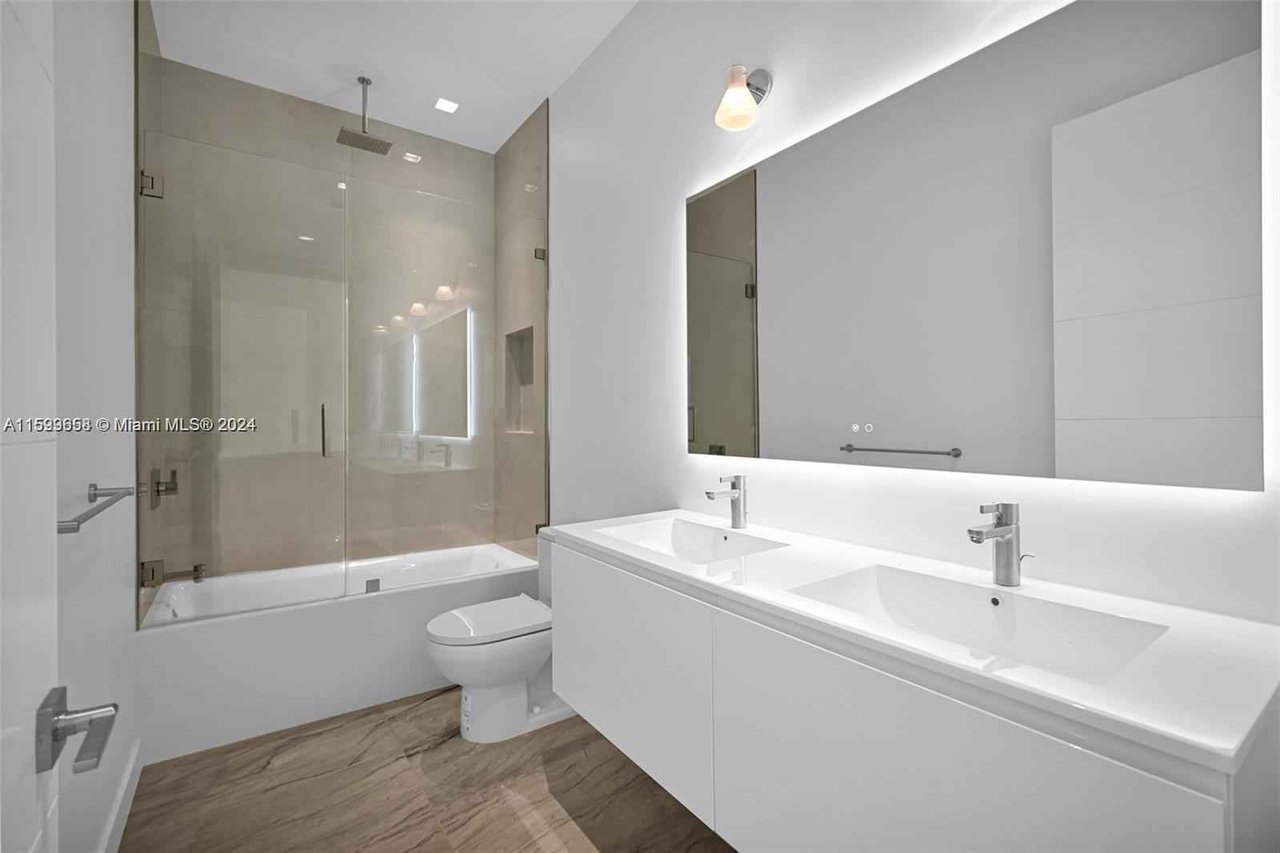
Modern bathroom with a glass-enclosed tub and shower, double-sink vanity, and wood-look tile floor.
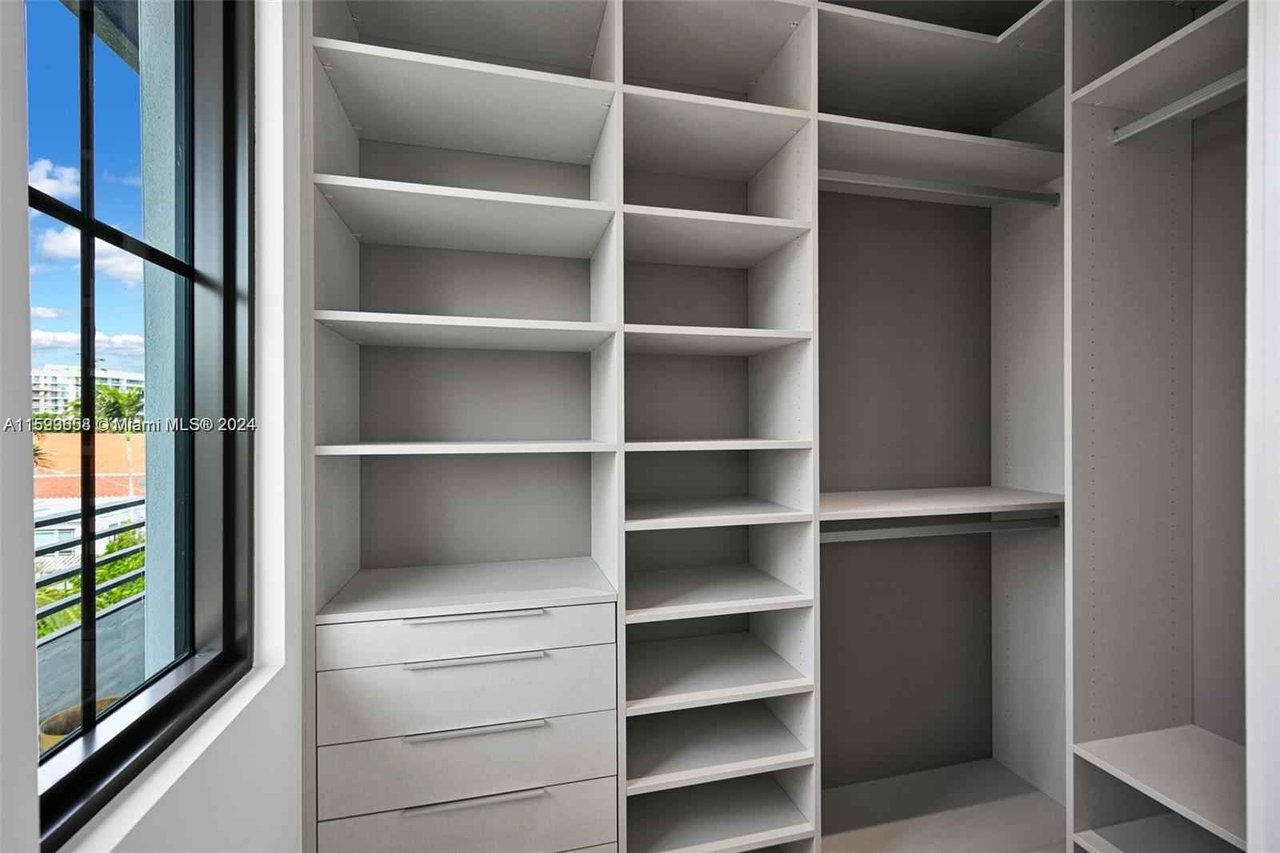
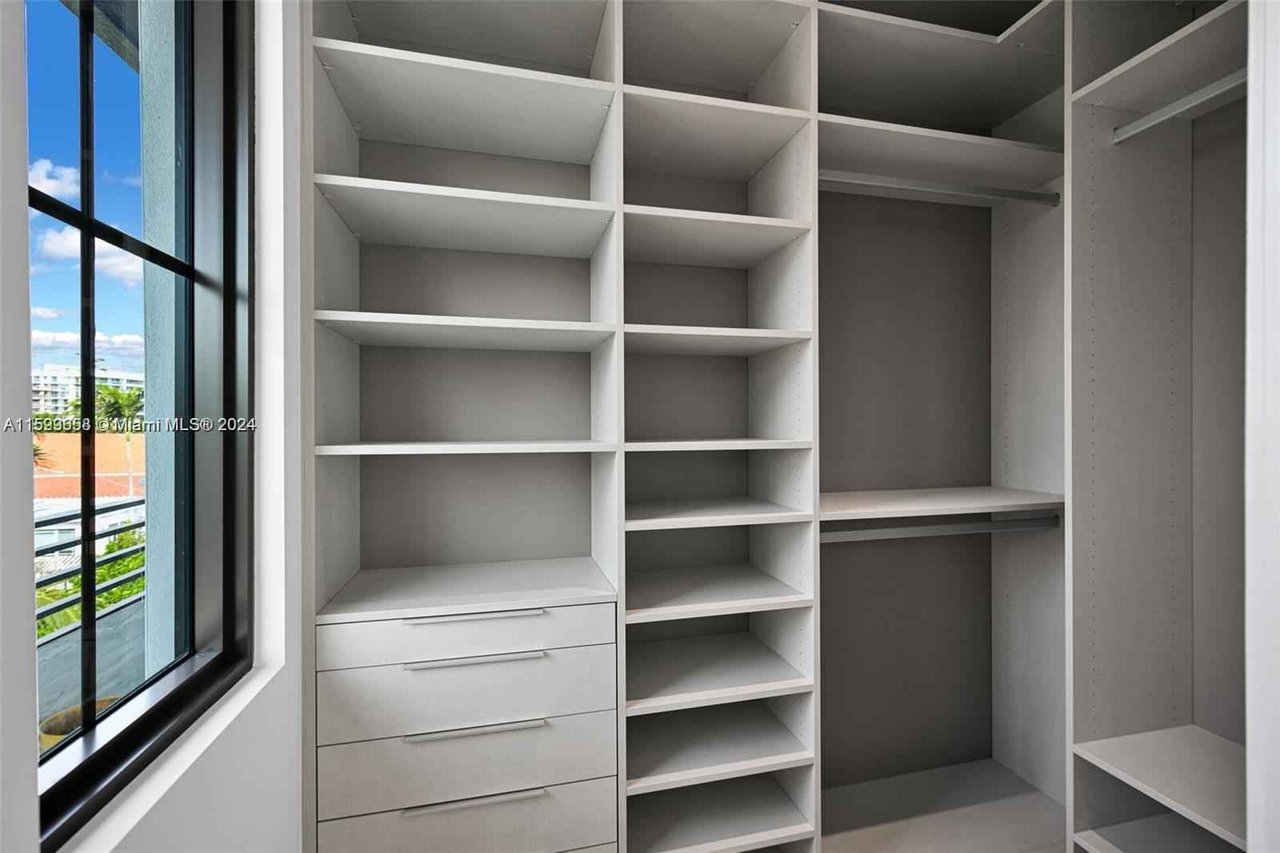
Walk-in closet with built-in shelves and drawers beside a large window.
Modern bathroom with a double-sink vanity and glass-enclosed tub-shower.
Walk-in closet with white built-in shelving and drawers beside a large window.
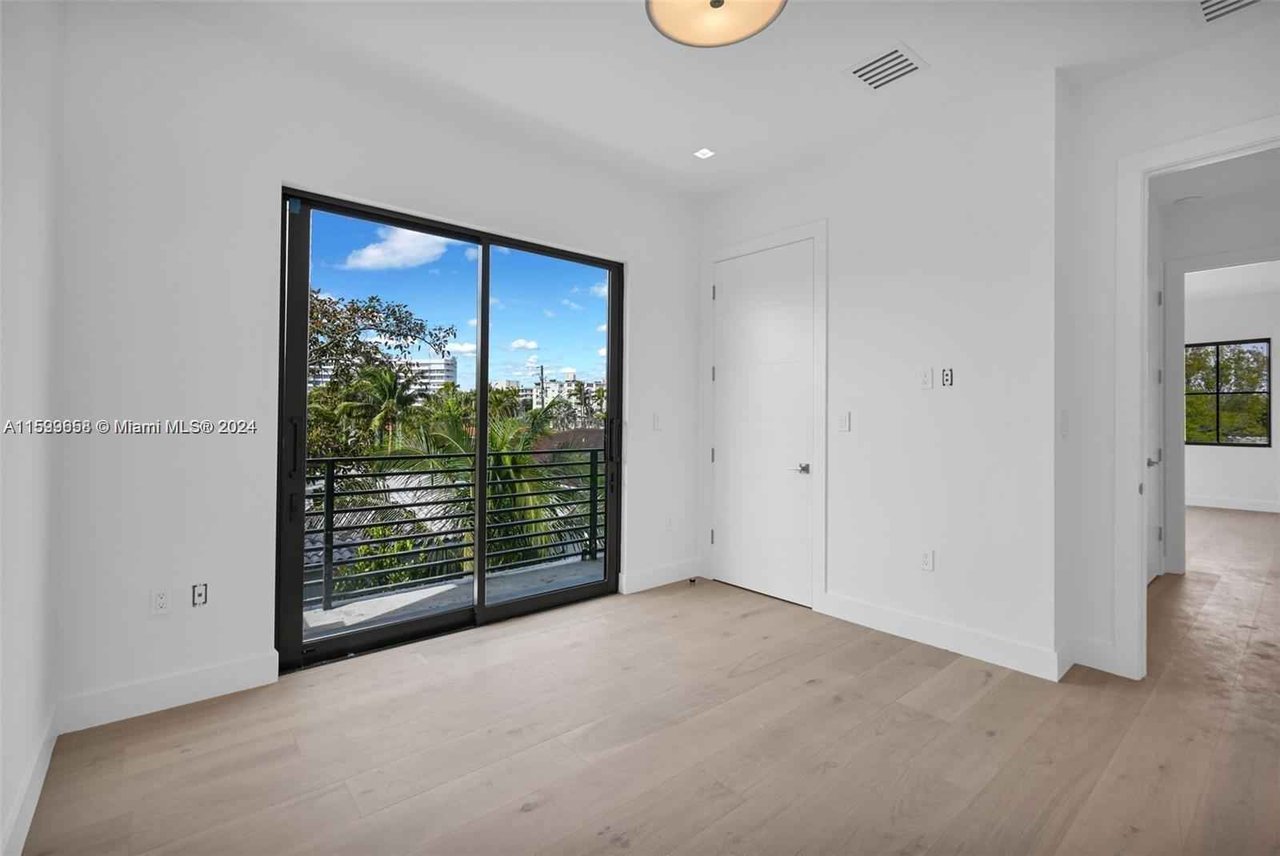
Empty room with light wood floors and sliding glass doors opening to a balcony.
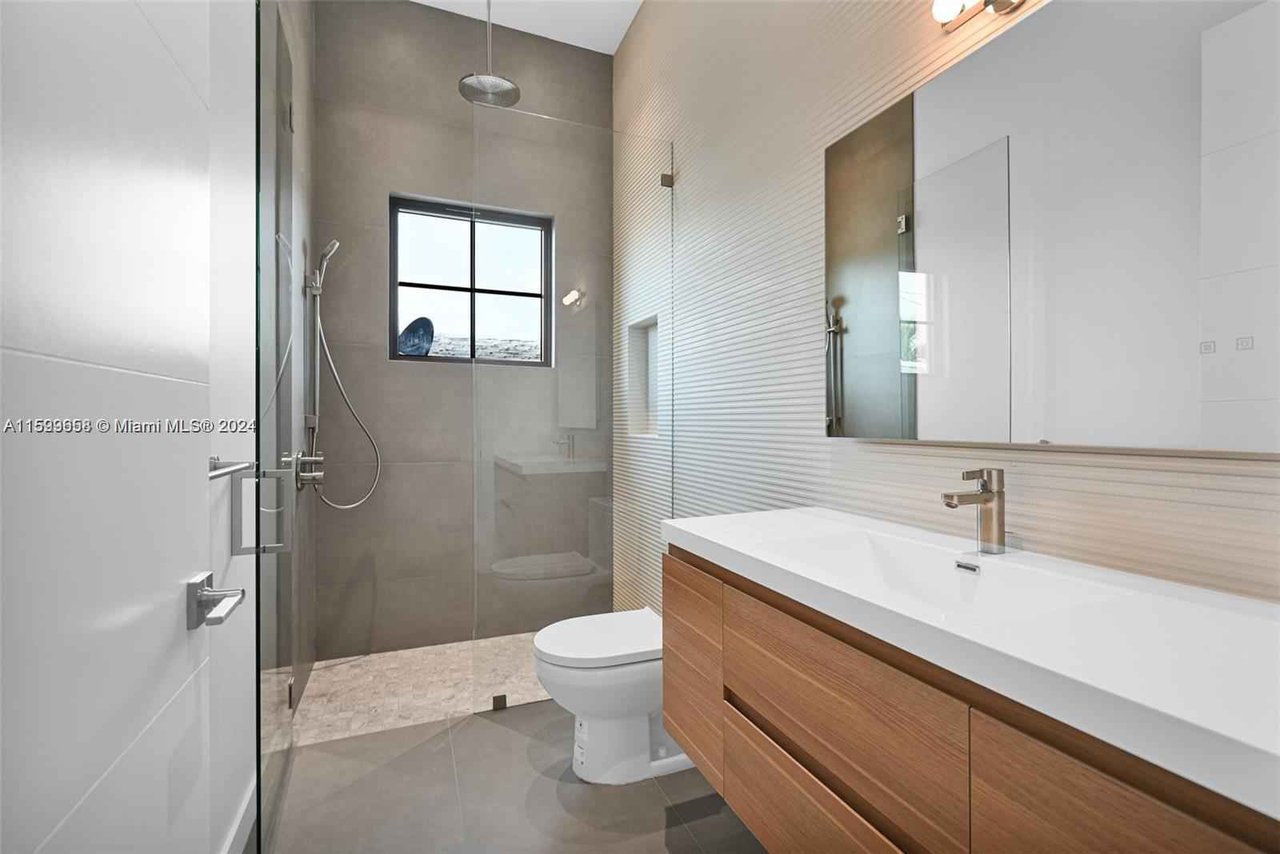
Modern bathroom with a glass-enclosed shower, wall-hung toilet, and wood-front vanity.
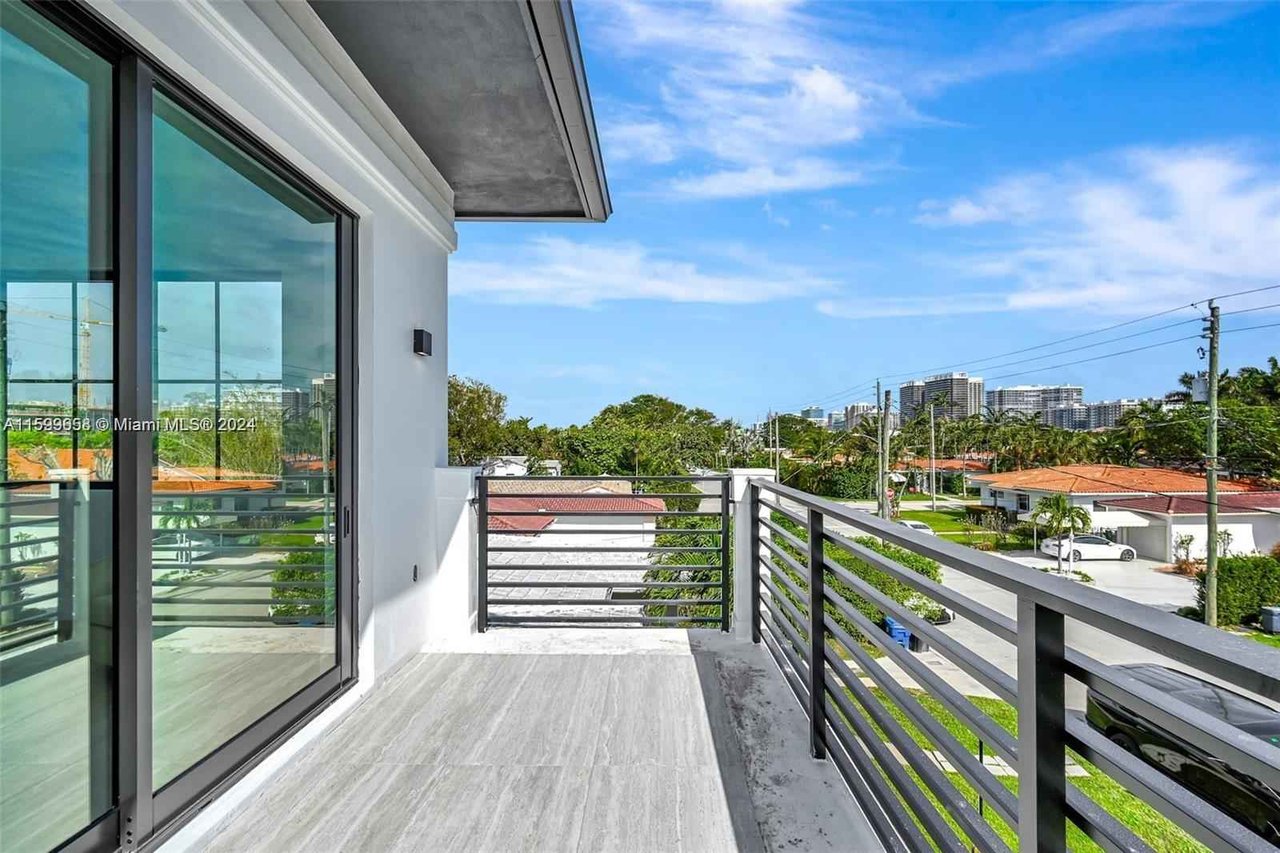
Second-floor balcony with sliding glass doors and views over a leafy neighborhood.
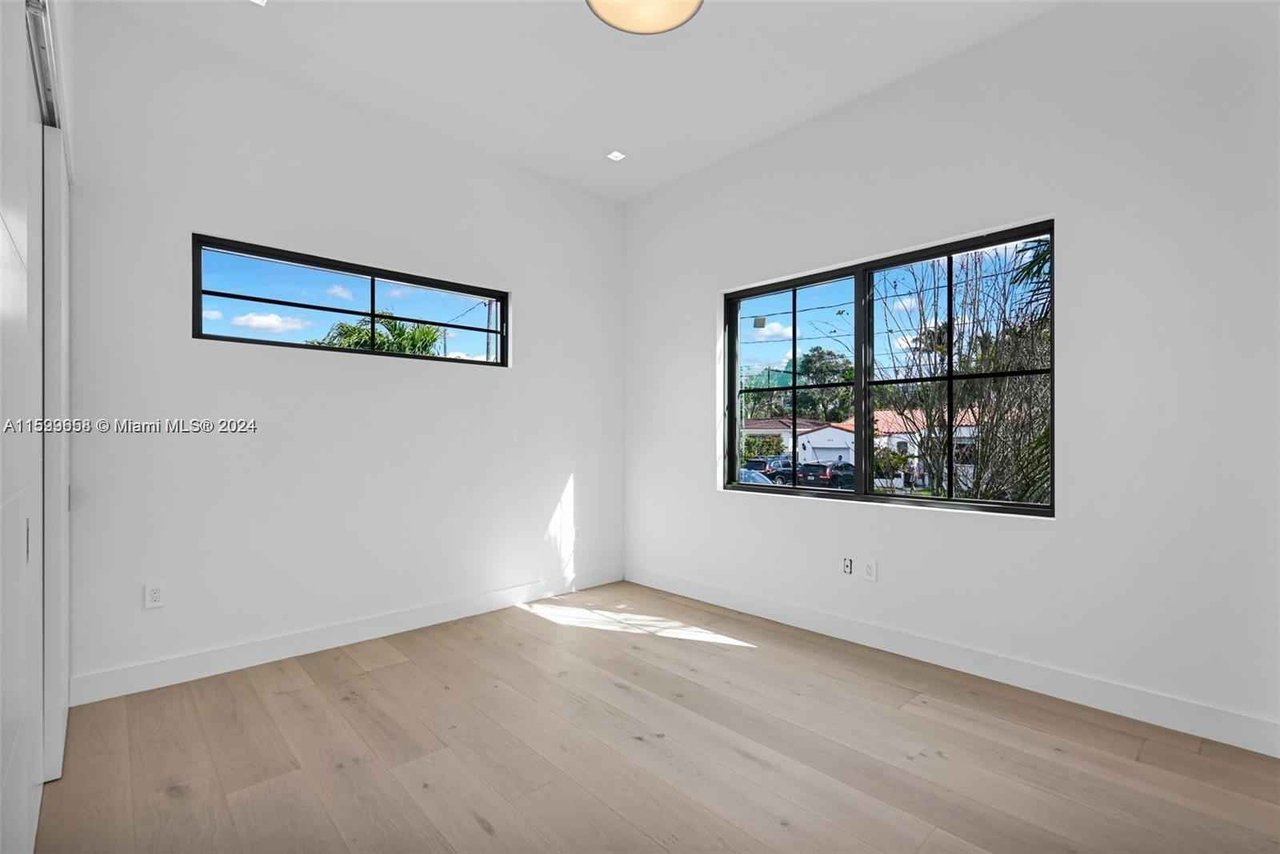
Empty room with pale wood flooring and two black-framed windows.
Modern two-story white home with a dark garage door, tropical landscaping, and broad concrete walkway.
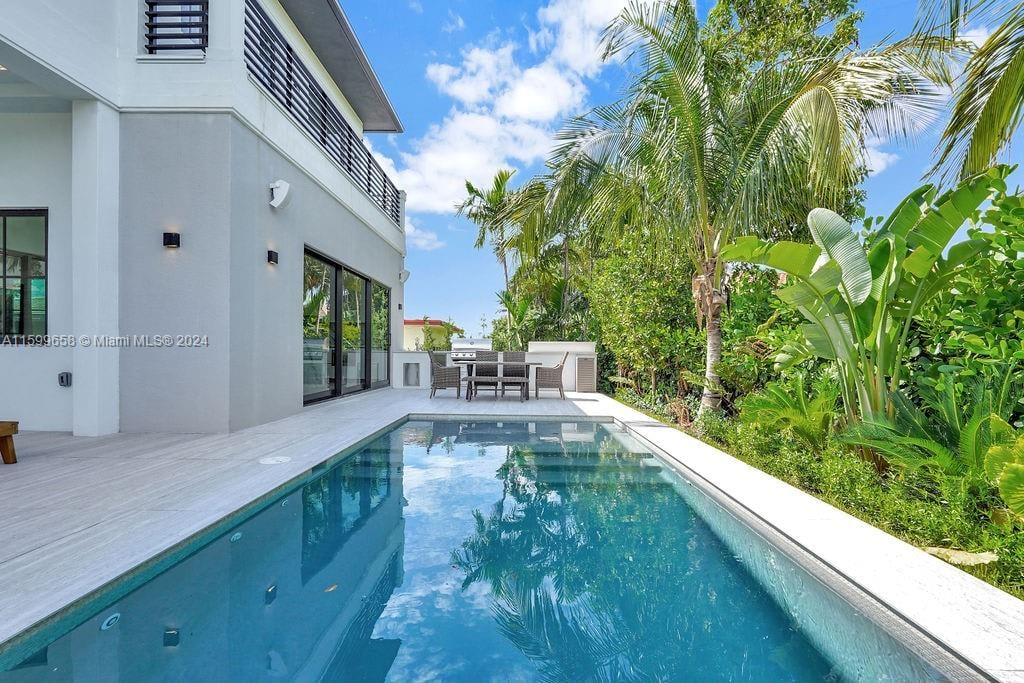
Rectangular backyard pool beside a modern white home, with tropical palms and an outdoor dining set.
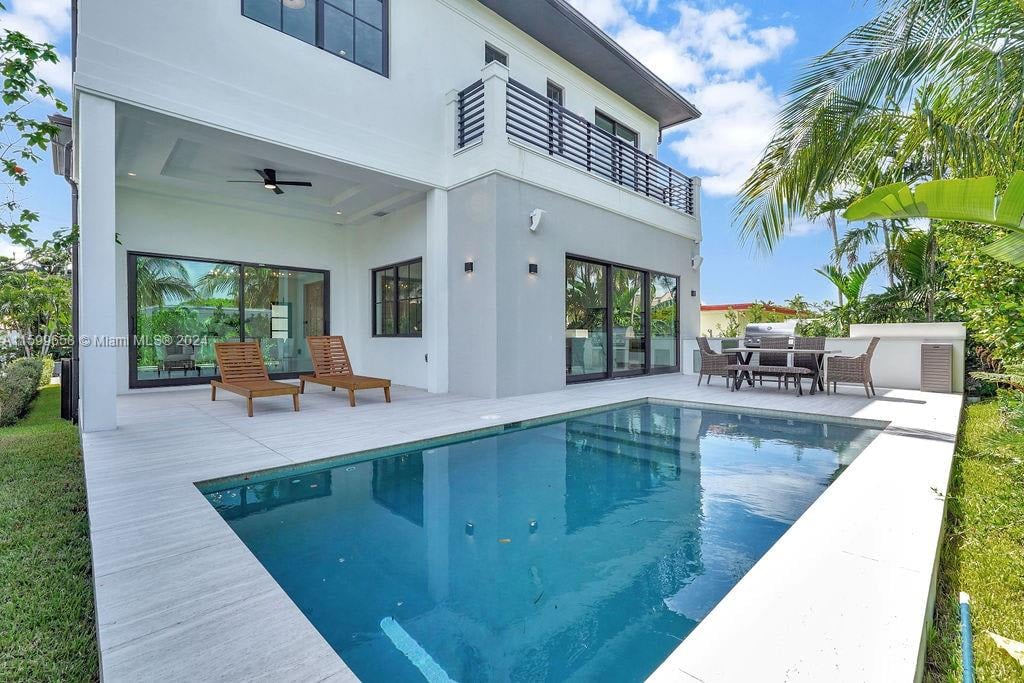
Modern white two-story home with a swimming pool and furnished patio.
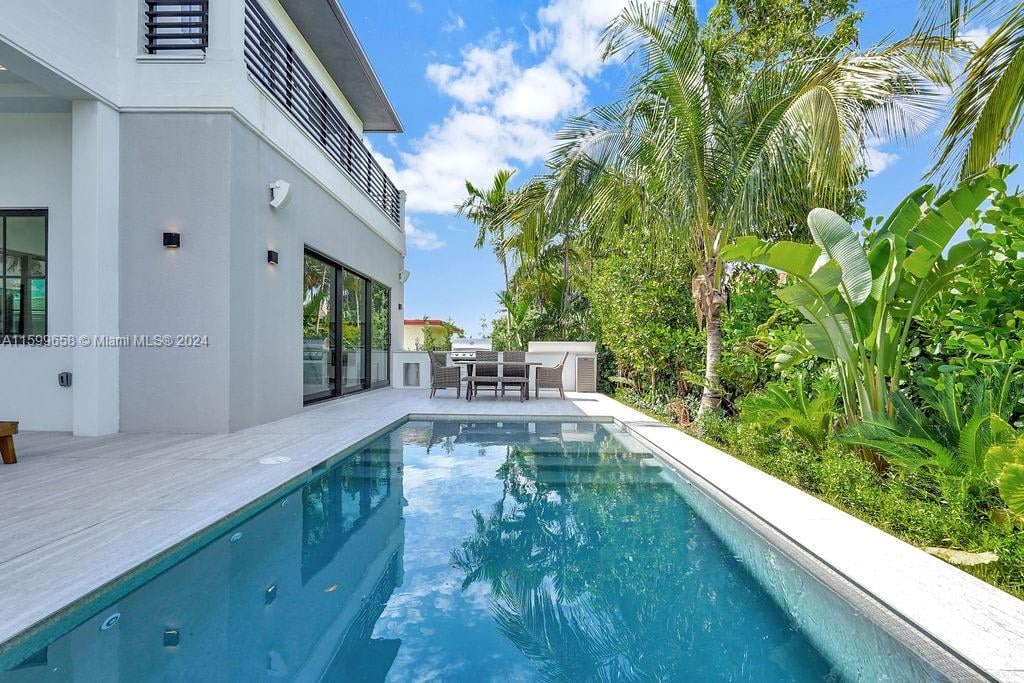
Modern home’s backyard pool beside a white-tiled patio and tropical palms.
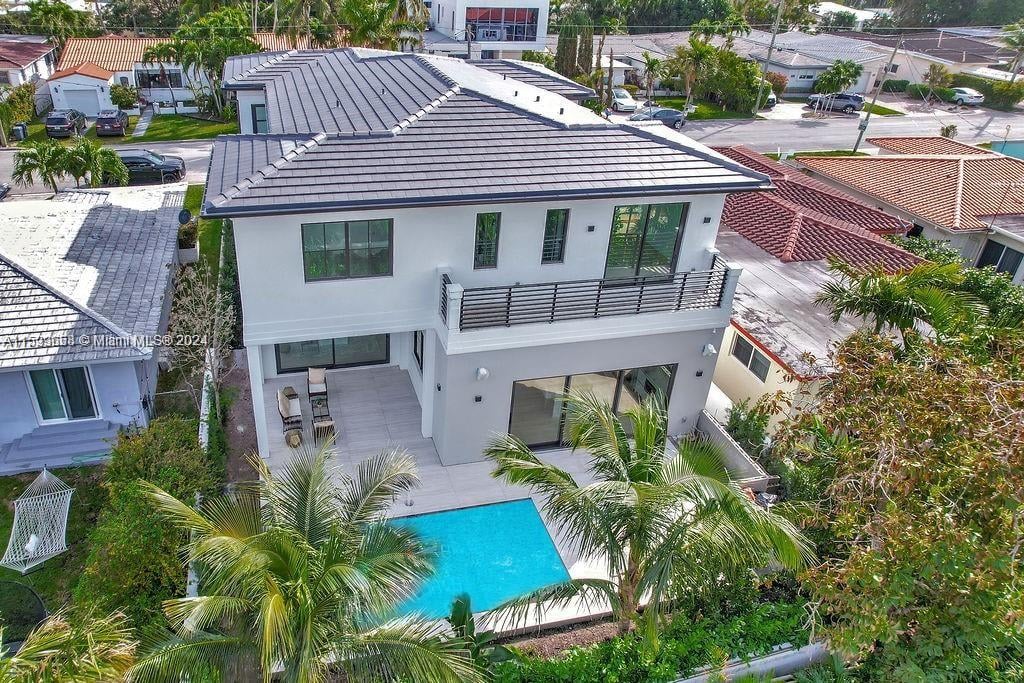
Aerial view of a modern two-story home with a balcony, patio, and rectangular swimming pool.
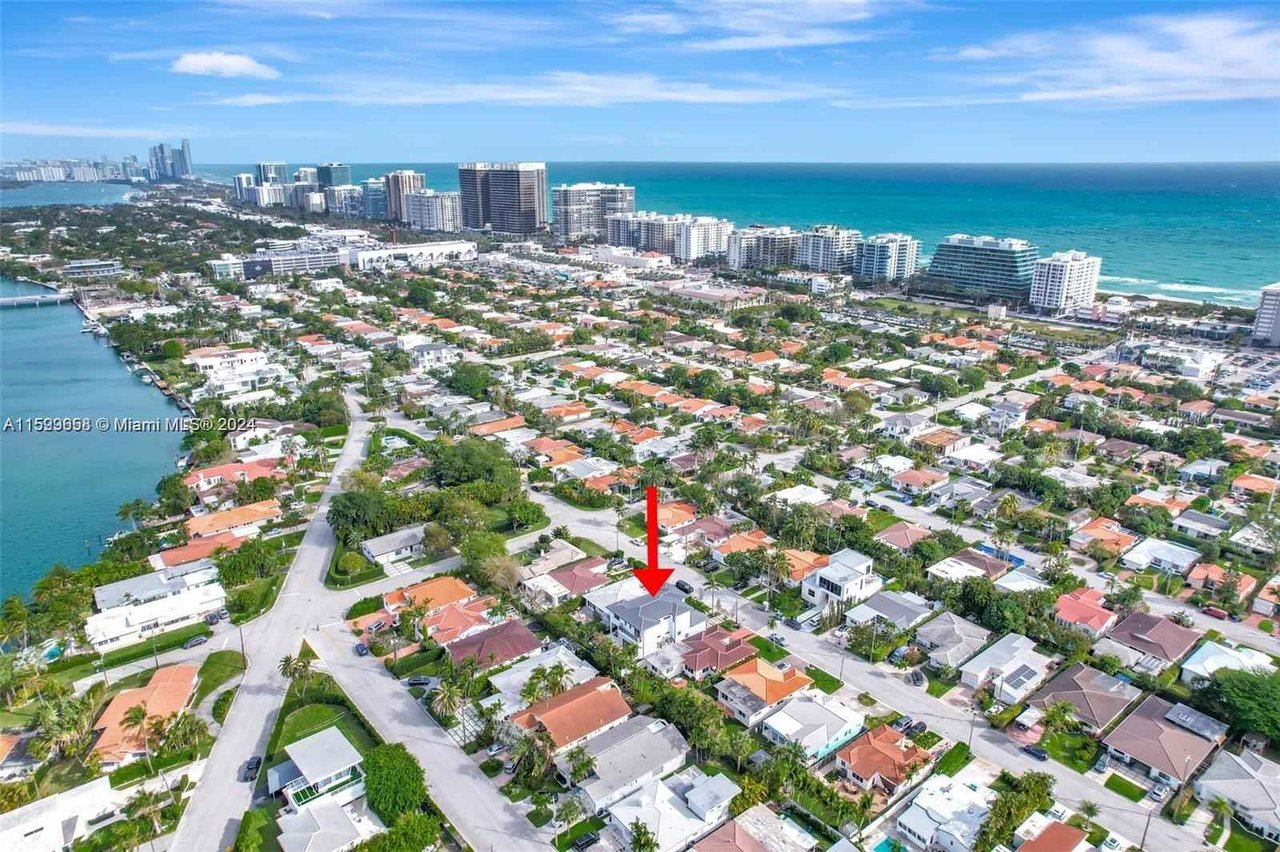
Aerial view of the property marked by a red arrow, with the ocean and high-rise buildings beyond.
SEE ALL PHOTOS
Modern white home framed by palm trees, with a dark garage door and landscaped front walkway.
Front entrance with tiled steps, a glass-paneled door, and tropical planters.
Modern white kitchen with a marble island and stools beside glass doors opening to a leafy patio.
Bright modern kitchen with a marble island, gas cooktop, and sink beside floor-to-ceiling glass doors.
Modern white kitchen with dramatic marble counters, a large island, and stainless steel appliances.
Dining room with a long table, sculptural chandelier, built-in shelves, and sliding glass doors to a patio.
Dining area with a white oval table, black chairs, and an open staircase.
Dining area with an oval table beside expansive windows and an open-plan kitchen.
Dining area with an oval table beside large windows overlooking a leafy garden.
Dining area with a round table beside a marble kitchen island and garden-facing windows.
Open dining and living area with a glass dining table, built-in shelves, and floating staircase.
Bright living room with a cream sectional, glass coffee table, and TV on a wooden console.
Bright staged living room with glass-railed staircase, neutral seating, and a view of the garden.
Bright bathroom with a wood vanity, sculptural mirror, and black-framed window.
Open-plan living room with a glass-railed staircase and garden-facing windows.
Bright bathroom with a wood vanity, patterned tile, round mirror, and black-framed window.
Upstairs hallway with light wood floors, a curved half-wall railing, and a globe chandelier.
Upstairs landing overlooking the entry foyer, with pale wood floors and a modern chandelier.
Bright staged bedroom with a king bed, large windows, and sliding doors to a balcony.
Bright staged bedroom with a king bed, floor-to-ceiling balcony doors, and a wall-mounted vanity.
Staged bedroom with a king bed, pale wood floors, and large windows overlooking trees.
Modern bathroom with dual white vessel sinks and a glass-enclosed tiled shower.
Modern bathroom with a freestanding tub, glass shower, and gold fixtures.
Modern bathroom with a glass-enclosed gray-tile shower and gold fixtures.
Modern bathroom with freestanding tub, double vanity, and wood-paneled window wall.
Bright empty room with pale wood floors and large black-framed windows.
Modern bathroom with a double wood vanity, two mirrors, and dark tile flooring.
Empty bedroom with light wood flooring, a black-framed window, and views of palm trees.
Modern bathroom with a glass-enclosed tub and shower, double-sink vanity, and wood-look tile floor.
Walk-in closet with built-in shelves and drawers beside a large window.
Modern bathroom with a double-sink vanity and glass-enclosed tub-shower.
Walk-in closet with white built-in shelving and drawers beside a large window.
Empty room with light wood floors and sliding glass doors opening to a balcony.
Modern bathroom with a glass-enclosed shower, wall-hung toilet, and wood-front vanity.
Second-floor balcony with sliding glass doors and views over a leafy neighborhood.
Empty room with pale wood flooring and two black-framed windows.
Modern two-story white home with a dark garage door, tropical landscaping, and broad concrete walkway.
Rectangular backyard pool beside a modern white home, with tropical palms and an outdoor dining set.
Modern white two-story home with a swimming pool and furnished patio.
Modern home’s backyard pool beside a white-tiled patio and tropical palms.
Aerial view of a modern two-story home with a balcony, patio, and rectangular swimming pool.
Aerial view of the property marked by a red arrow, with the ocean and high-rise buildings beyond.
For Sale

9264 Dickens Ave

9264 Dickens Avenue, Surfside, FL 33154

$4,549,000

This brand new, stunning modern house spans an impressive 4050sq FT. With a design that seamlessly blends functionality and aesthetics, it offers ample space for comfort and entertainment. The house boasts a well-appointed kitchen equipped with state-of-the-art appliances and ample countertop space, perfect for culinary enthusiasts. A convenient breakfast area and pantry are situated nearby, providing a seamless flow between cooking and dining. With six bedrooms, including a luxurious master suite, there’s plenty of room for family and guests. 4.5 baths ensure convenience and privacy for everyone.

6
beds

5
baths

4,050 Sq.Ft. LIVING AREA

0.13 Acres lot

Todd Nation

Todd Nation

Features & Amenities

Interior

  • total bedrooms6
  • Total bathrooms5
  • full bathrooms4
  • half bathroom1
  • other interior Features First Floor Entry, Cooking Island, Pantry, Utility Room/Laundry

Area & Lot

  • Status For Sale
  • Living Area4,050 Sq.Ft.
  • Lot Area0.13 Acres
  • TypeResidential
  • YEAR BUILT2023

Exterior

  • Garage Space1
  • PoolYes

Financial

  • Sales Price$4,549,000
image

Schedule a Showing

We would love to show you our beautiful property. Please select your preferred date and time below. An agent will be in touch shortly to confirm your appointment.

Schedule a Showing

We would love to show you our beautiful property. Please select your preferred date and time below. An agent will be in touch shortly to confirm your appointment.

Thank you for your interest in 9264 Dickens Avenue, Surfside, FL 33154. We are reviewing your request and will be in touch shortly!

Mortgage Calculator

Estimate your monthly mortgage payment, including the principal and interest, property taxes, and HOA. Adjust the values to generate a more accurate rate.

All estimates are provided for informational purposes only. Actual amounts may vary.
$0,000 Your Payment 20 15 65
$0,000 Your Payment

Work With Us

We pride ourselves in providing personalized solutions that bring our clients closer to their dream properties and enhance their long-term wealth. Contact us today to find out how we can be of assistance to you!

Follow Me on Instagram