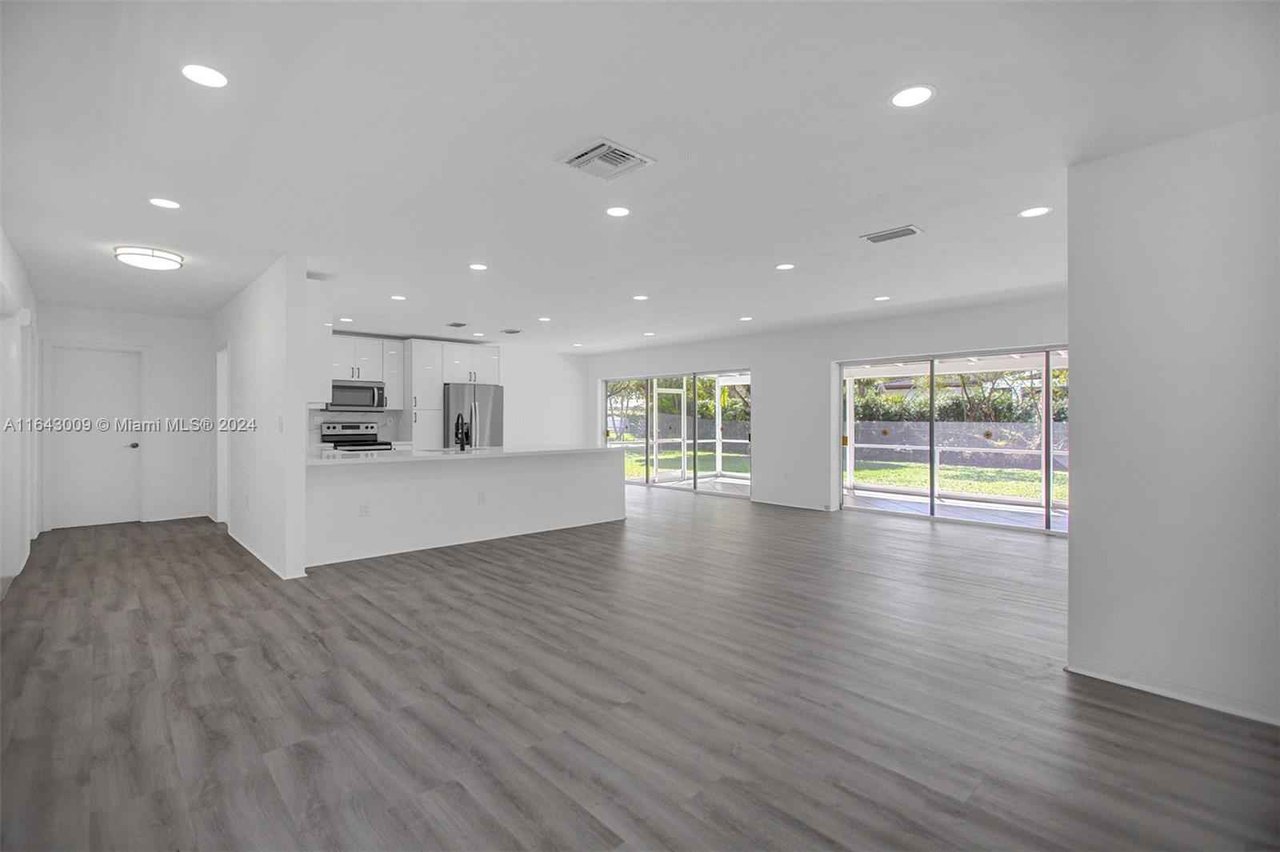
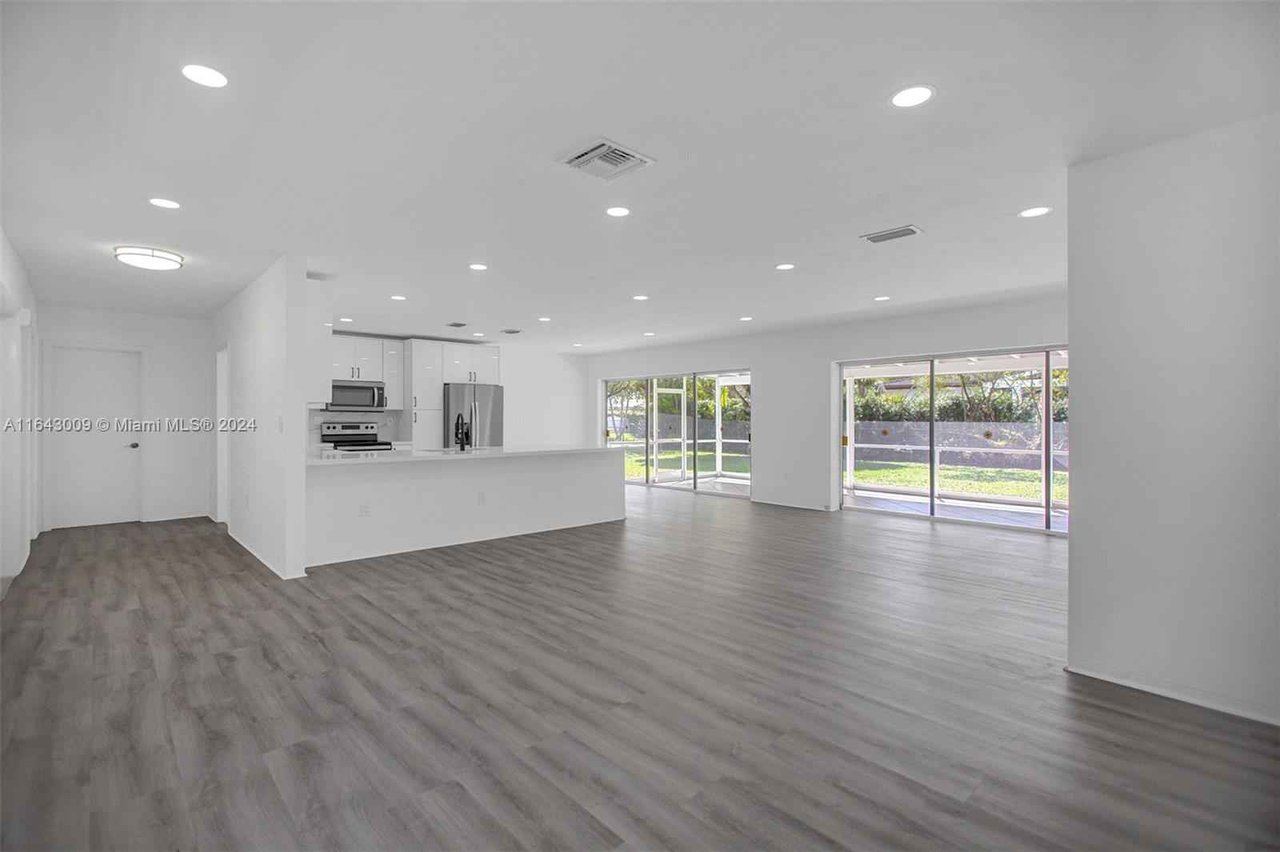
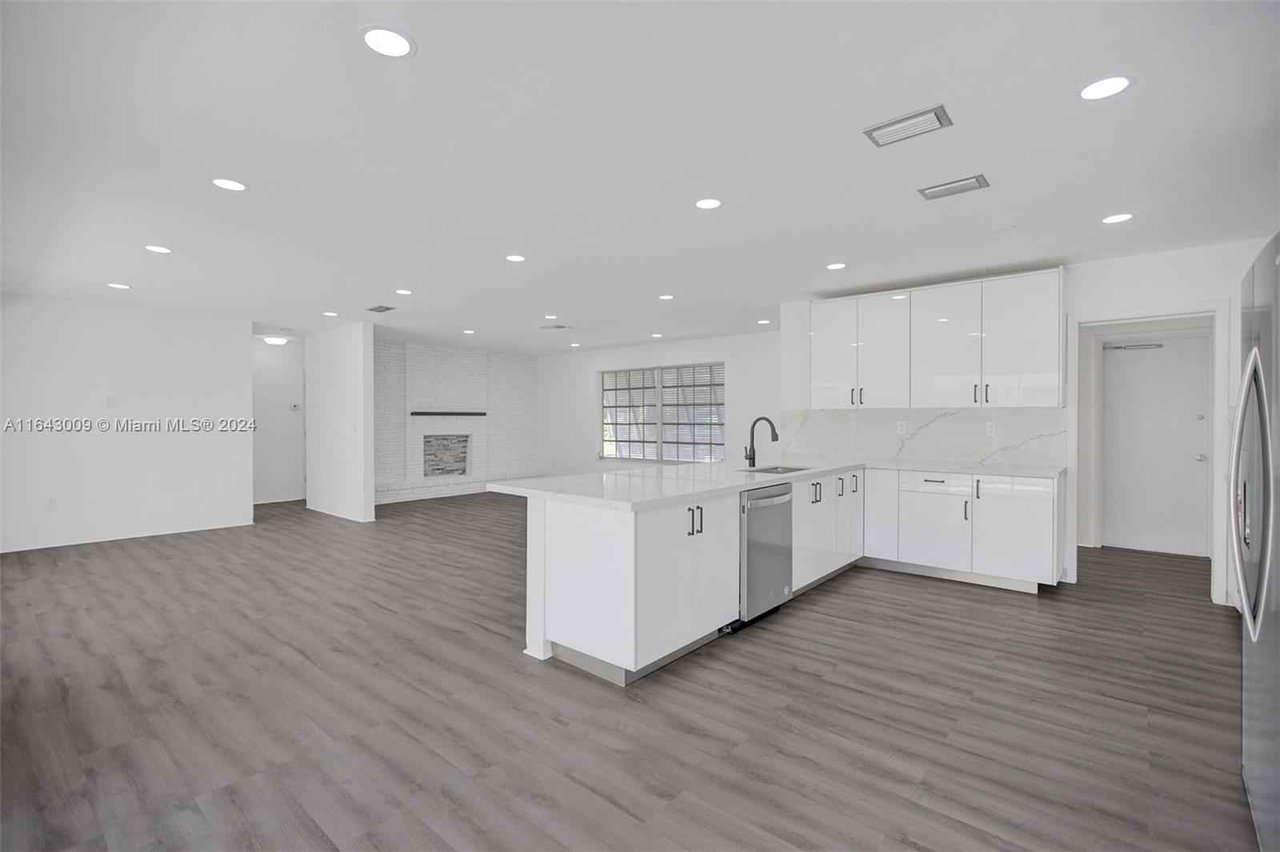
Vacant open-plan living room and kitchen with gray plank flooring and sliding glass doors to the yard.
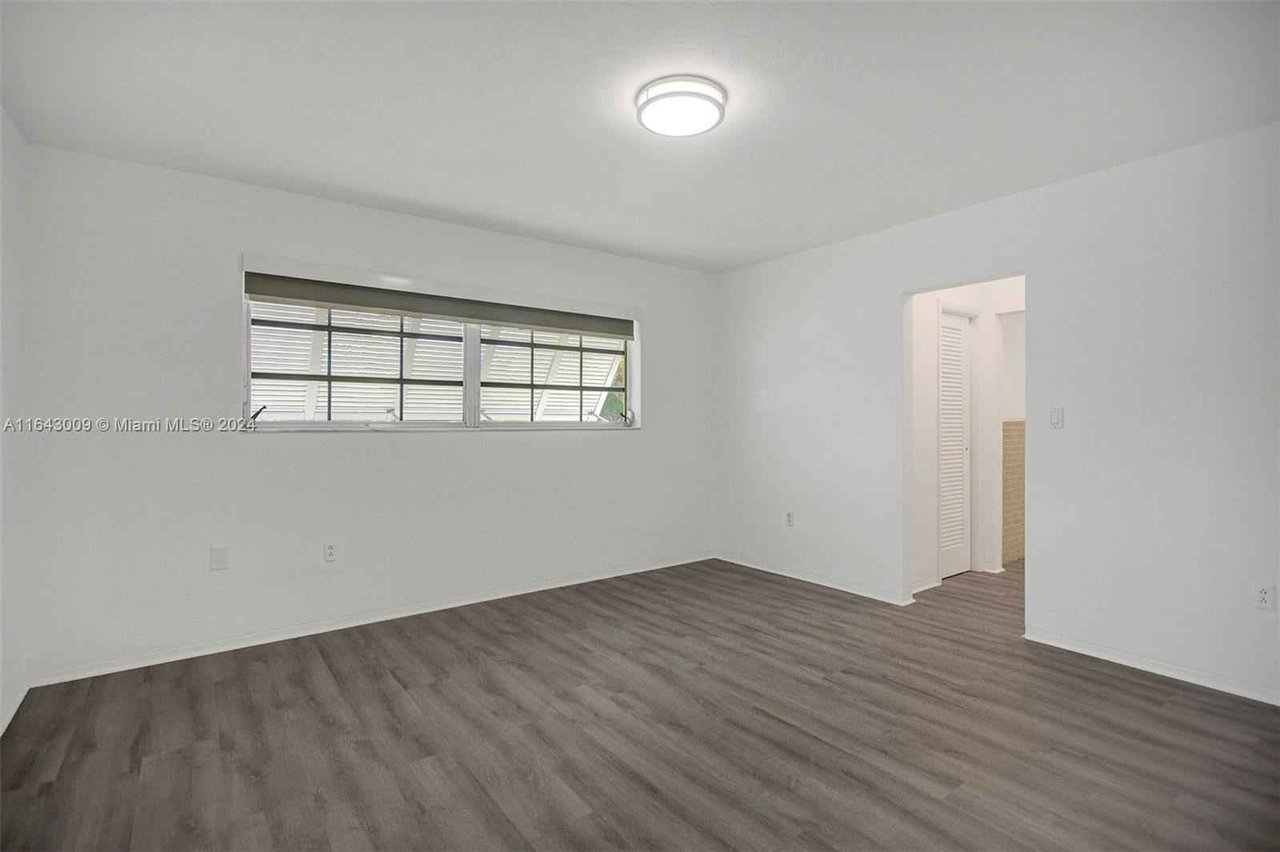
Empty room with gray plank flooring, a wide horizontal window, and an open doorway.
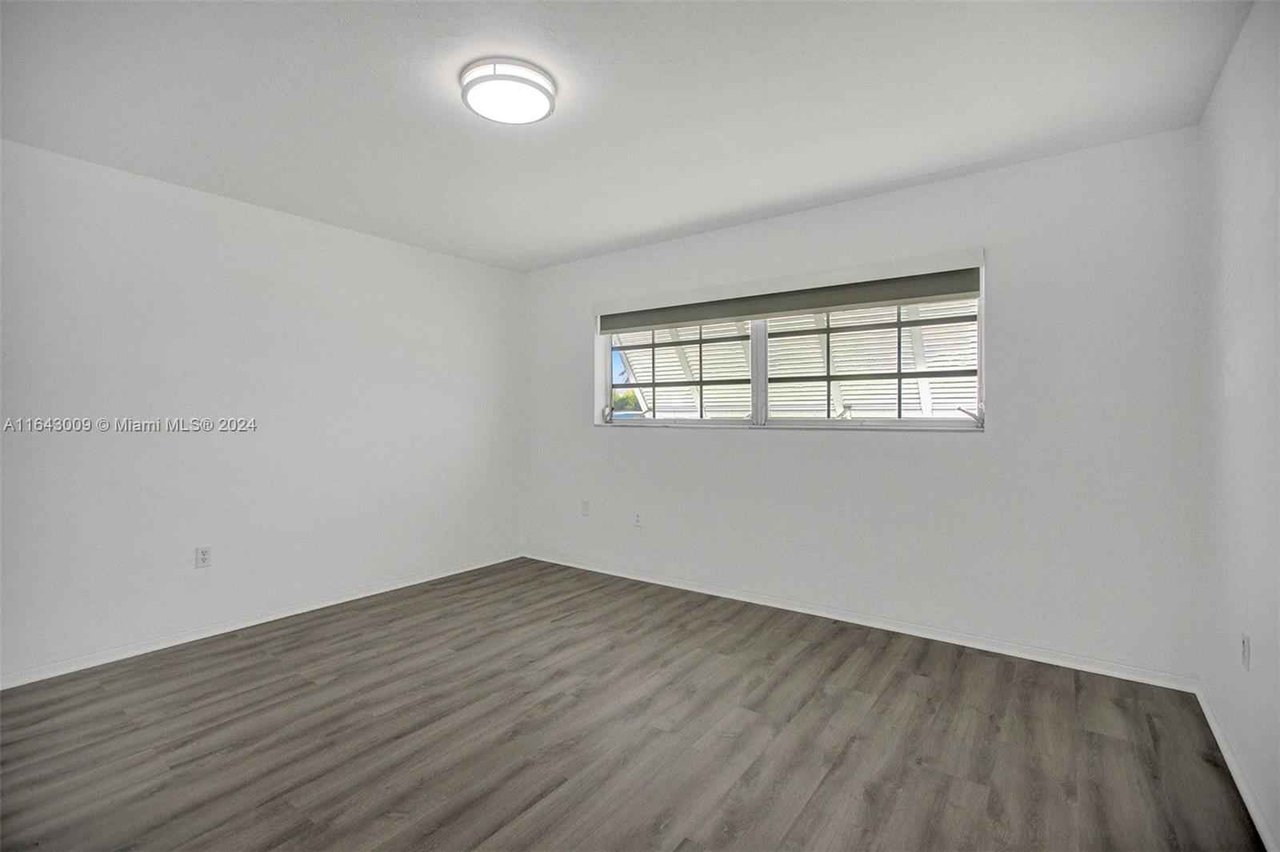
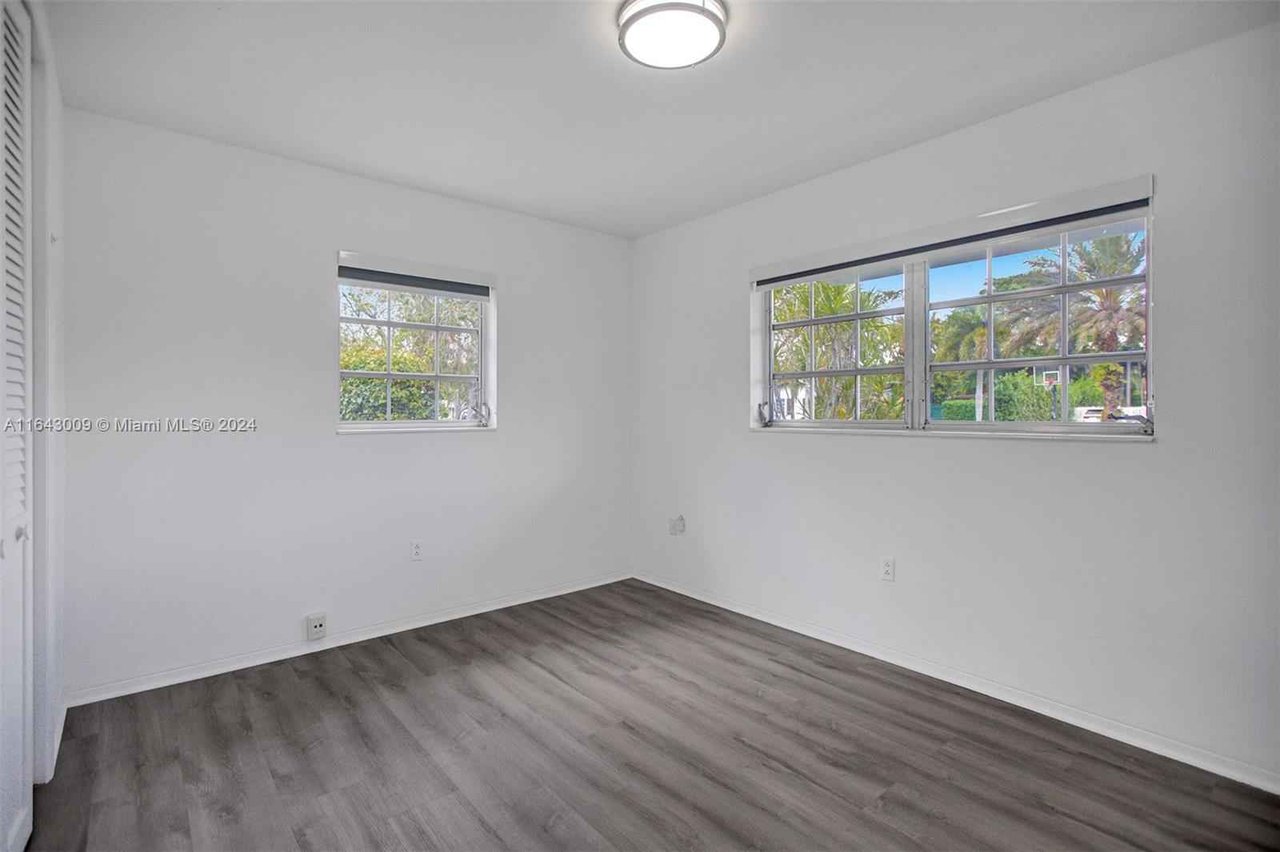
Empty room with gray wood-look flooring, a wide window, and a ceiling light.
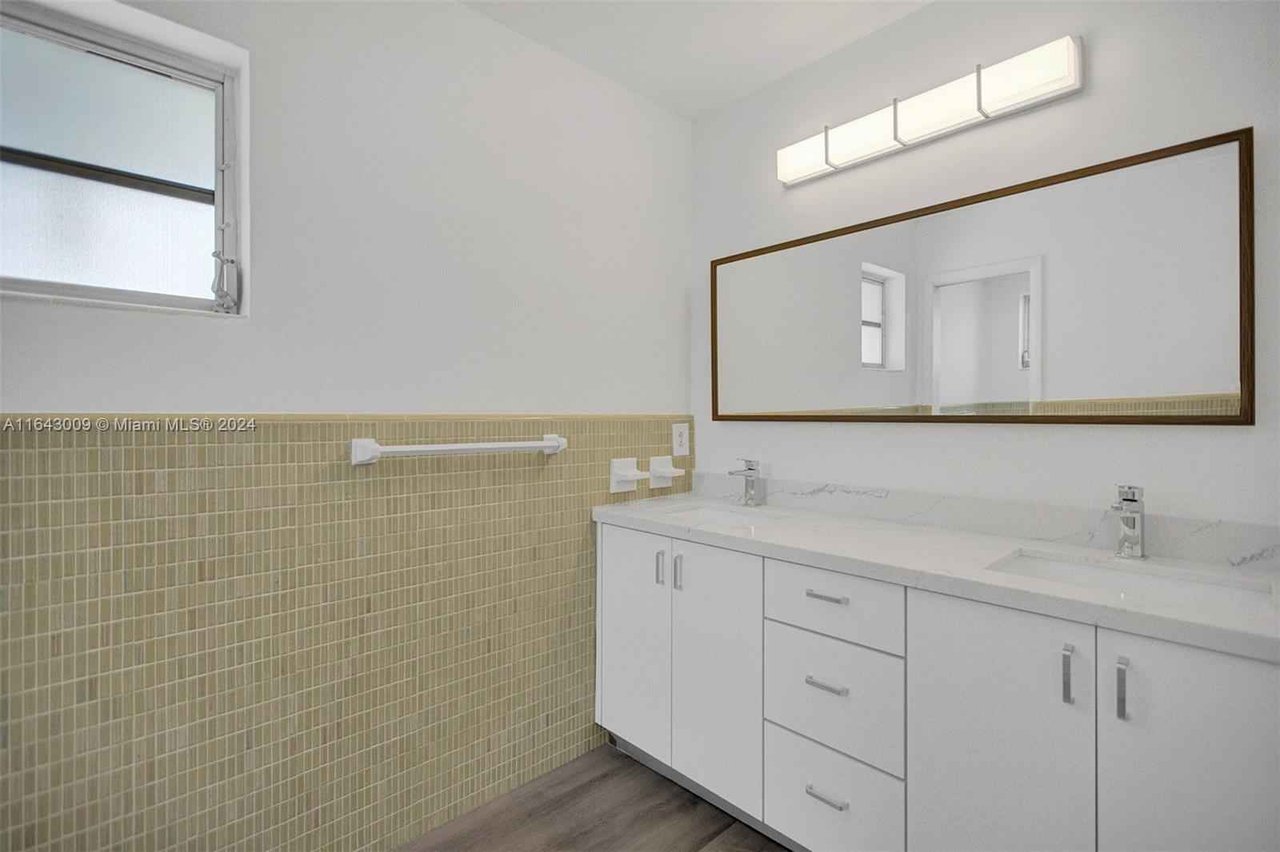
Bathroom vanity with dual sinks, a large mirror, and olive-toned tile wainscoting.
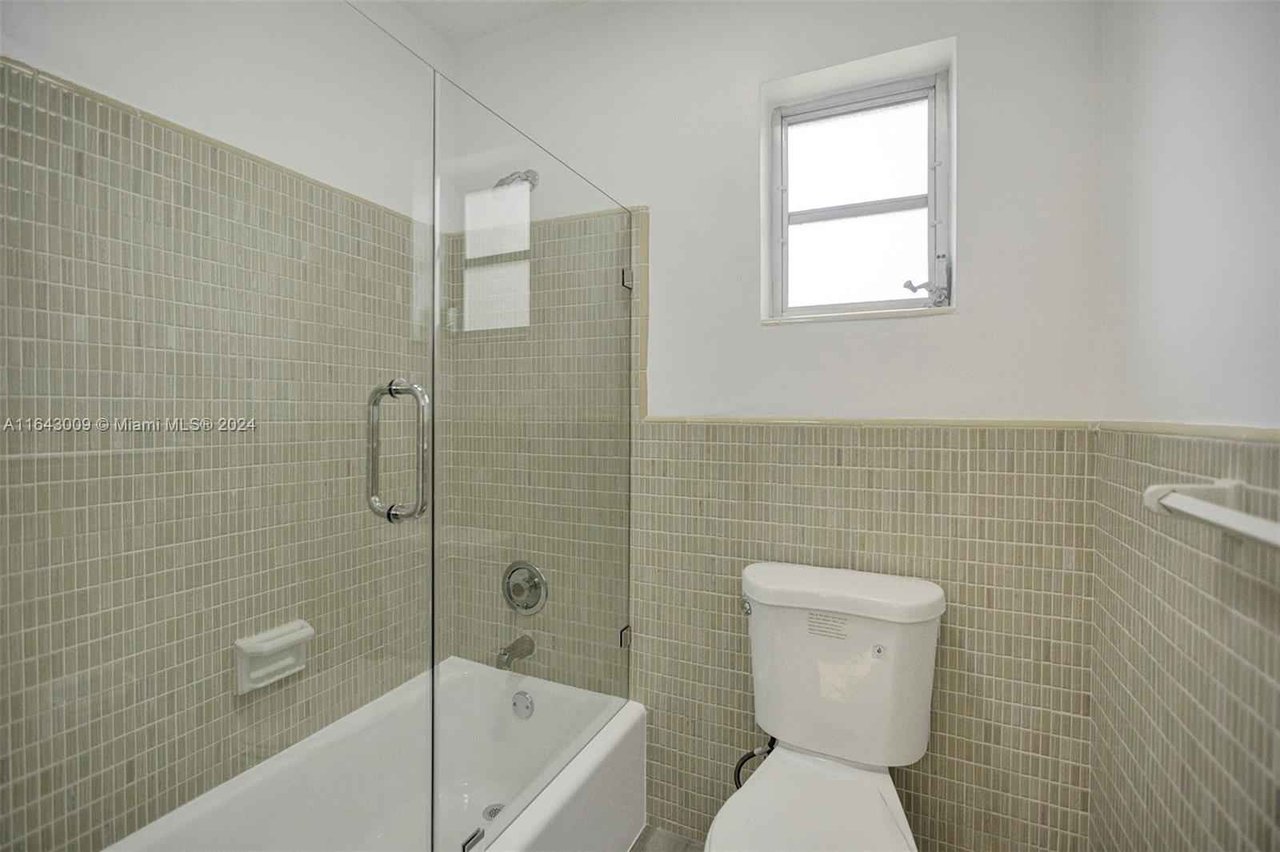
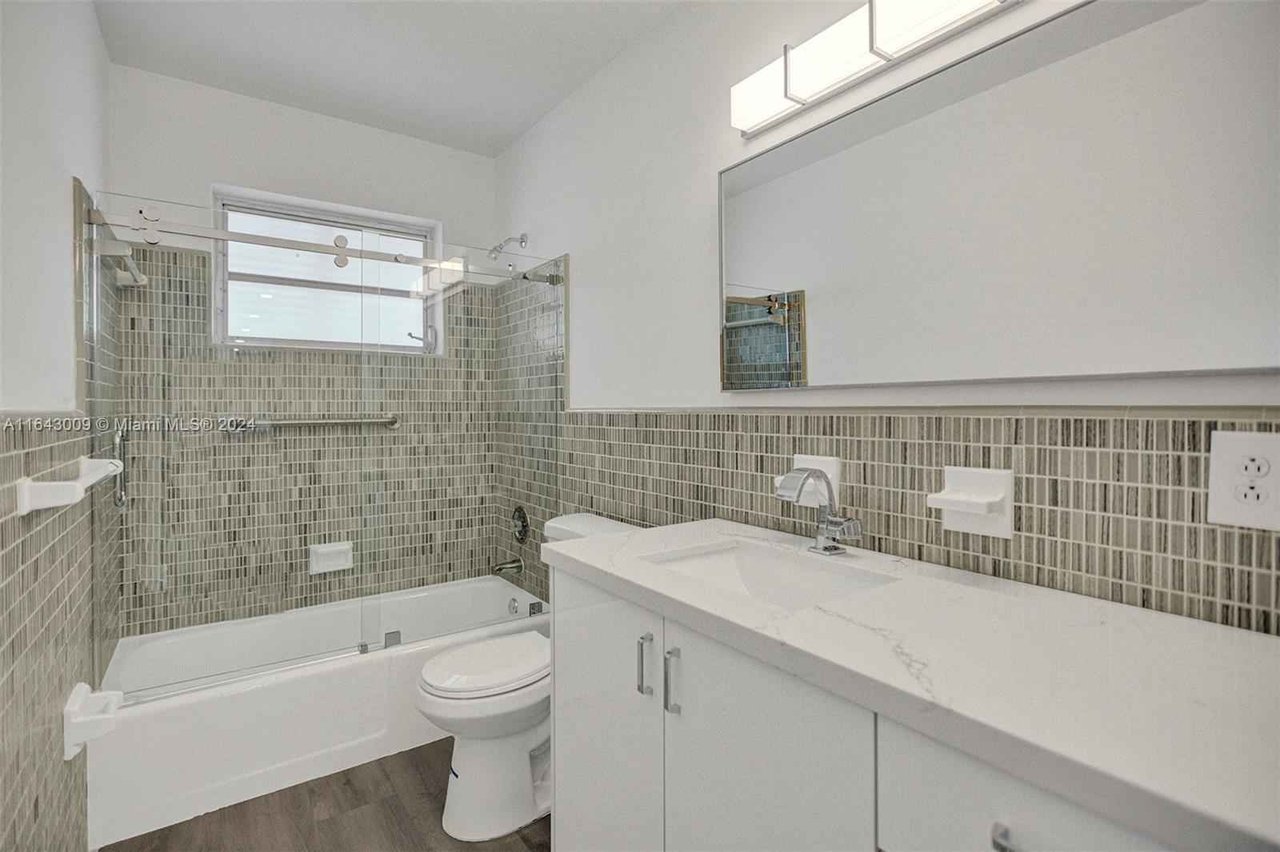
Bathroom with a glass-enclosed bathtub, tiled walls, and a window above the toilet.
Open-plan living area and kitchen with gray plank flooring and sliding glass doors to the yard.
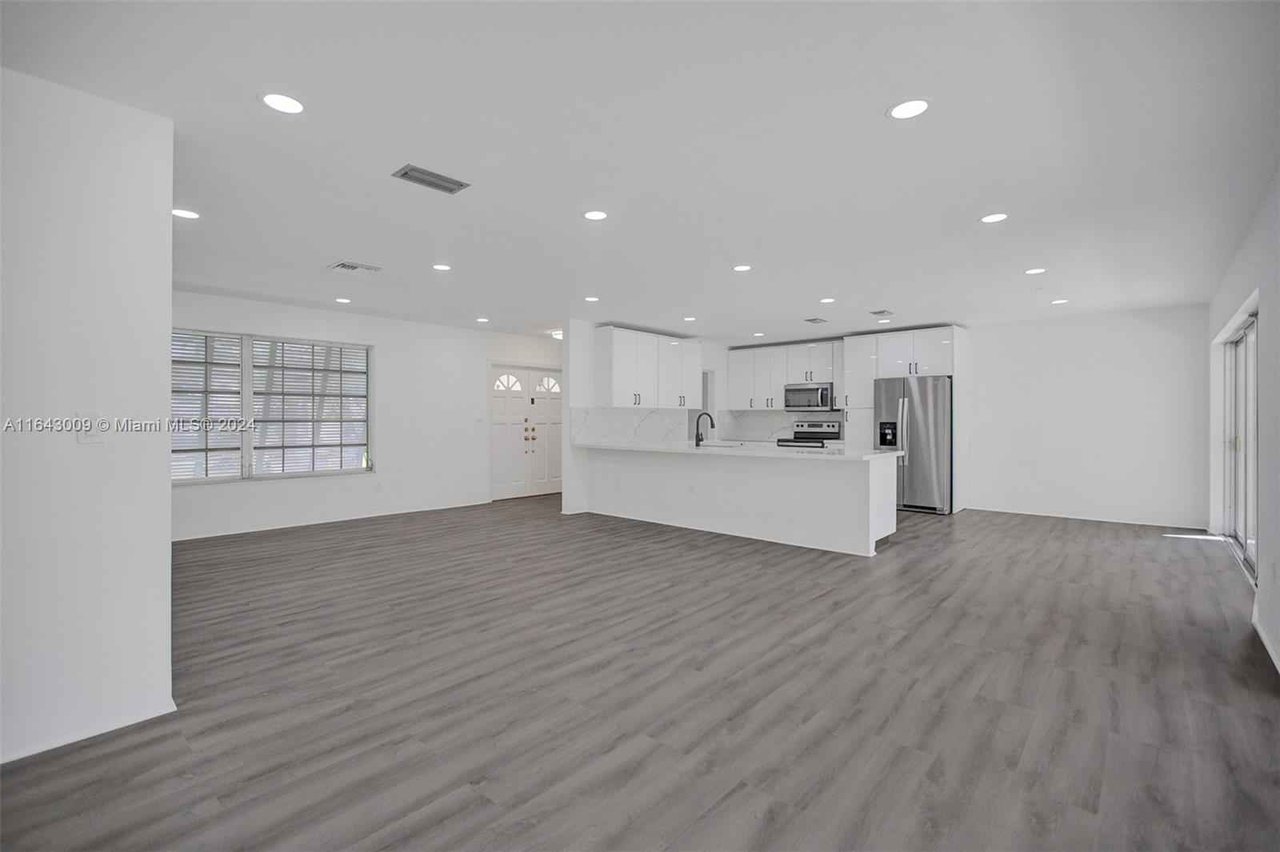
Open-plan kitchen and living area with white cabinetry, stainless steel appliances, and gray plank flooring.
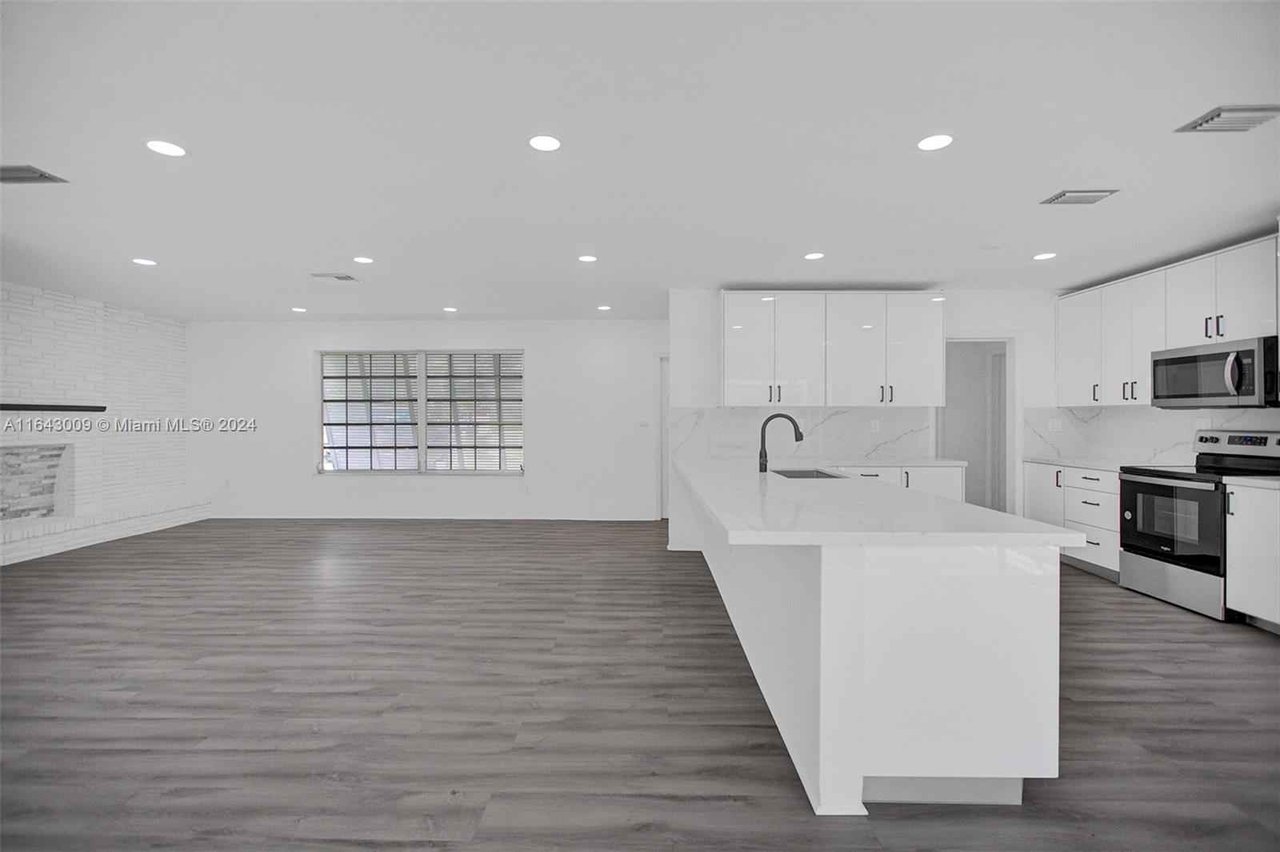
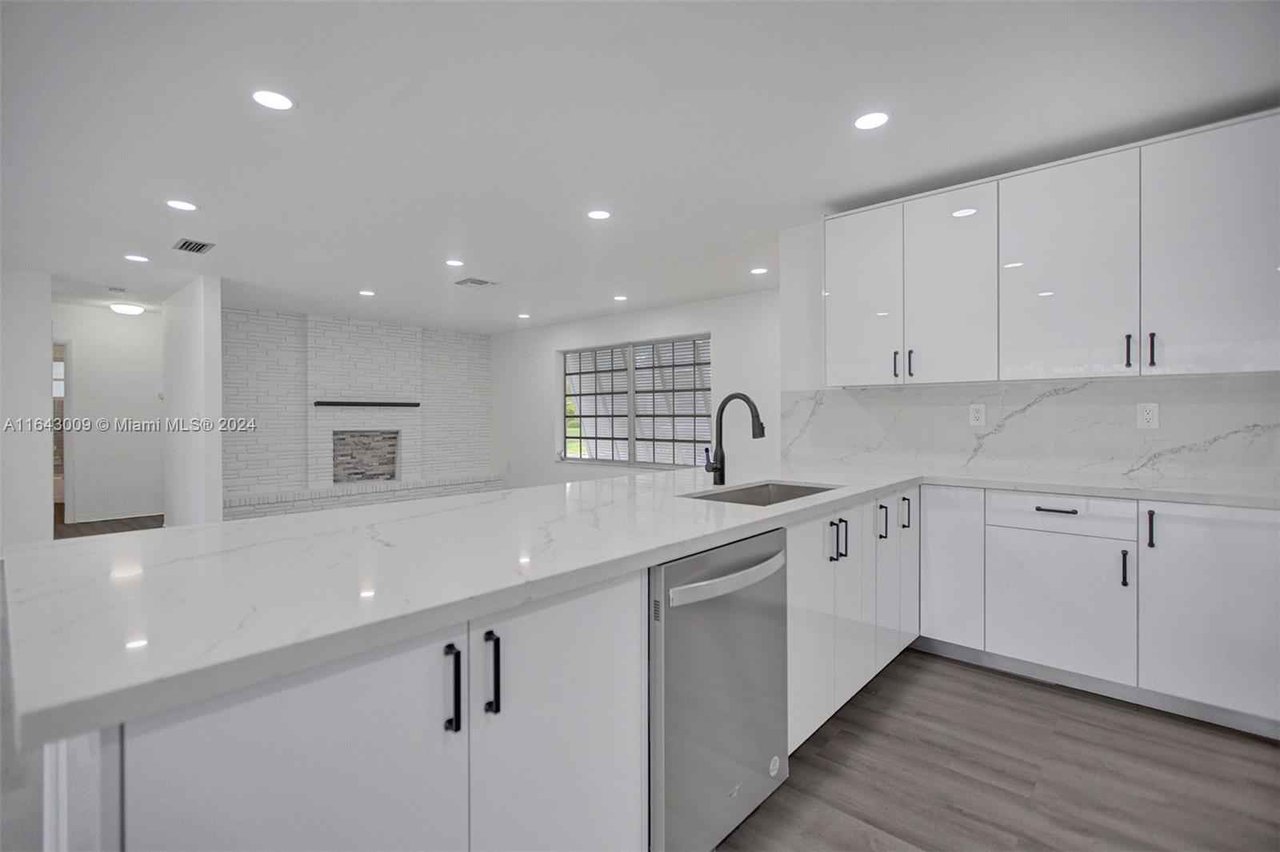
Open kitchen and living area with a large white island, modern cabinetry, and gray wood-look flooring.
Open-plan kitchen and living area with white cabinetry, island, fireplace, and gray plank flooring.
Modern white kitchen with a large island, stainless dishwasher, and view of a brick fireplace.
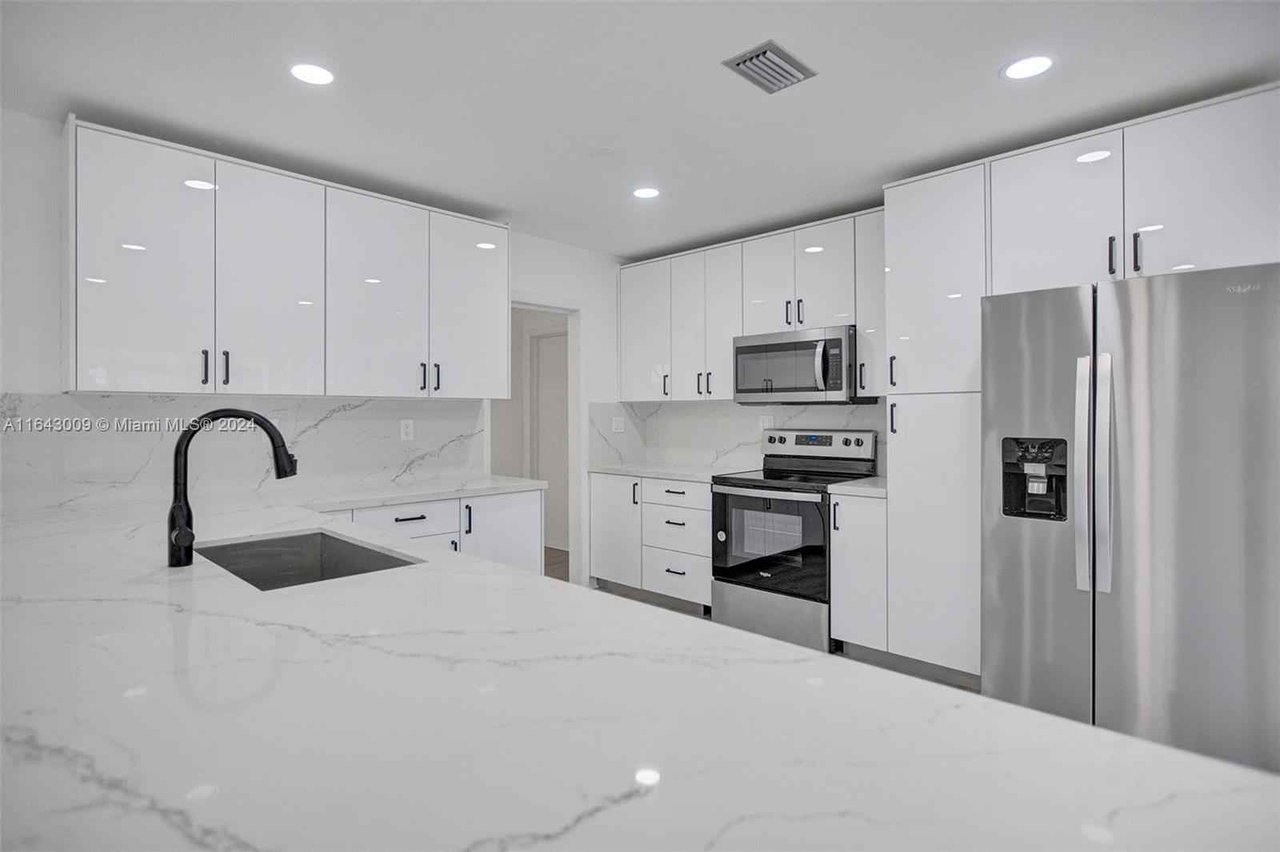
Bright white kitchen with marble-look countertops, stainless steel appliances, and a black faucet.
Bathroom with a glass-enclosed tub, gray mosaic tile, and white vanity.
Empty room with gray wood-look flooring, two windows, and a ceiling light.
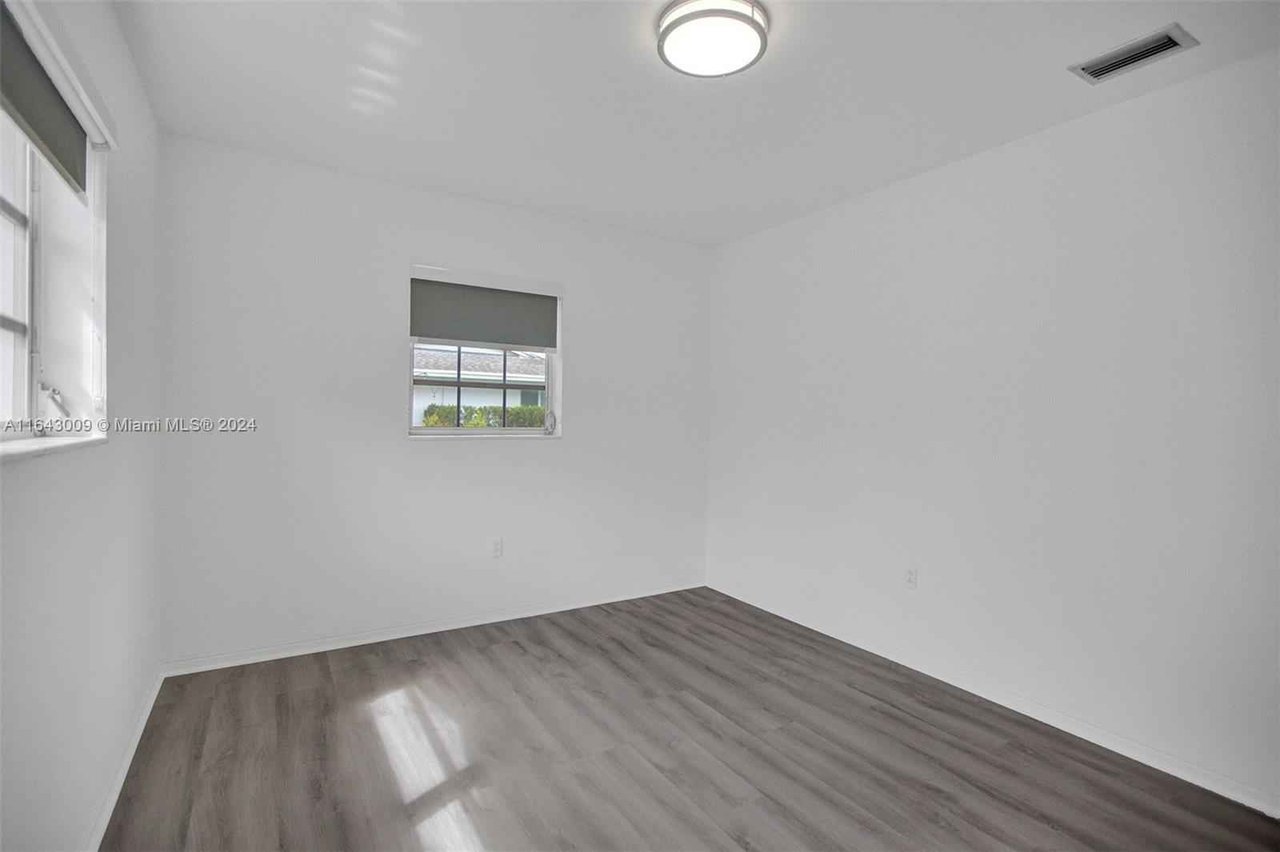
Empty room with gray plank flooring, white walls, and two windows.
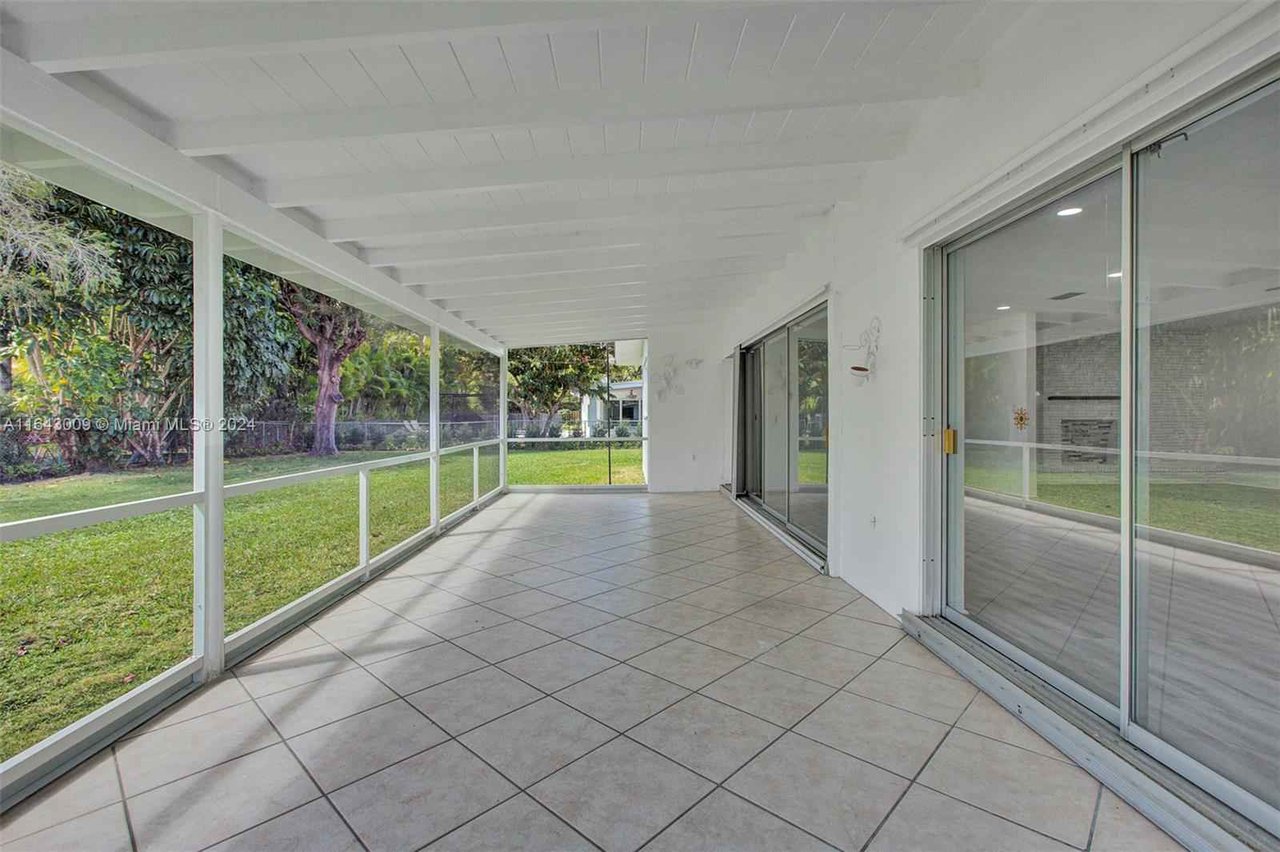
Covered tiled patio with screened panels overlooking a green backyard.
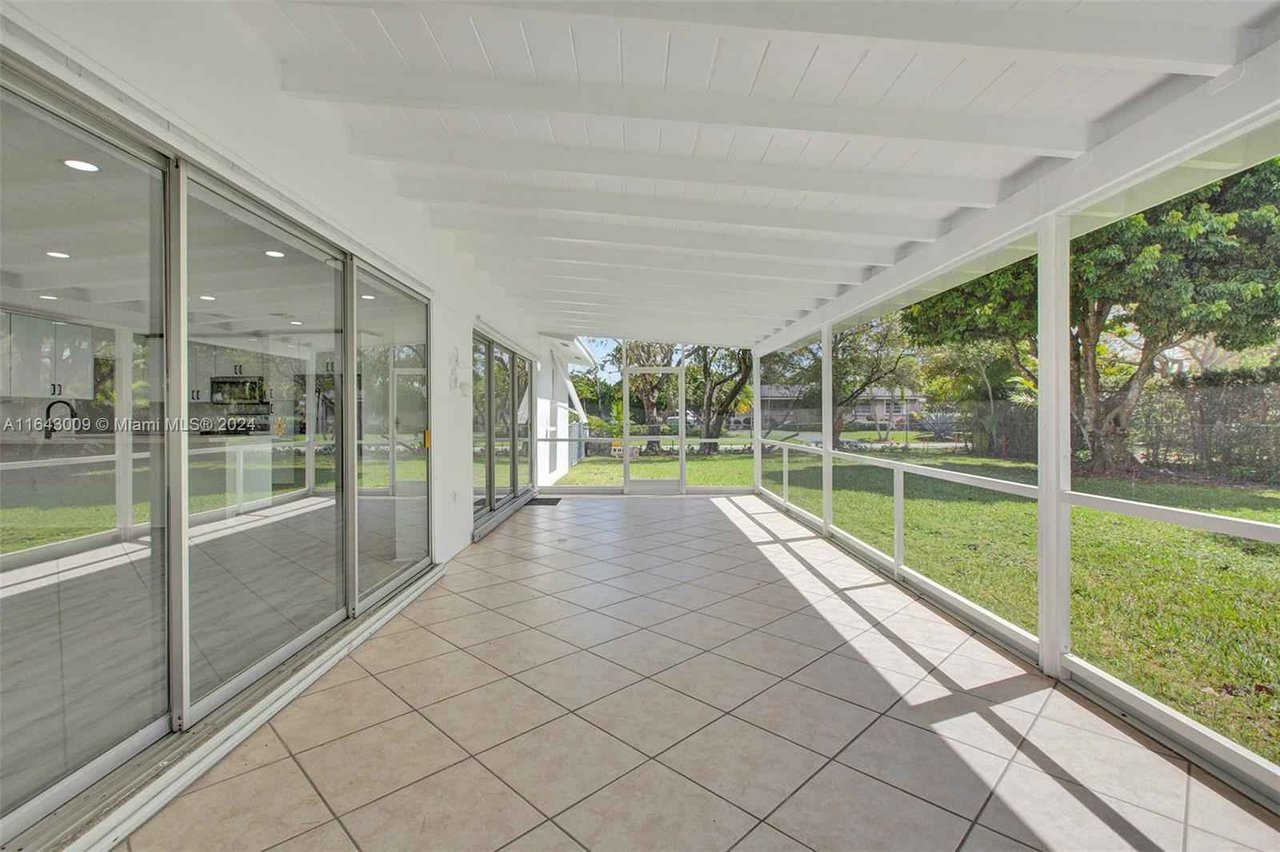
Covered tiled patio with a white beamed ceiling and screened sides overlooking a green yard.
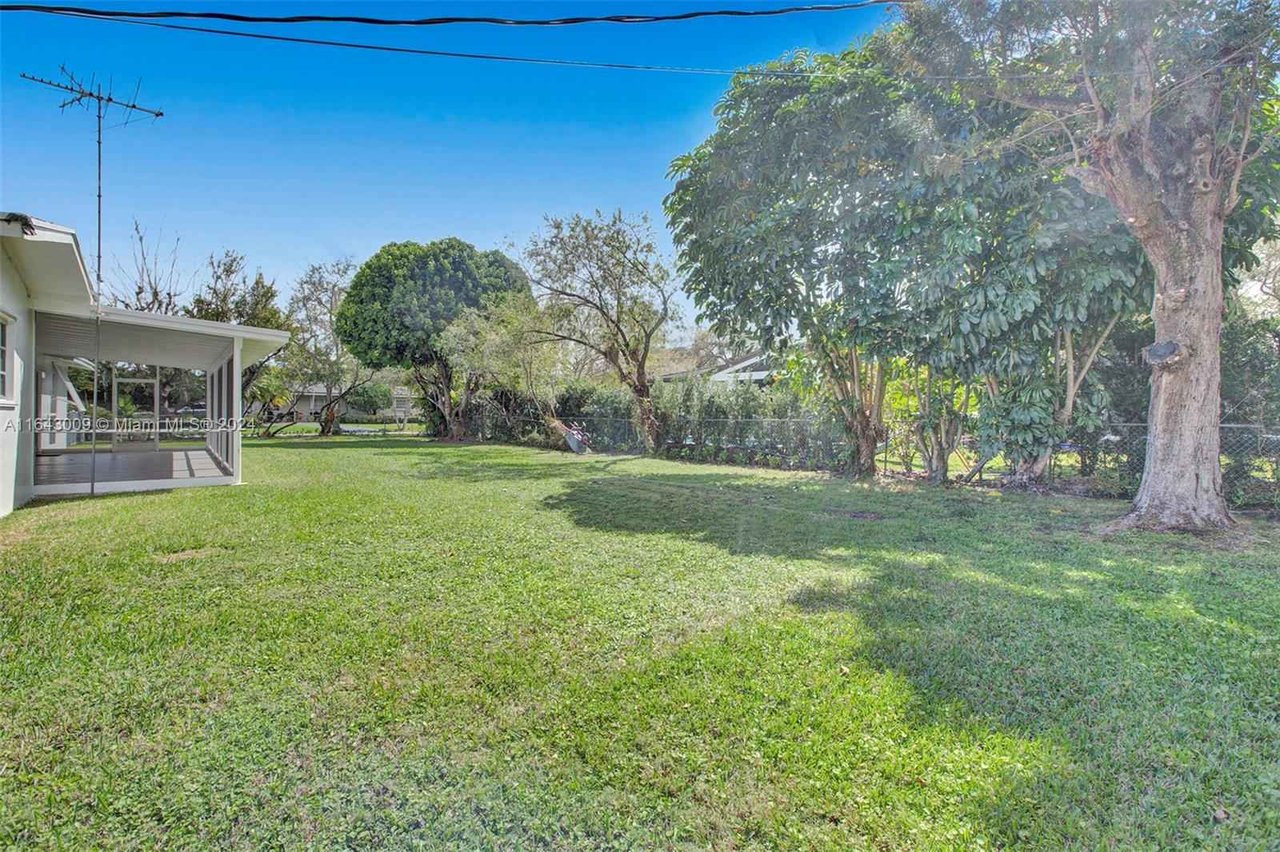
Backyard with a broad lawn, mature trees, and a covered patio along the house.
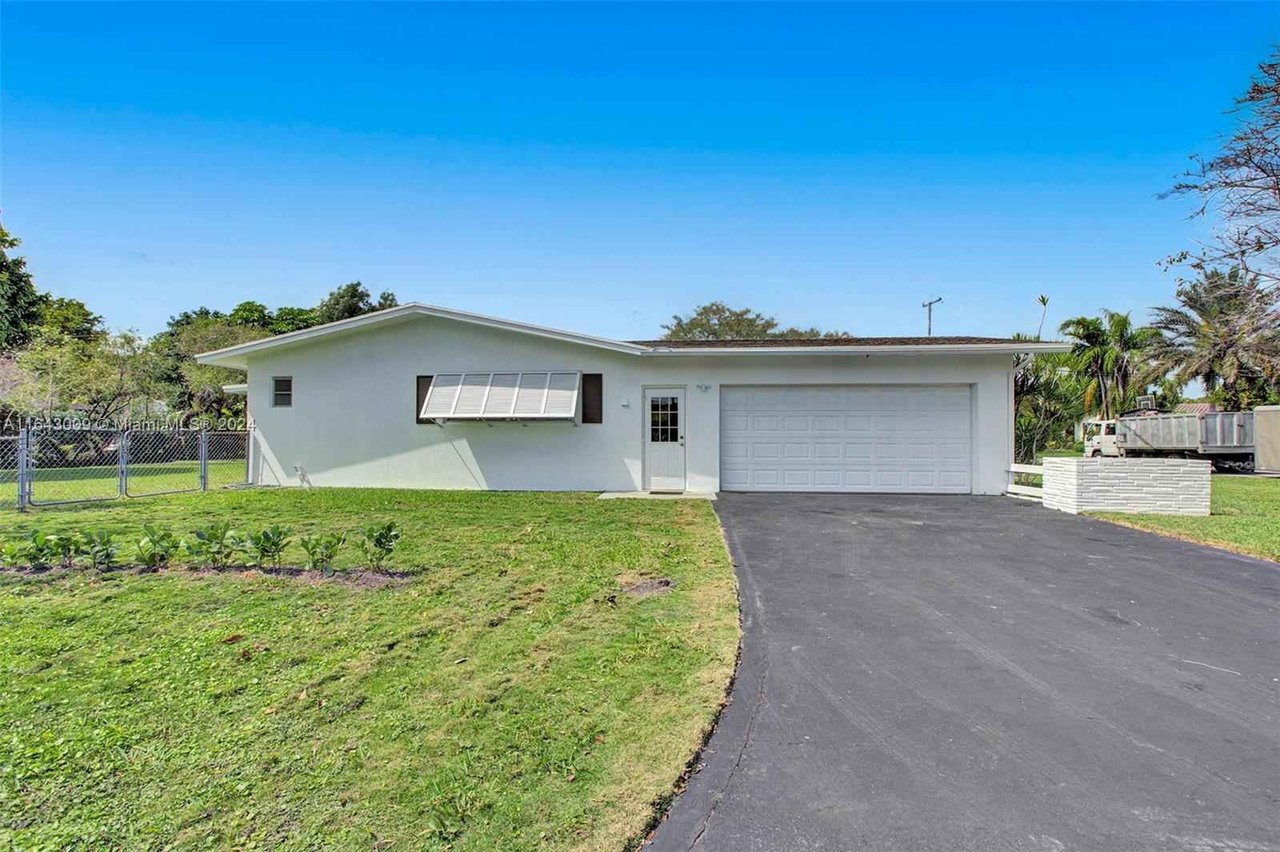
Single-story white house with a raised awning window, attached garage, and curved driveway.
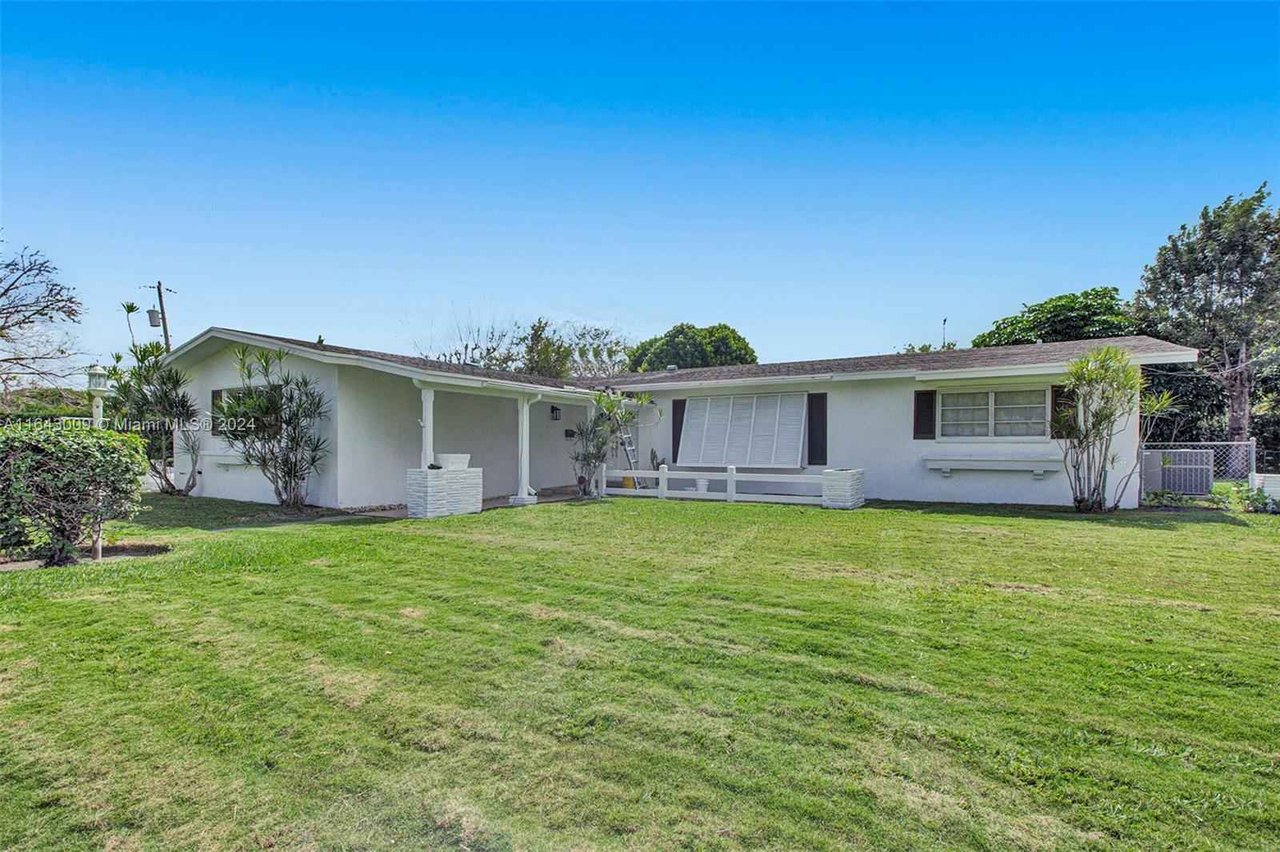
Single-story white house with a covered entry, shuttered windows, and a broad green lawn.
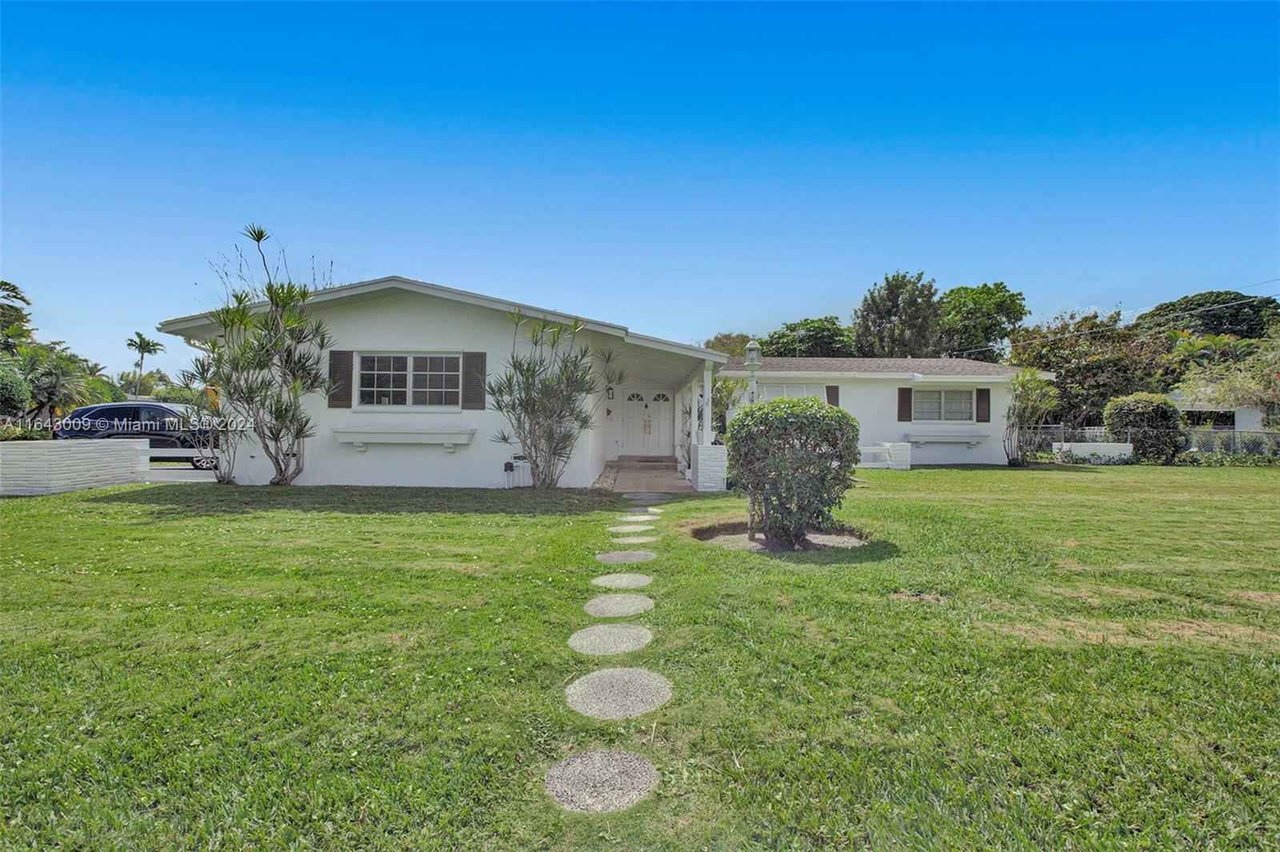
Single-story white house with a broad lawn and stepping-stone path to the entrance.
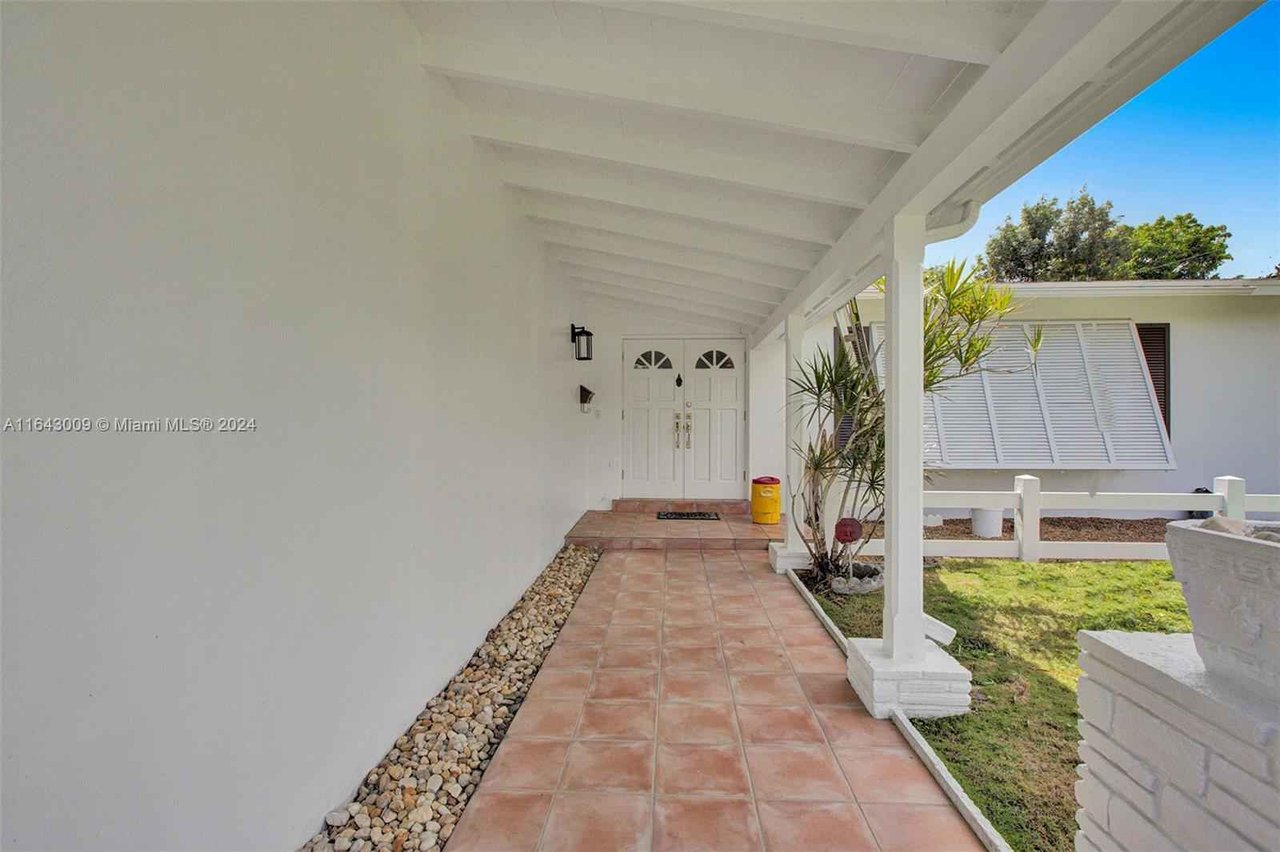
Covered front entry with a terracotta-tile walkway leading to white double doors.
SEE ALL PHOTOS
Vacant open-plan living room and kitchen with gray plank flooring and sliding glass doors to the yard.
Empty room with gray plank flooring, a wide horizontal window, and an open doorway.
Empty room with gray wood-look flooring, a wide window, and a ceiling light.
Bathroom vanity with dual sinks, a large mirror, and olive-toned tile wainscoting.
Bathroom with a glass-enclosed bathtub, tiled walls, and a window above the toilet.
Open-plan living area and kitchen with gray plank flooring and sliding glass doors to the yard.
Open-plan kitchen and living area with white cabinetry, stainless steel appliances, and gray plank flooring.
Open kitchen and living area with a large white island, modern cabinetry, and gray wood-look flooring.
Open-plan kitchen and living area with white cabinetry, island, fireplace, and gray plank flooring.
Modern white kitchen with a large island, stainless dishwasher, and view of a brick fireplace.
Bright white kitchen with marble-look countertops, stainless steel appliances, and a black faucet.
Bathroom with a glass-enclosed tub, gray mosaic tile, and white vanity.
Empty room with gray wood-look flooring, two windows, and a ceiling light.
Empty room with gray plank flooring, white walls, and two windows.
Covered tiled patio with screened panels overlooking a green backyard.
Covered tiled patio with a white beamed ceiling and screened sides overlooking a green yard.
Backyard with a broad lawn, mature trees, and a covered patio along the house.
Single-story white house with a raised awning window, attached garage, and curved driveway.
Single-story white house with a covered entry, shuttered windows, and a broad green lawn.
Single-story white house with a broad lawn and stepping-stone path to the entrance.
Covered front entry with a terracotta-tile walkway leading to white double doors.
For Sale

7300 SW 116th St

7300 SW 116th Street, Pinecrest, FL 33156

$1,590,000

Welcome to a charming 3-bedroom, 2-bath home in North Pinecrest. The property has a remodeled kitchen seamlessly integrated with the spacious living and dining areas, creating a dream home. With ample natural light and a thoughtfully designed layout, don’t miss the chance to make this house your own!

3
beds

2
baths

1,761 Sq.Ft. LIVING AREA

0.34 Acres lot

Todd Nation

Todd Nation

Features & Amenities

Interior

  • total bedrooms3
  • Total bathrooms2
  • full bathrooms2
  • other interior Features Other

Area & Lot

  • Status For Sale
  • Living Area1,761 Sq.Ft.
  • Lot Area0.34 Acres
  • MLS® IDA11643009
  • TypeResidential
  • YEAR BUILT1964
  • NeighborhoodPinecrest

Exterior

  • Garage Space2
  • other exterior FeaturesOpen Balcony

Financial

  • Sales Price$1,590,000
View Virtual Tour
Empty room with gray plank flooring, a wide horizontal window, and an open doorway.

Schedule a Showing

We would love to show you our beautiful property. Please select your preferred date and time below. An agent will be in touch shortly to confirm your appointment.

Schedule a Showing

We would love to show you our beautiful property. Please select your preferred date and time below. An agent will be in touch shortly to confirm your appointment.

Thank you for your interest in 7300 SW 116th Street, Pinecrest, FL 33156. We are reviewing your request and will be in touch shortly!

Mortgage Calculator

Estimate your monthly mortgage payment, including the principal and interest, property taxes, and HOA. Adjust the values to generate a more accurate rate.

All estimates are provided for informational purposes only. Actual amounts may vary.
$0,000 Your Payment 20 15 65
$0,000 Your Payment

Pinecrest

Explore

Work With Us

We pride ourselves in providing personalized solutions that bring our clients closer to their dream properties and enhance their long-term wealth. Contact us today to find out how we can be of assistance to you!

Follow Me on Instagram