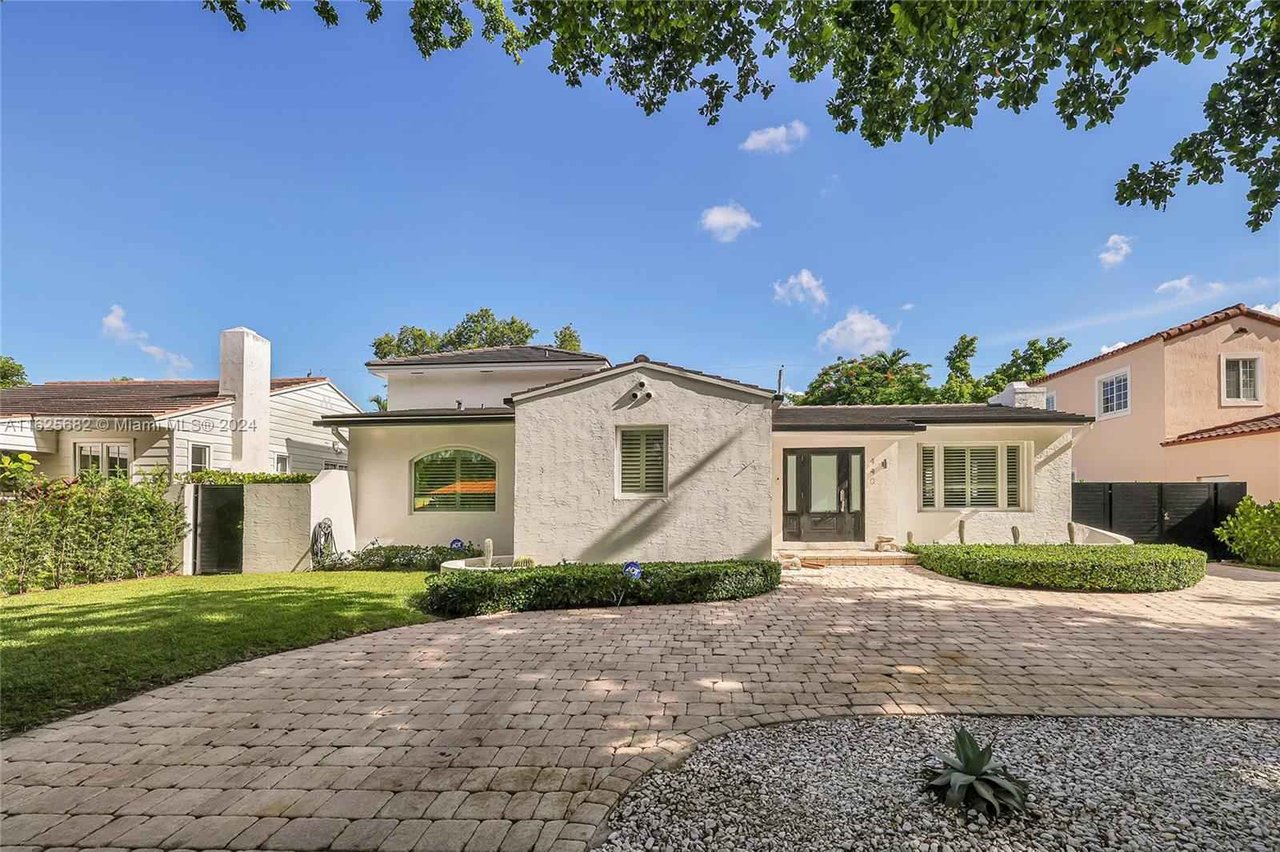
Single-story stucco home with a broad paver driveway, clipped hedges, and a landscaped front lawn.
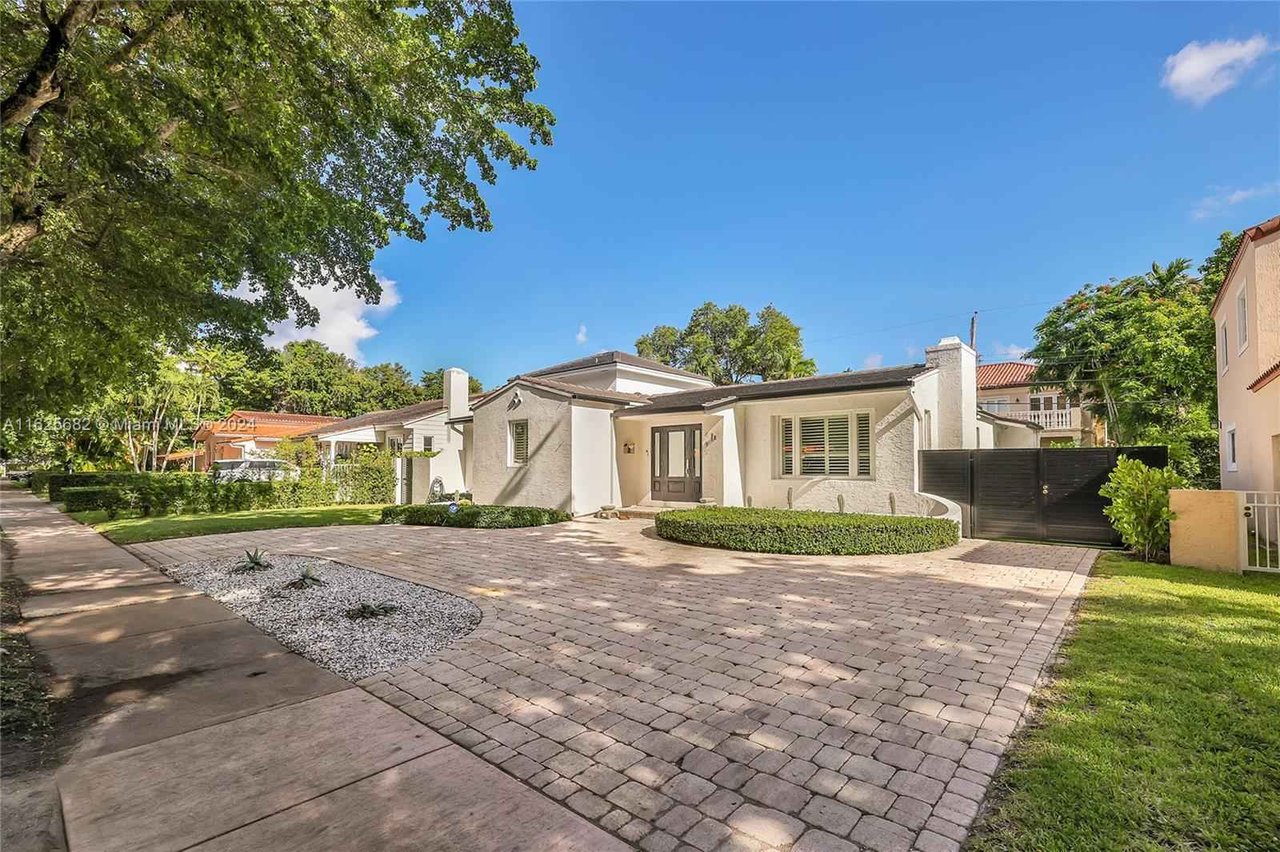
Single-story stucco home with a paved driveway, clipped hedges, and mature trees.
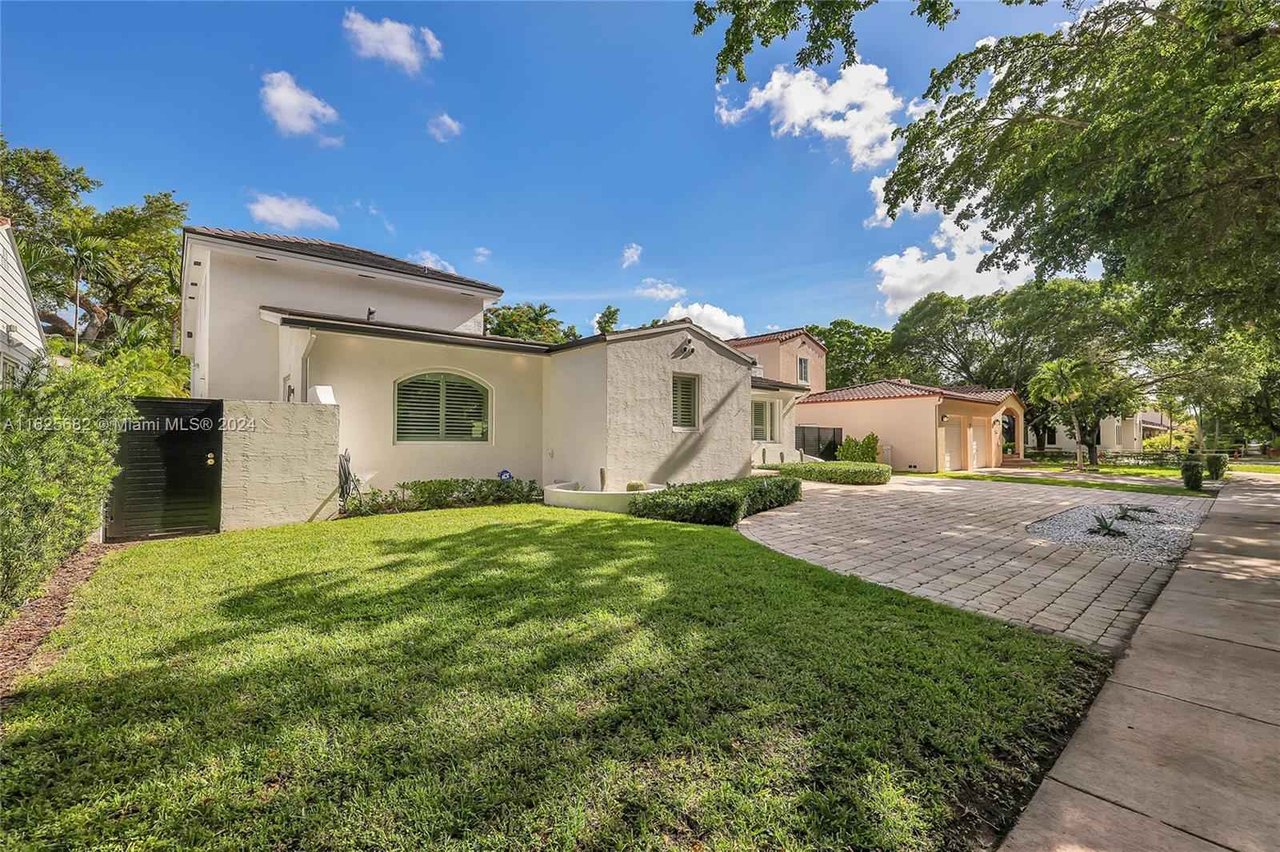
Modern stucco home with a paved driveway, trimmed lawn, and mature trees.
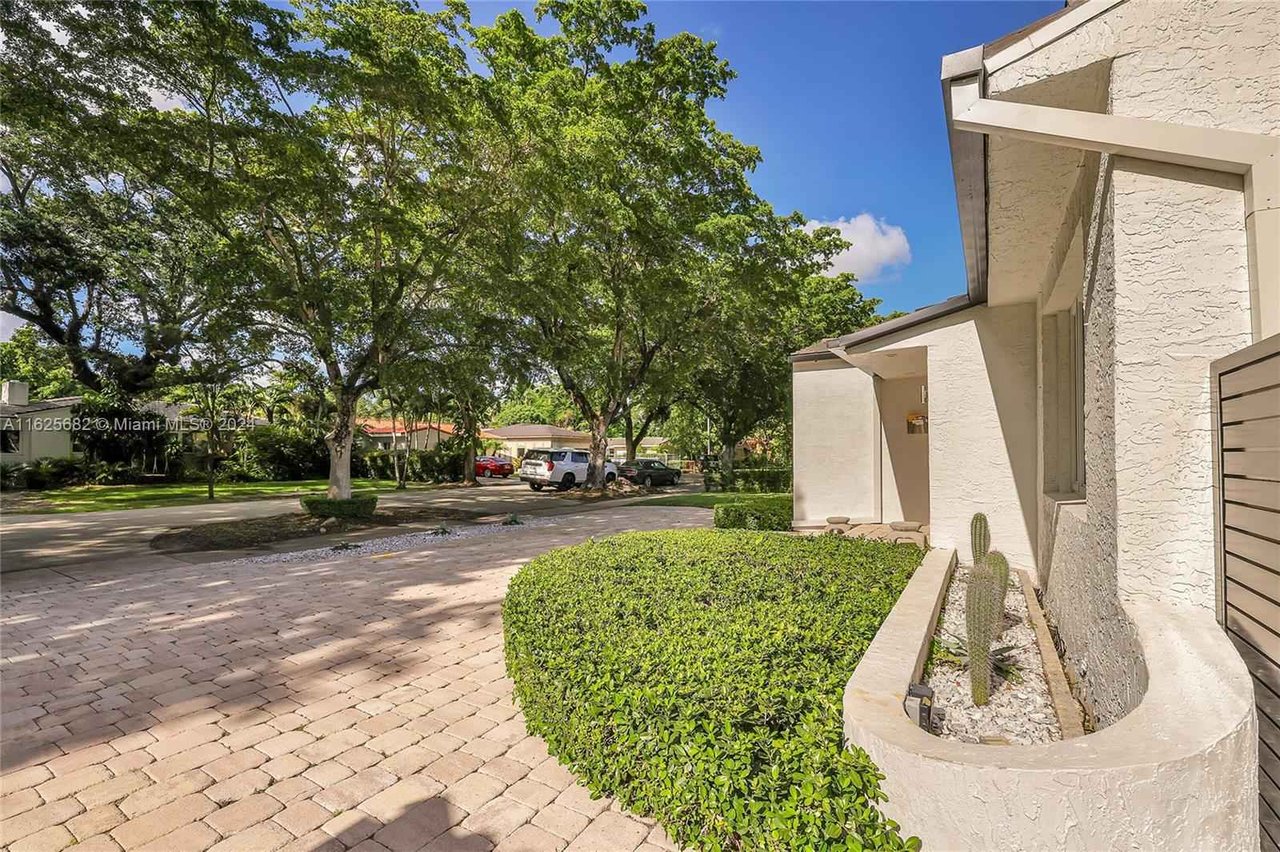
Home exterior with a brick-paved driveway, trimmed hedge, and cactus planter beside the entrance.
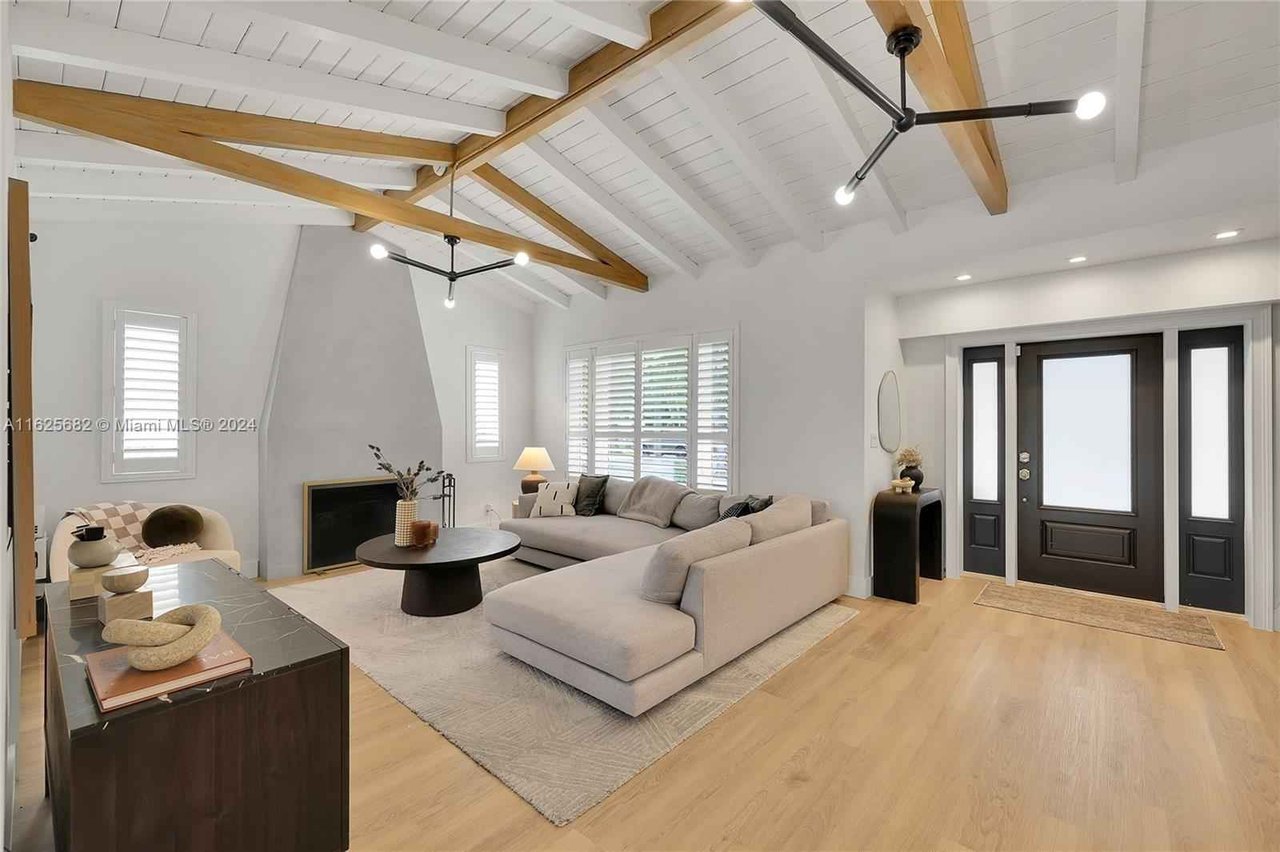
Living room with vaulted beamed ceiling, sectional sofa, wood floors, and black entry door
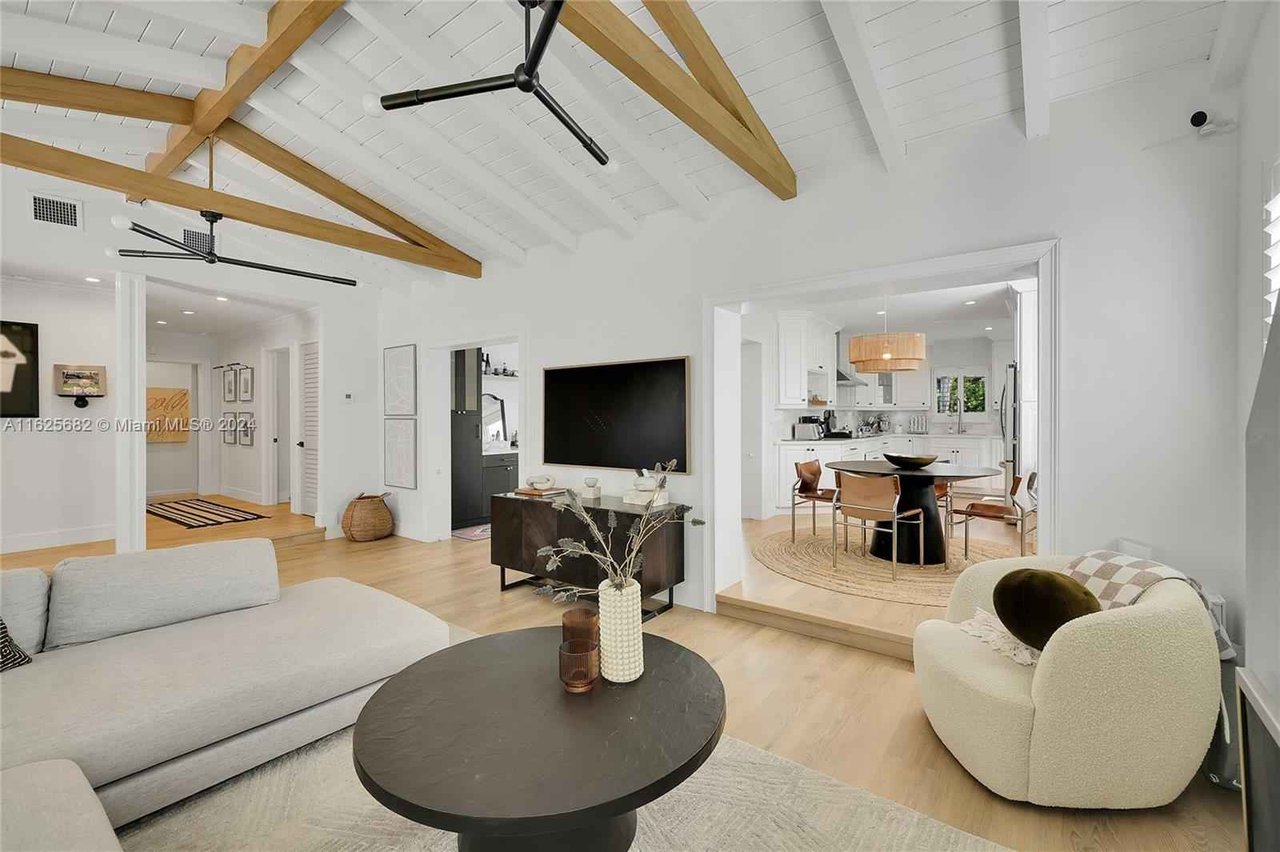
Living room with exposed wood beams and an open dining area and kitchen.
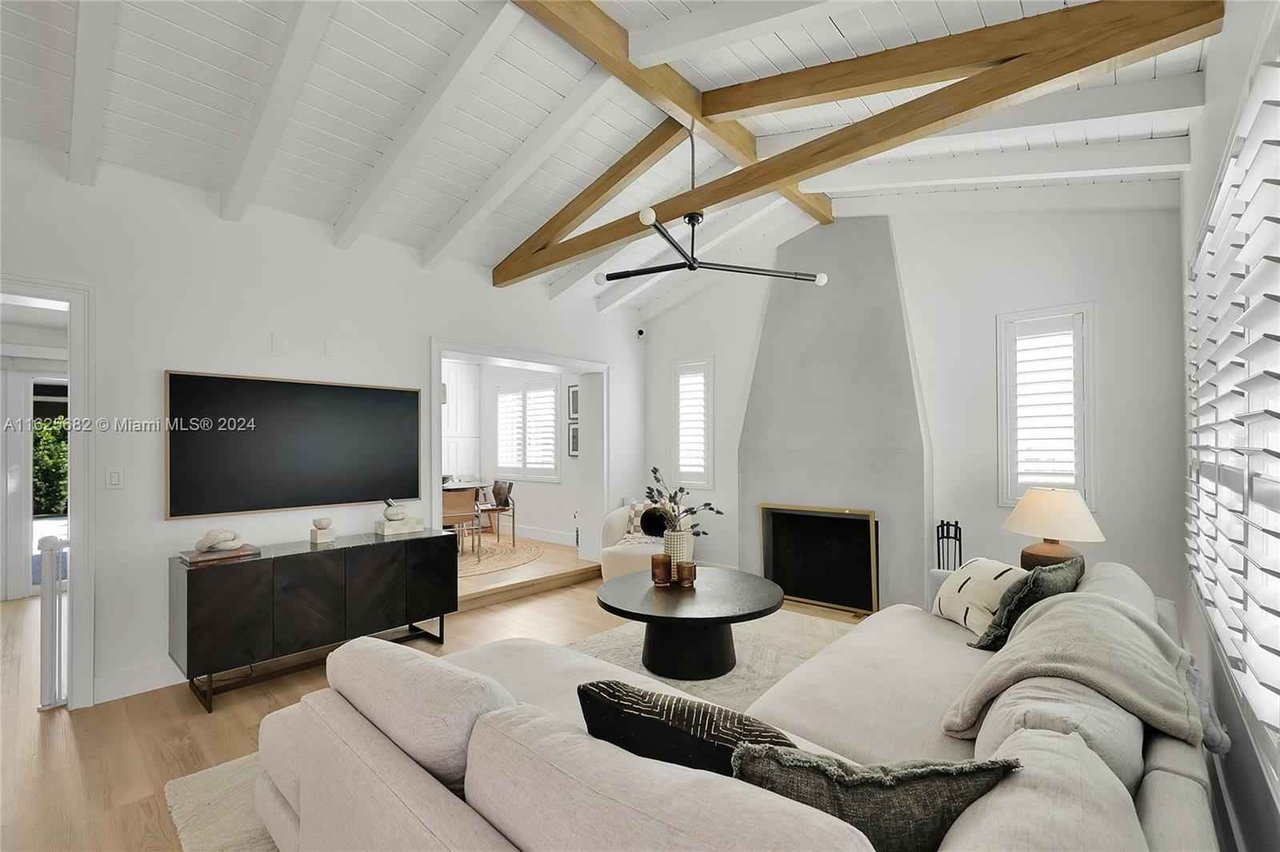
Living room with vaulted beamed ceiling, fireplace, white sectional, and plantation shutters.
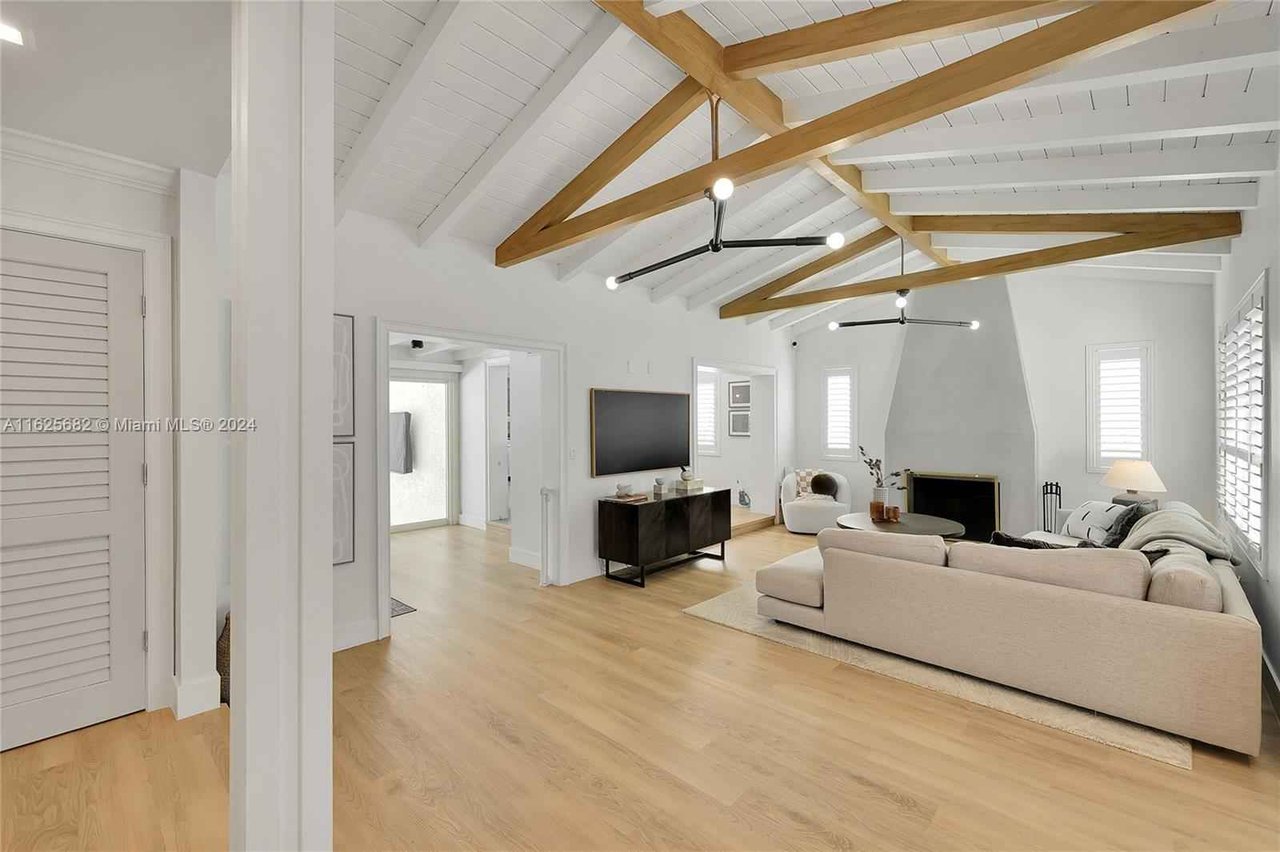
Living room with exposed wood ceiling beams, a white sectional sofa, and a fireplace.
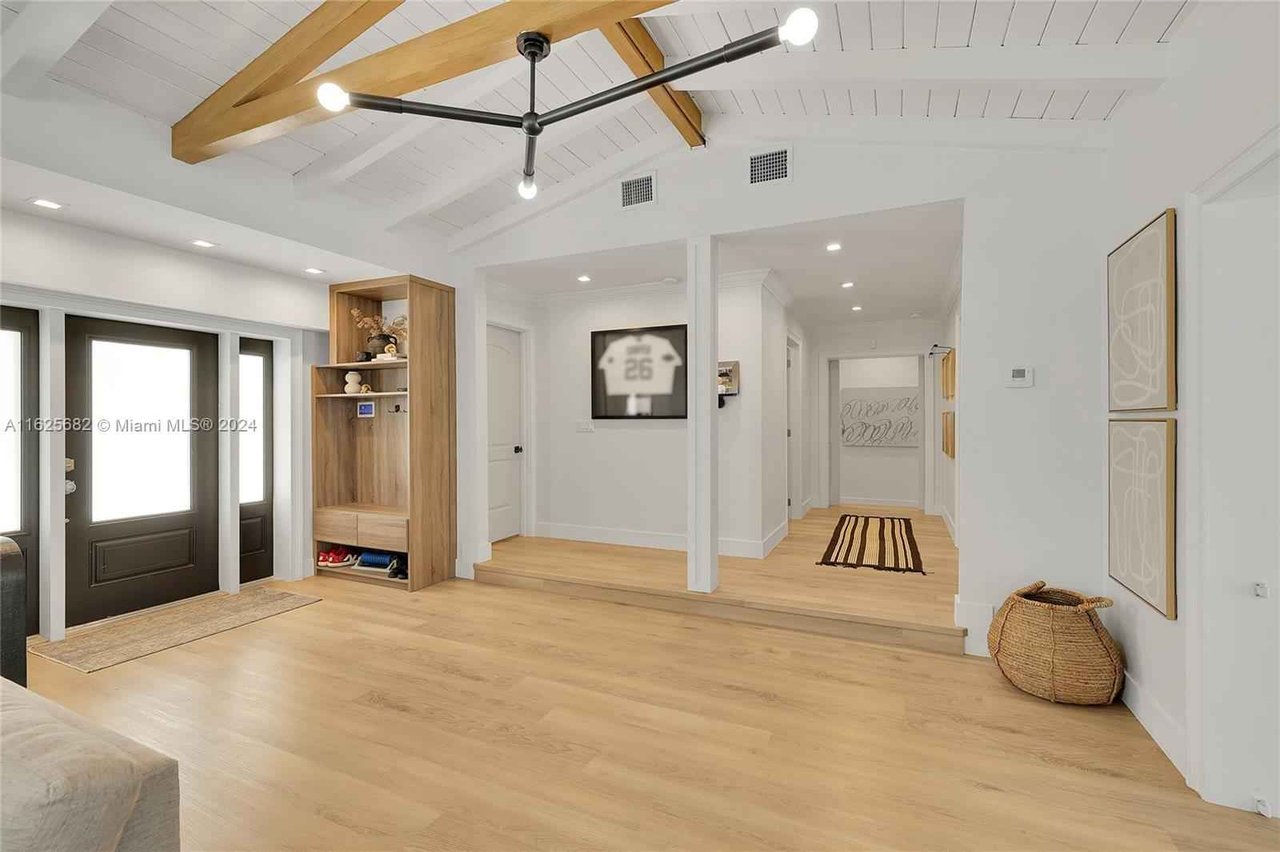
Bright entry foyer with pale wood floors, exposed ceiling beams, and a black front door.
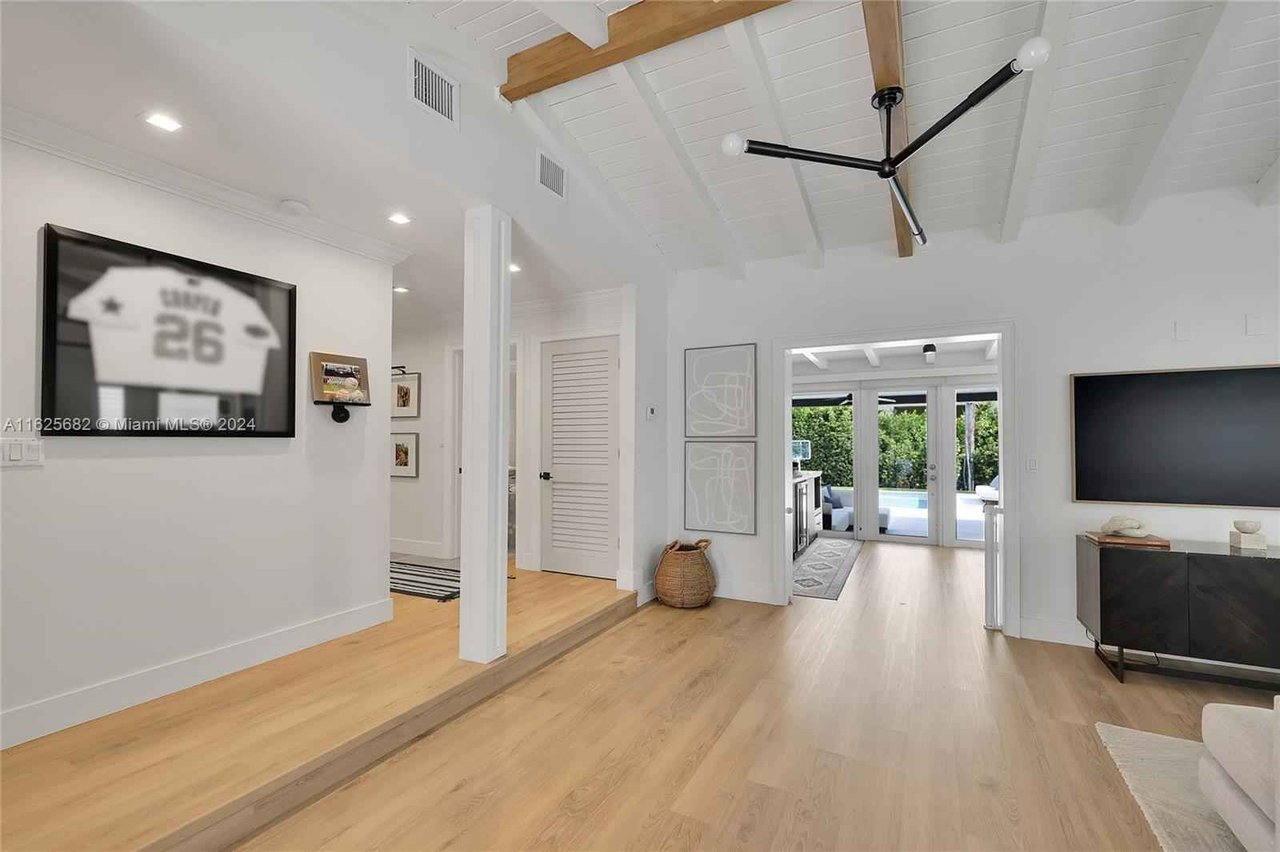
Open living area with light wood floors, exposed ceiling beams, and glass doors opening toward a pool.
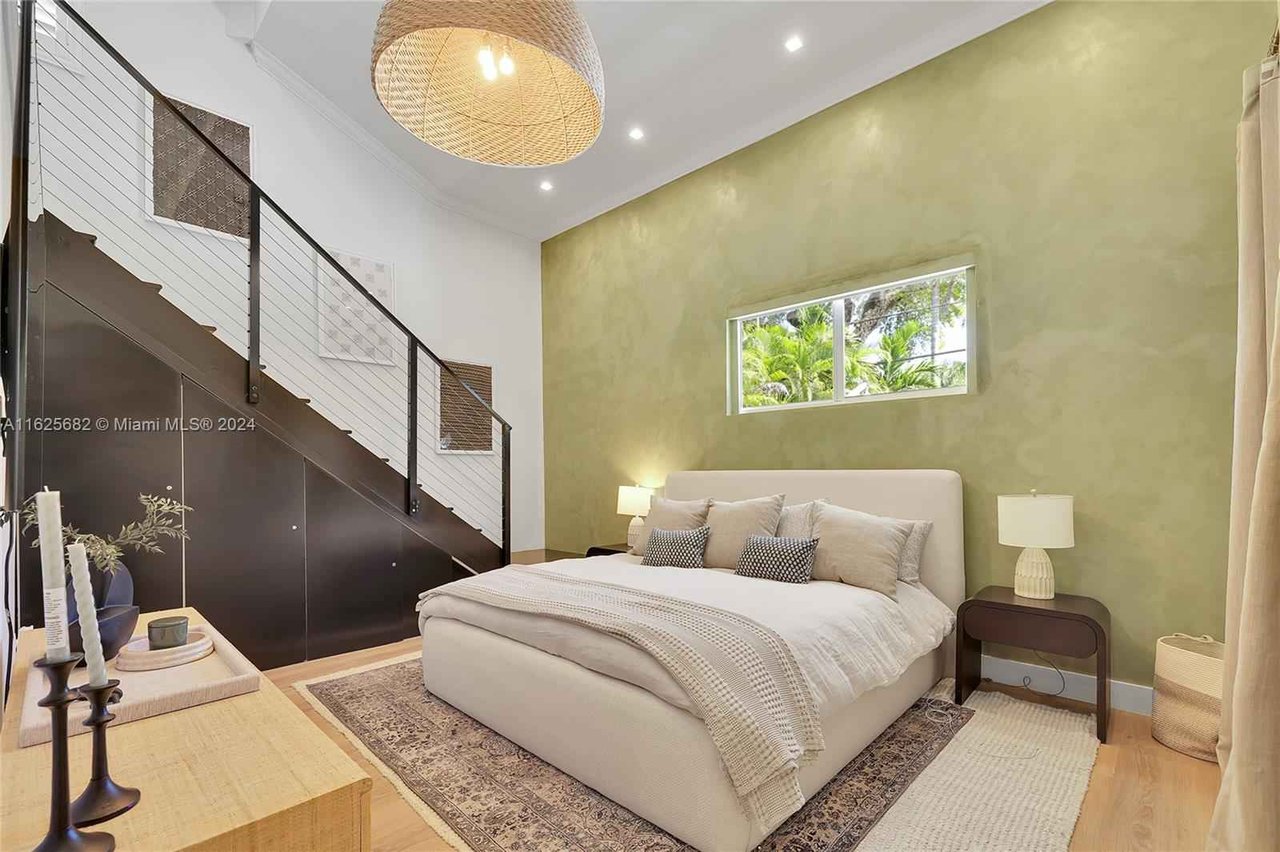
Staged bedroom with a low upholstered bed beneath a green accent wall and a staircase along the side.
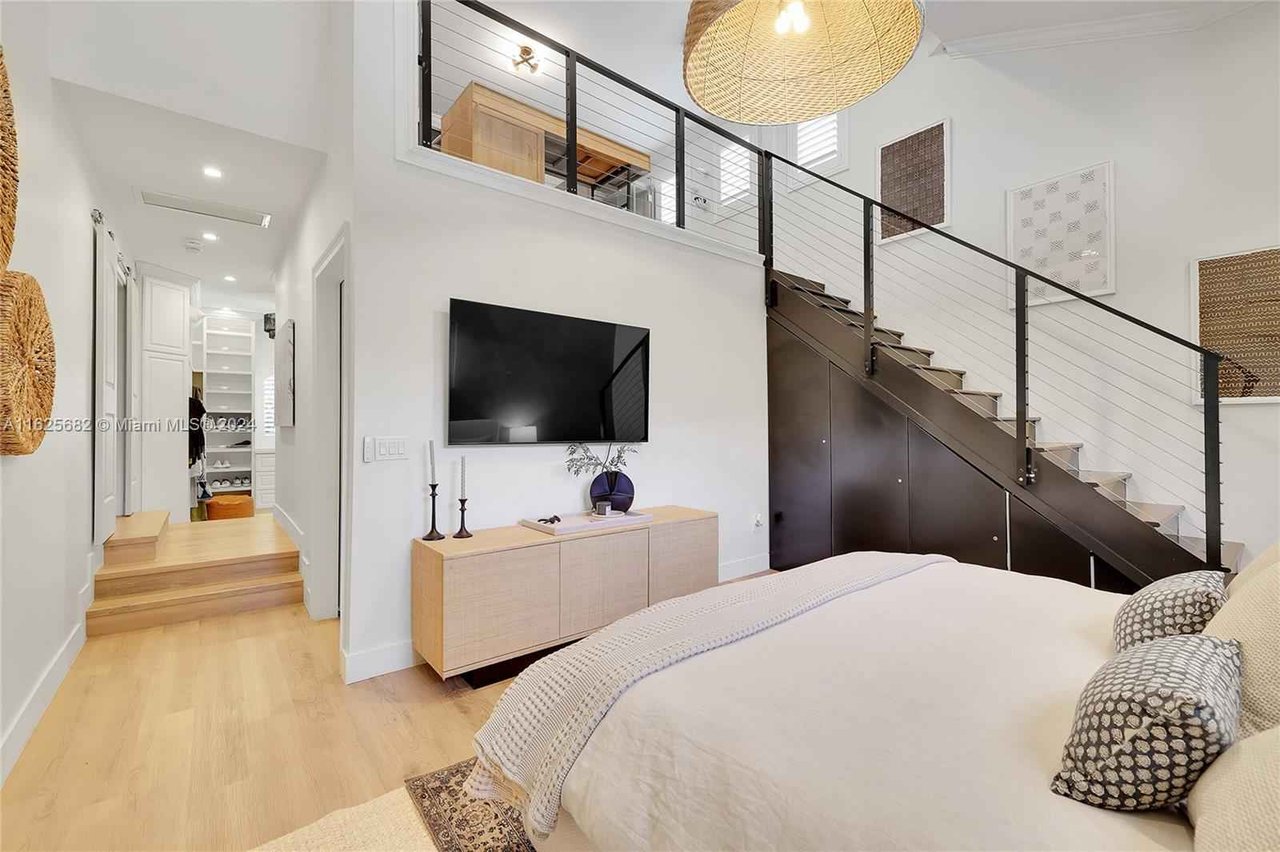
Loft-style bedroom with a staircase, mezzanine railing, and neutral upholstered bed.
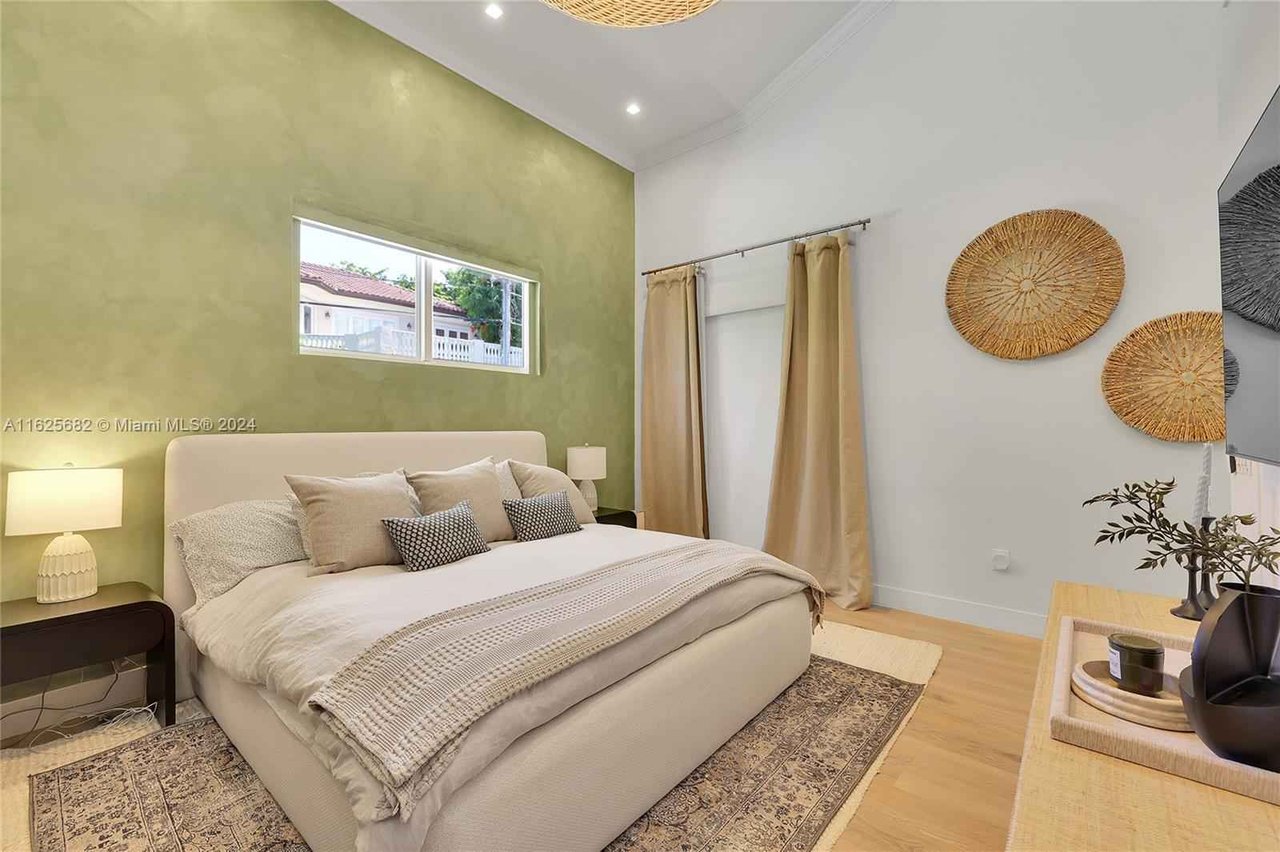
Staged bedroom with a king bed, olive-green accent wall, and woven wall decor.
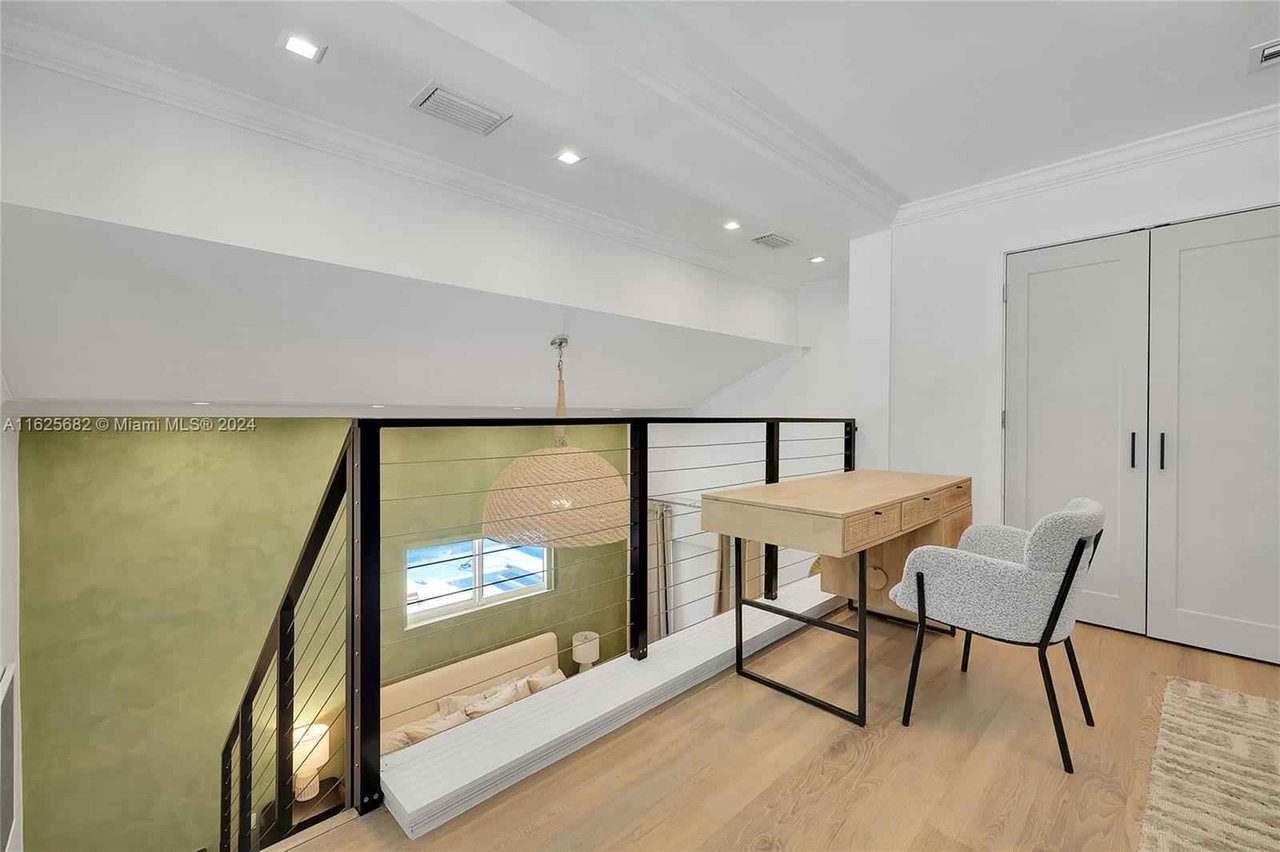
Furnished mezzanine office with a wood desk overlooking a living area through a black railing.
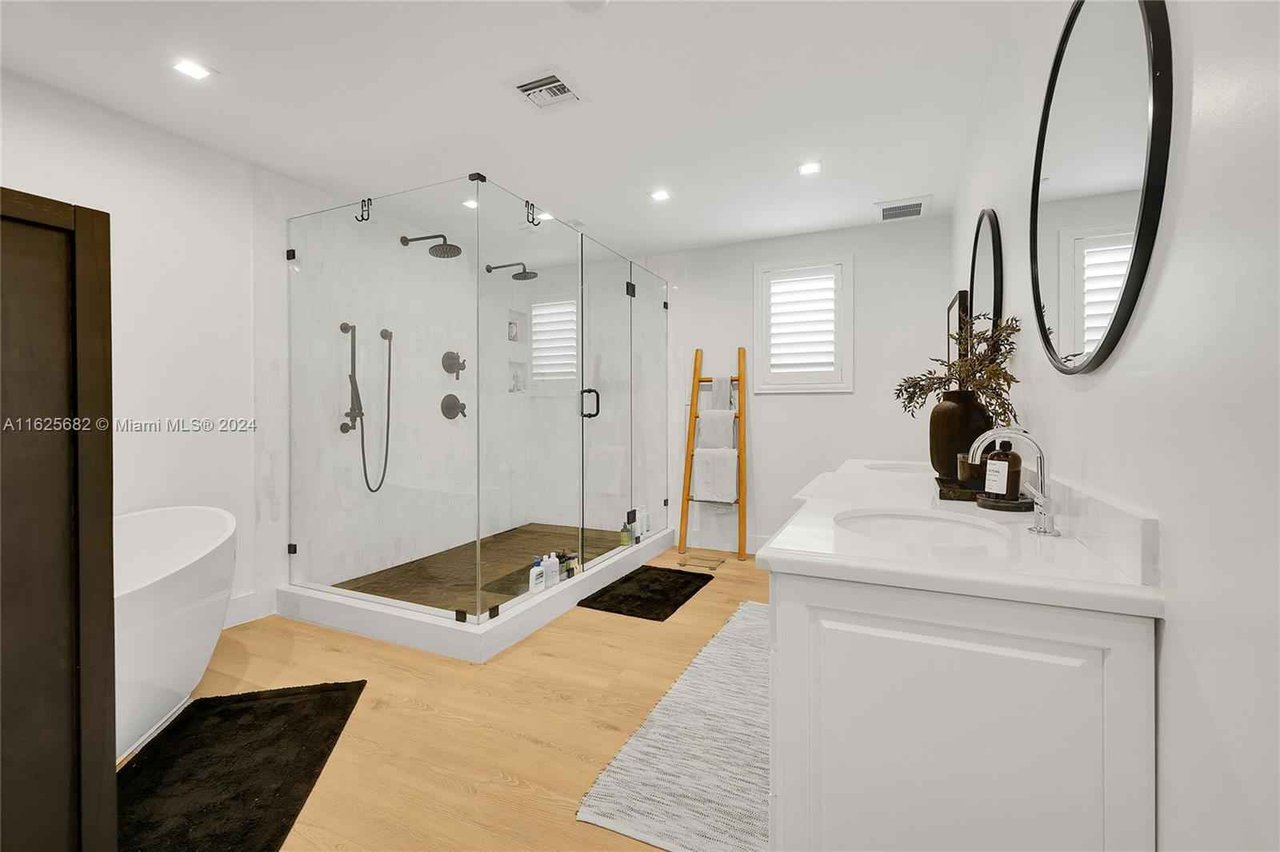
Bright bathroom with a glass walk-in shower, freestanding tub, and white vanity.
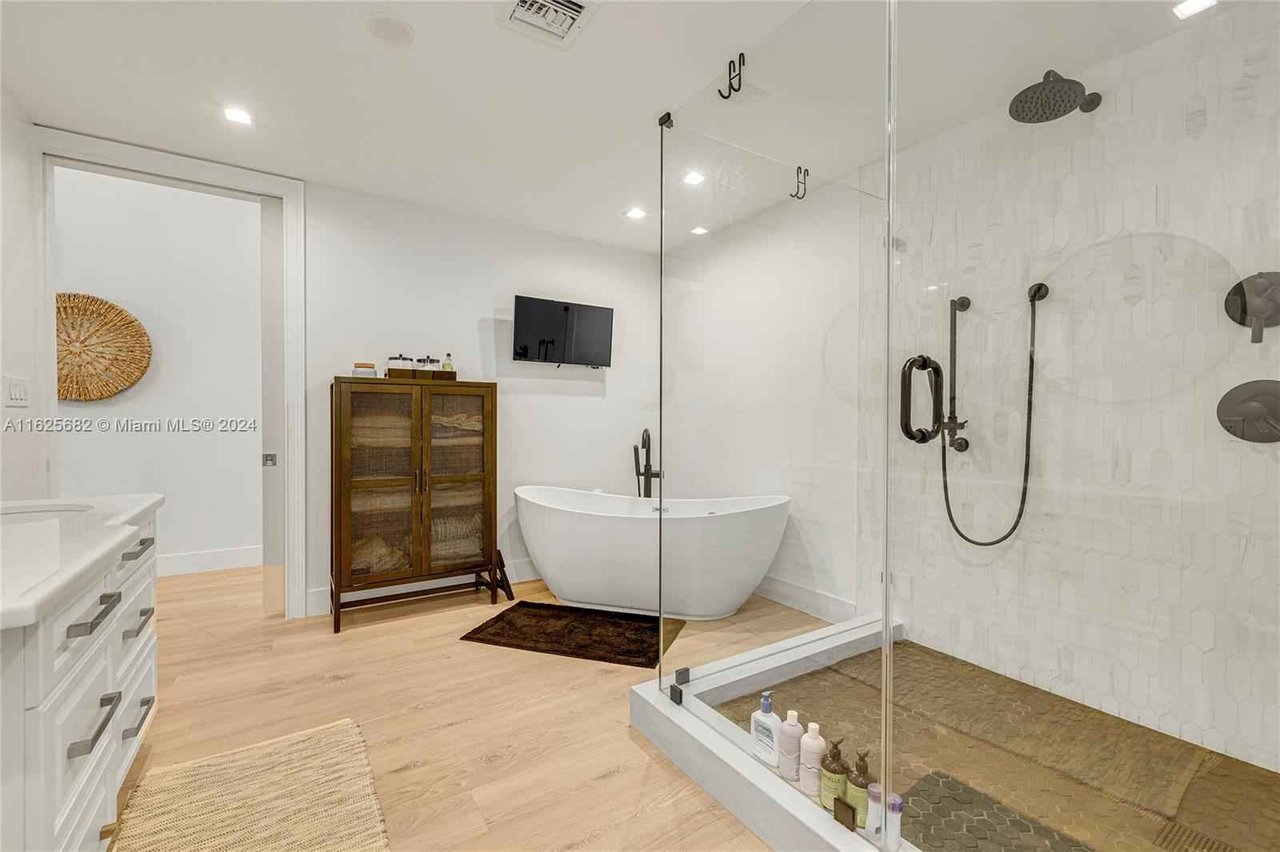
Bathroom with a freestanding tub beside a glass-enclosed shower and white vanity.
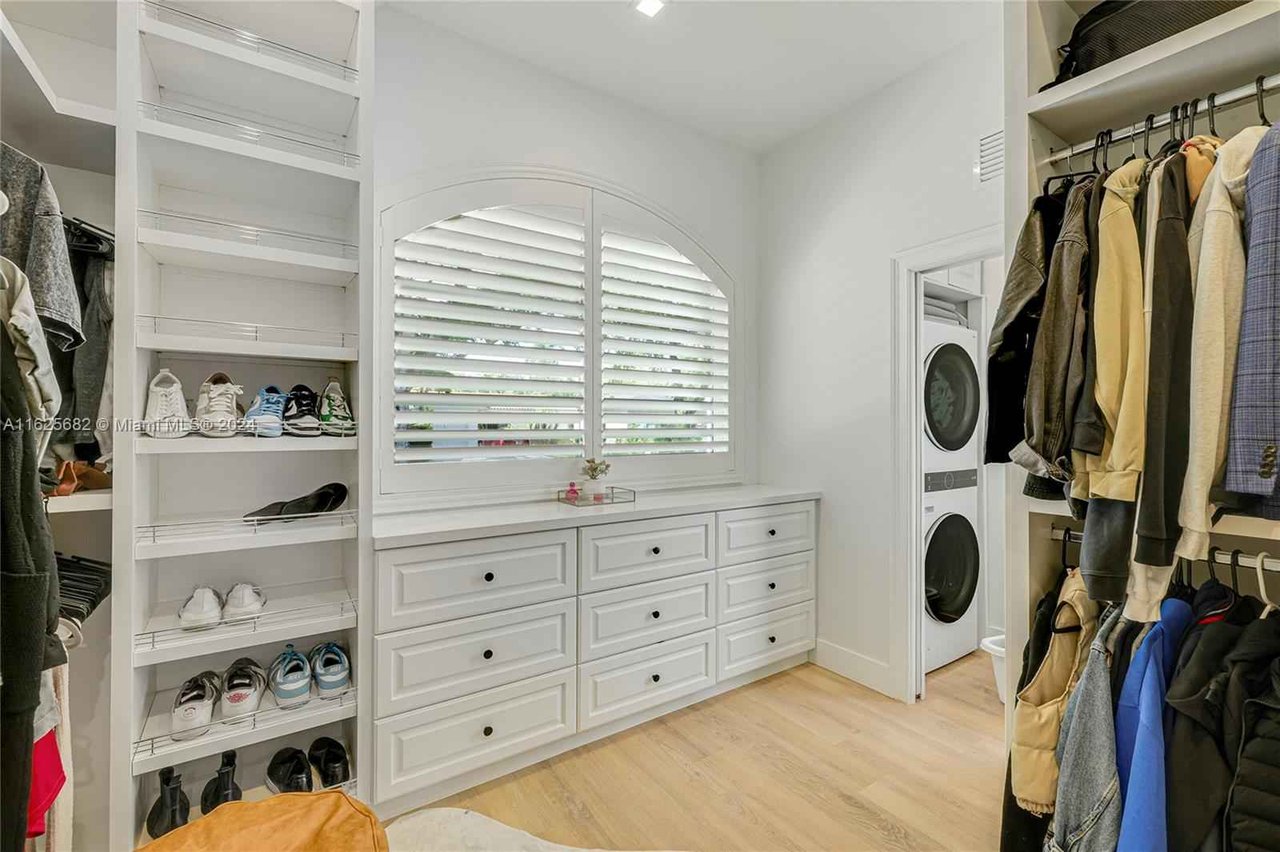
Walk-in closet with built-in shoe shelves, white drawers, hanging clothes, and an arched shuttered window.
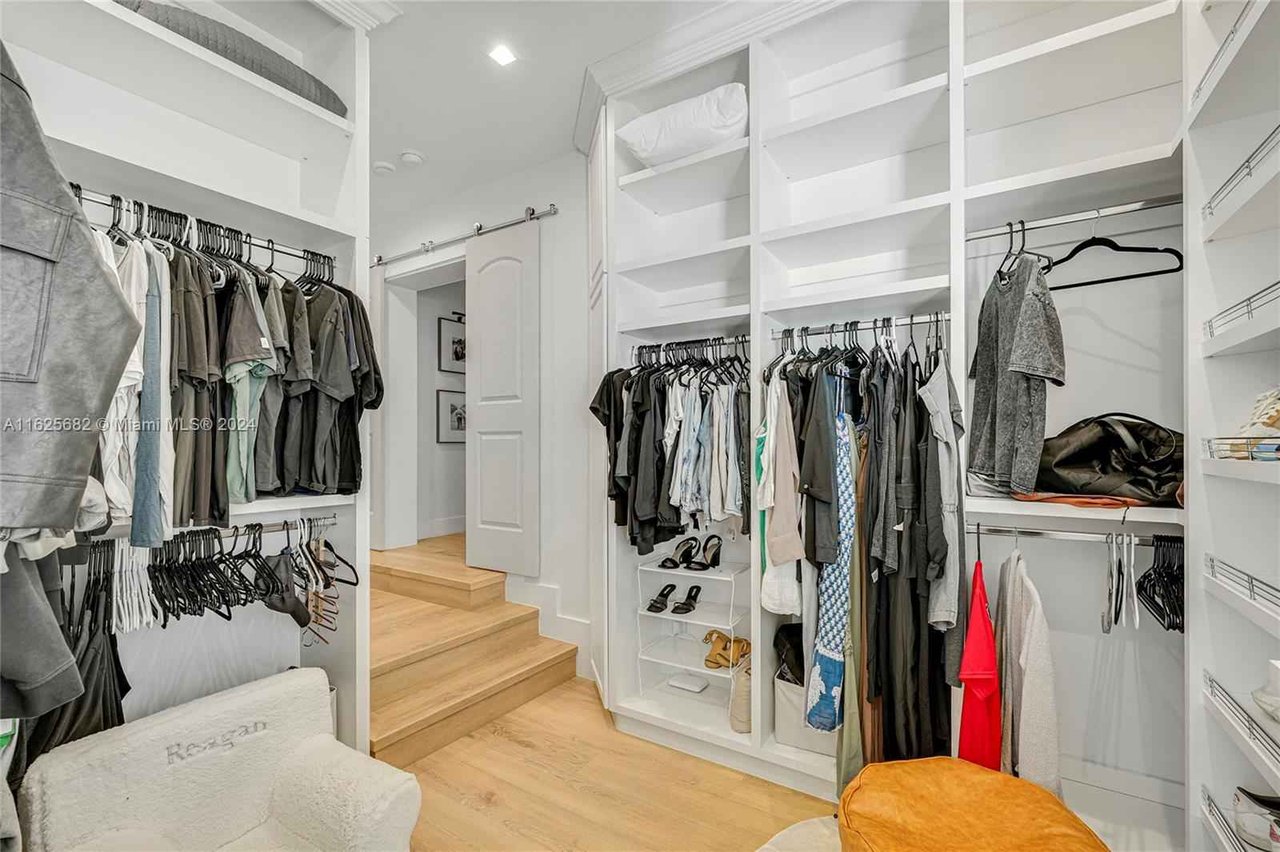
Walk-in closet with built-in white shelving, hanging clothes, and wooden flooring.
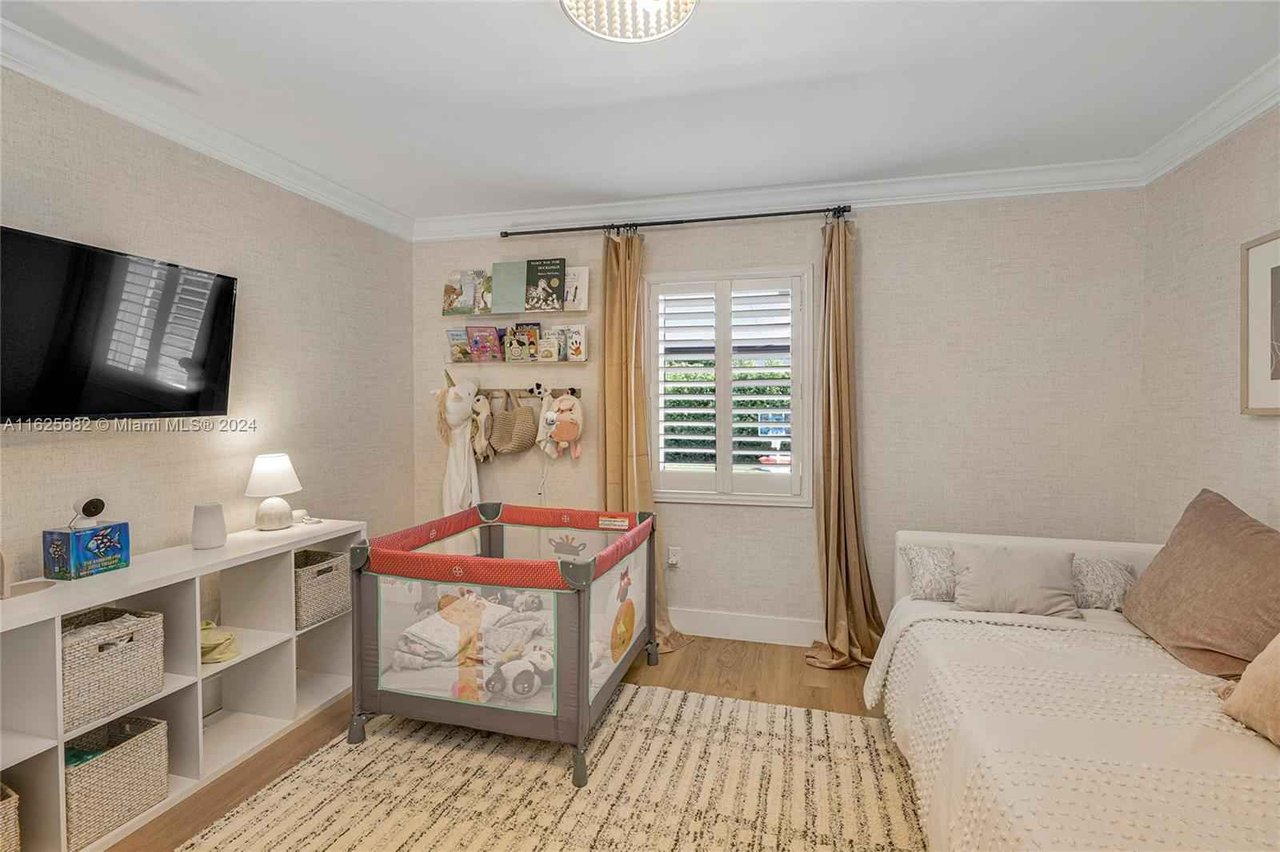
Nursery with a crib, daybed, shuttered window, and built-in cubby shelves.
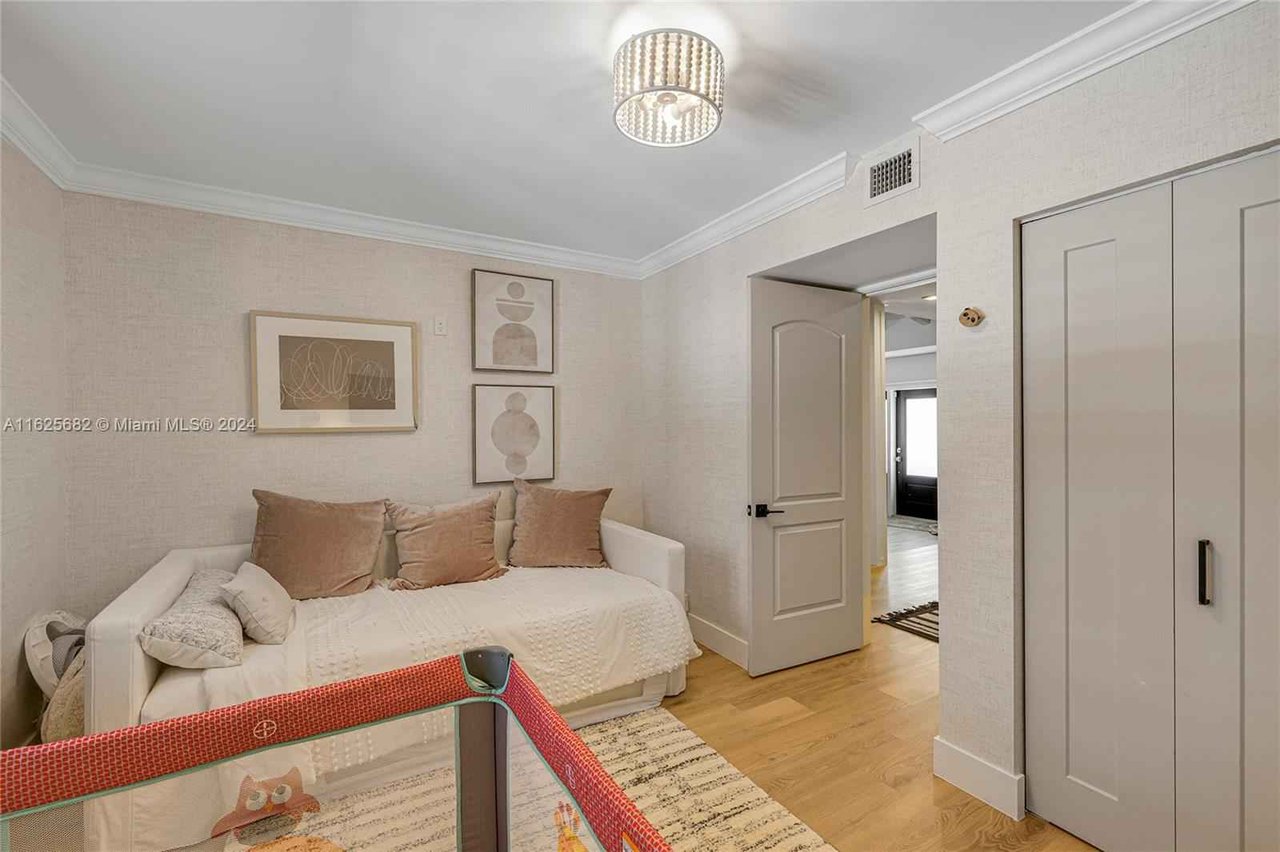
Bedroom with a white daybed, framed art, and a child's playpen.
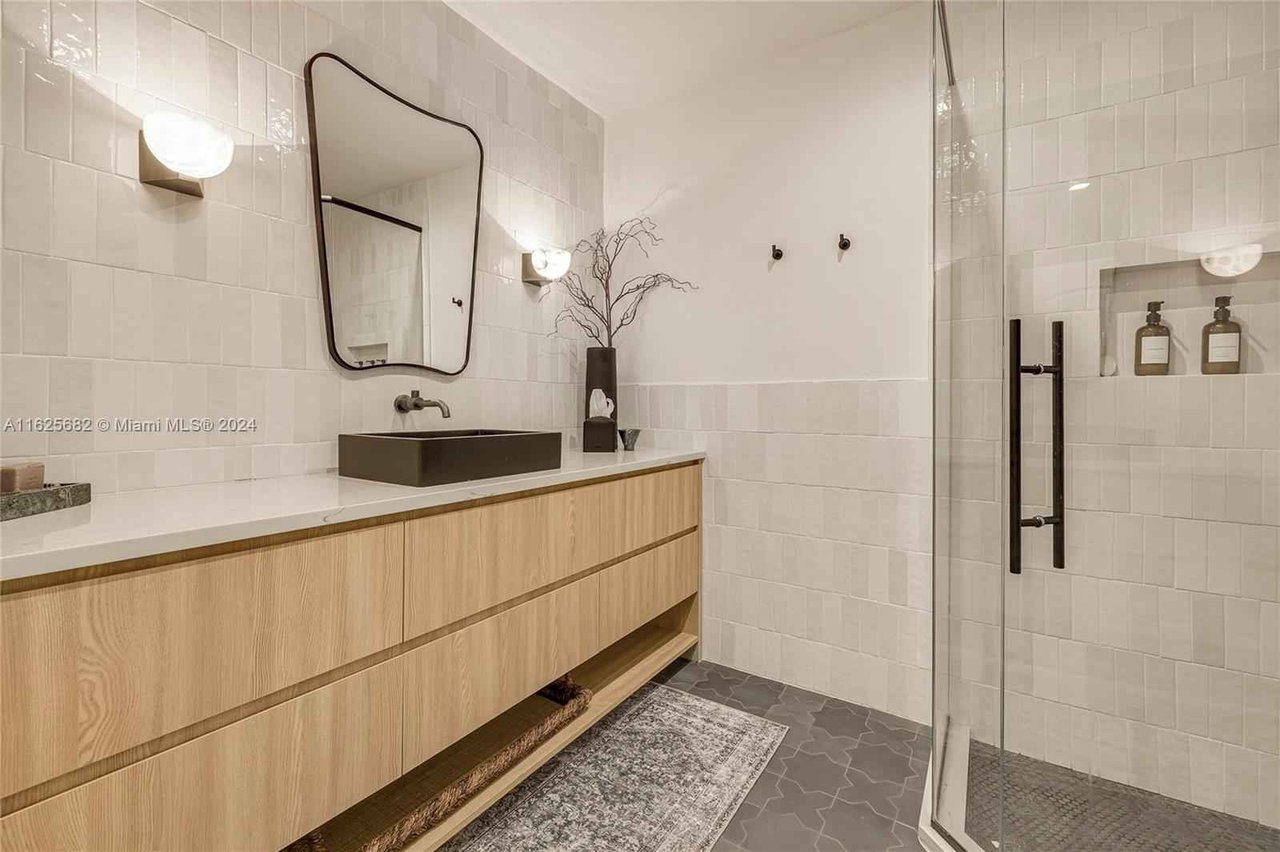
Bathroom with a long wood vanity, vessel sink, tiled walls, and glass-enclosed shower.
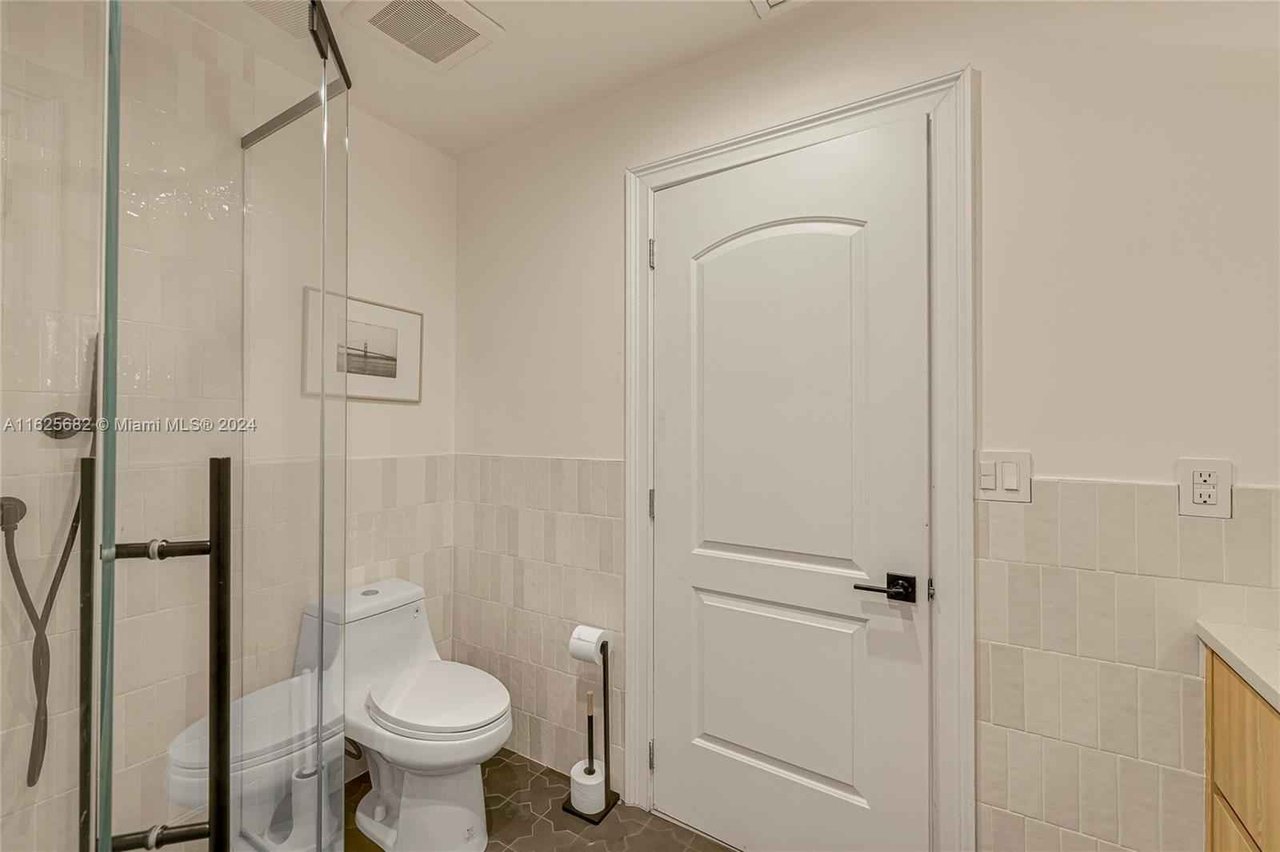
Bathroom with a glass shower enclosure, white tile, and dark patterned floor.
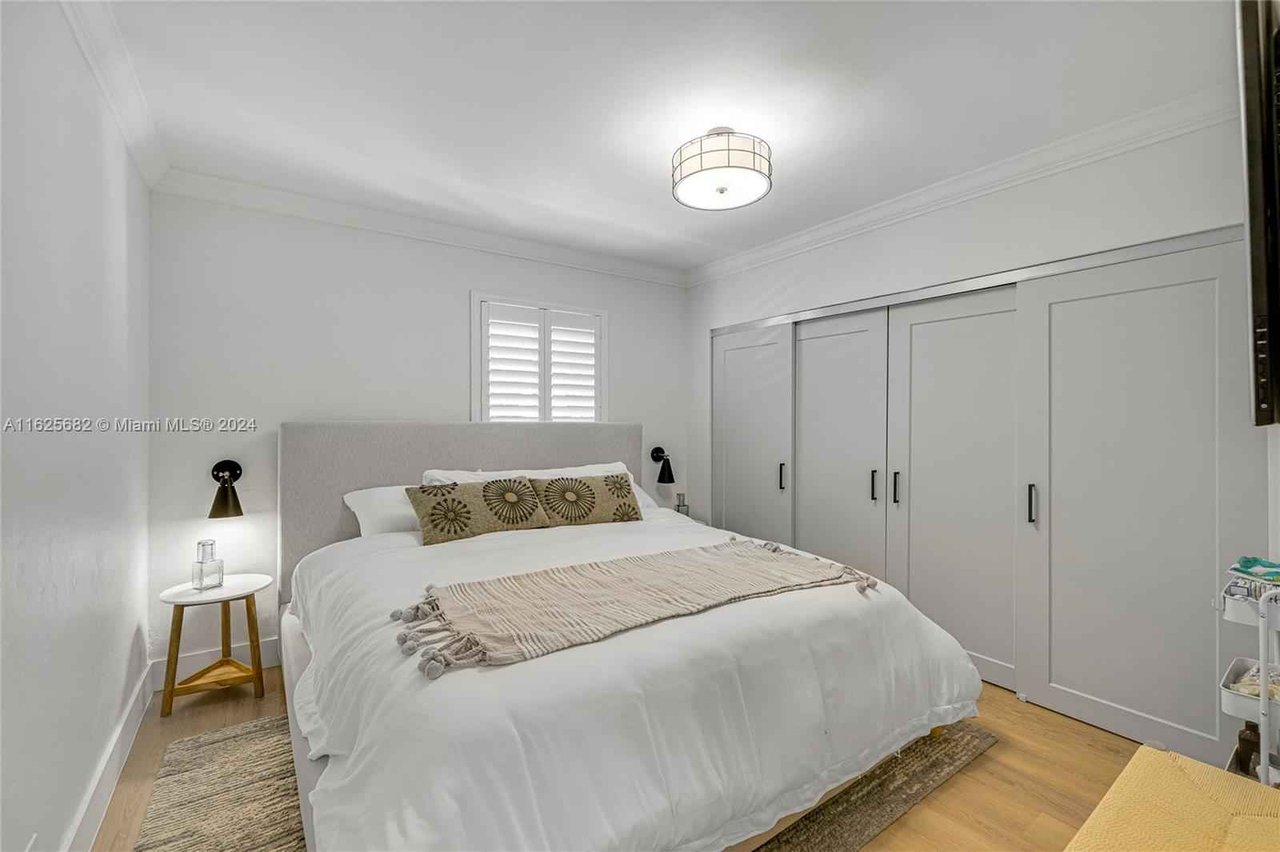
Bedroom with a white bed, patterned pillows, bedside table, and built-in closet doors.
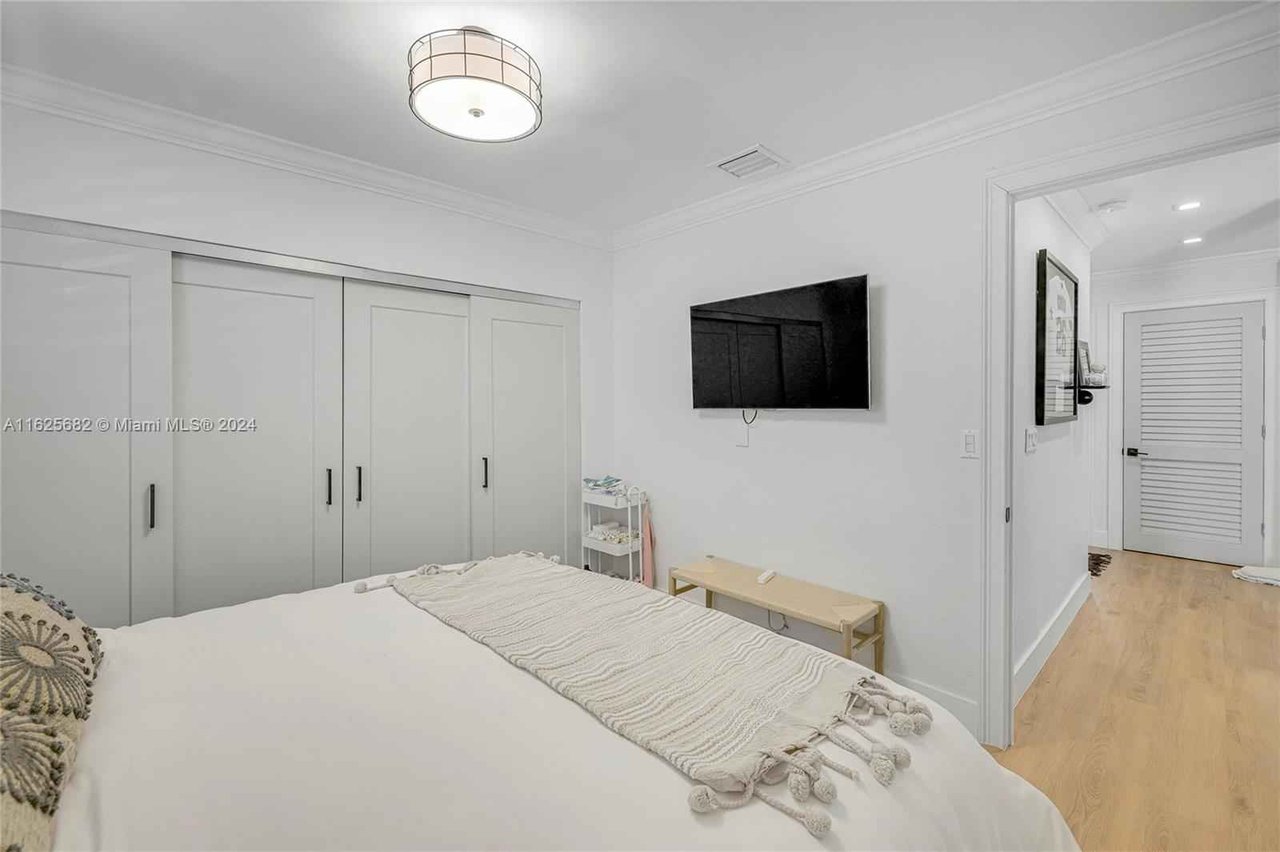
Bedroom with a neatly made bed, paneled closet doors, and a wall-mounted television.
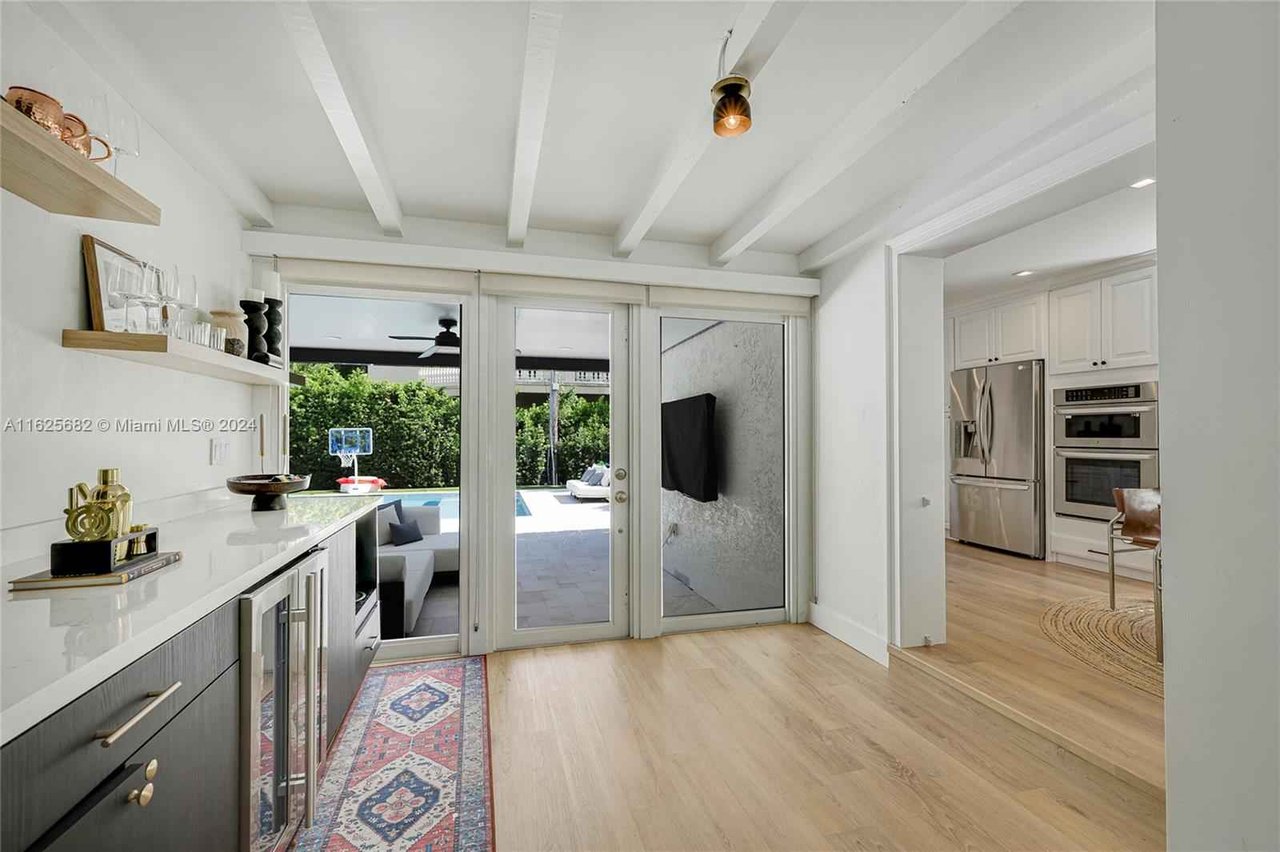
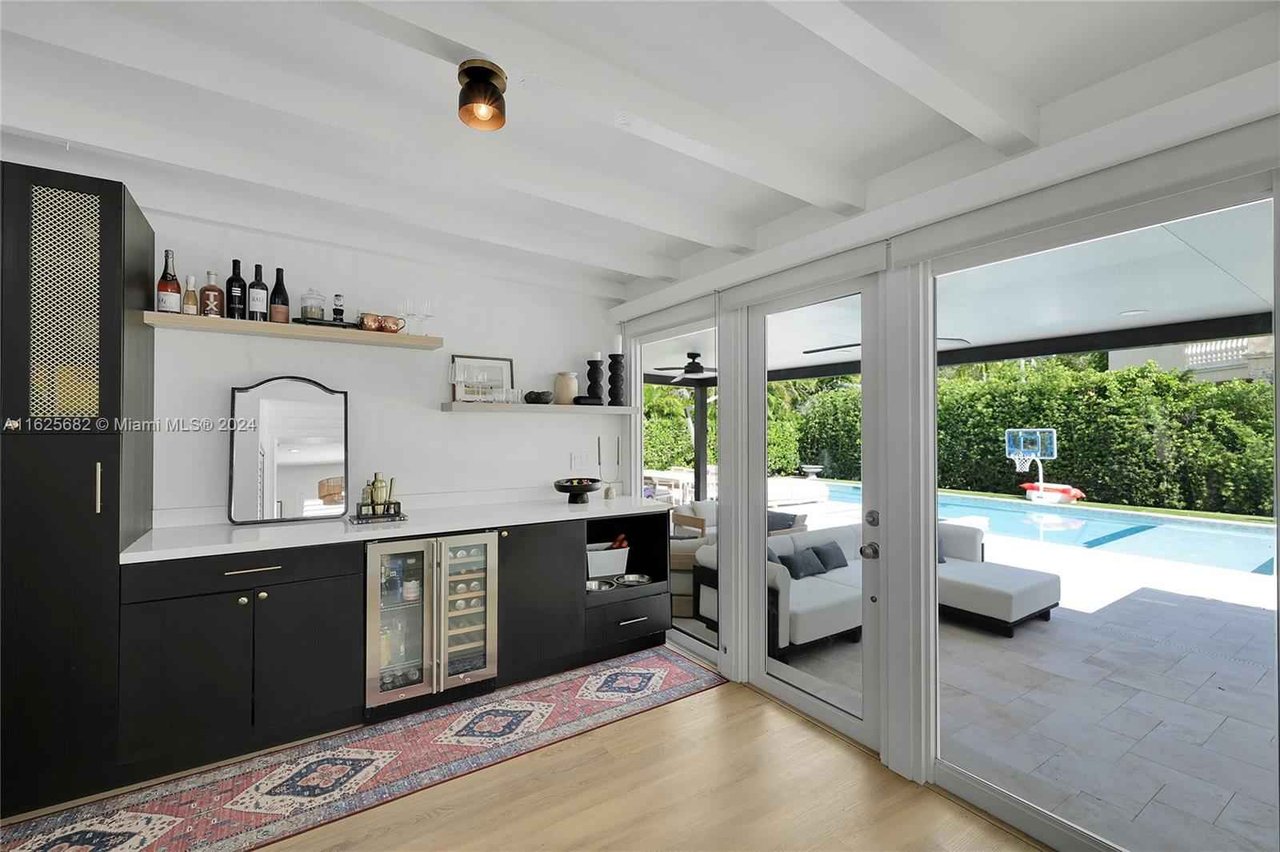
Bright kitchen with a long counter and sliding glass doors opening to a pool patio.
Built-in black bar with glass-front beverage coolers opens onto a pool patio.
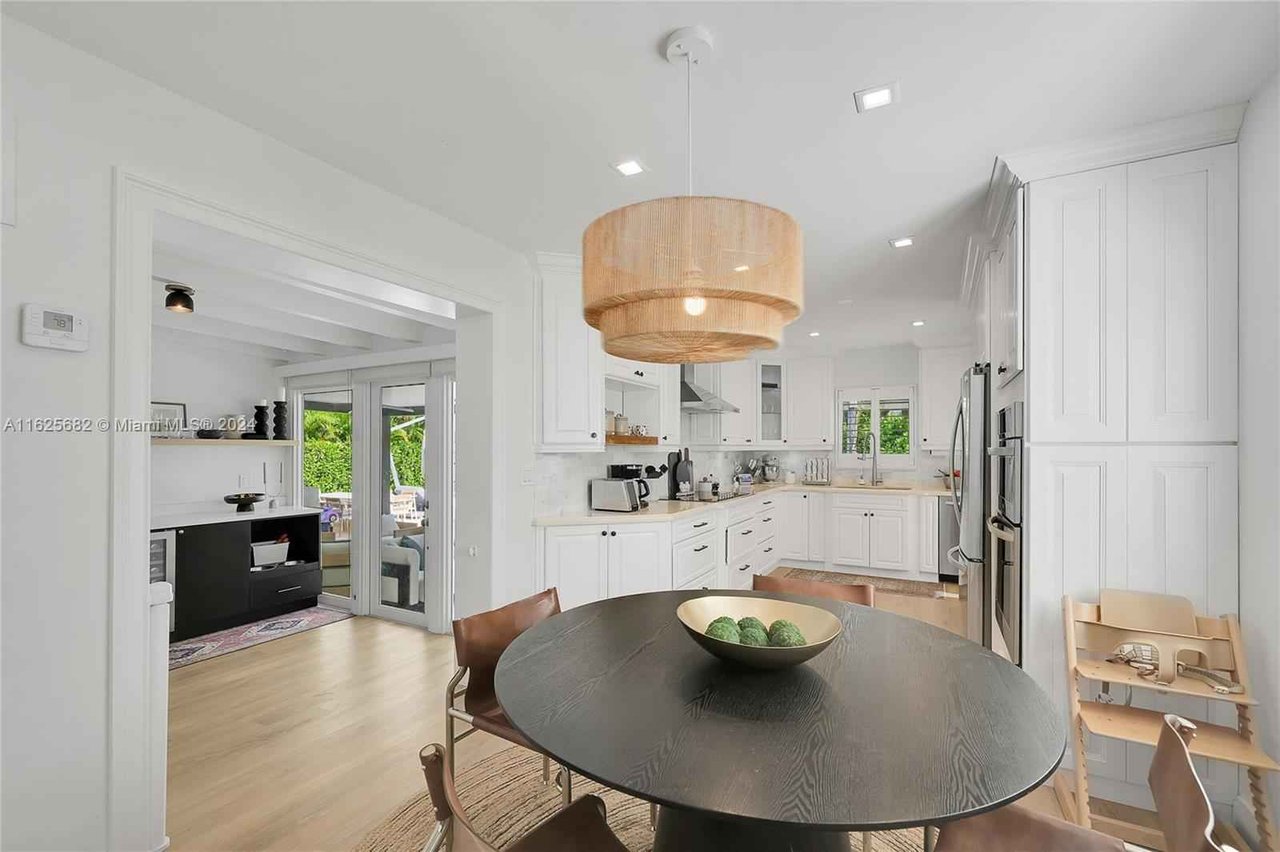
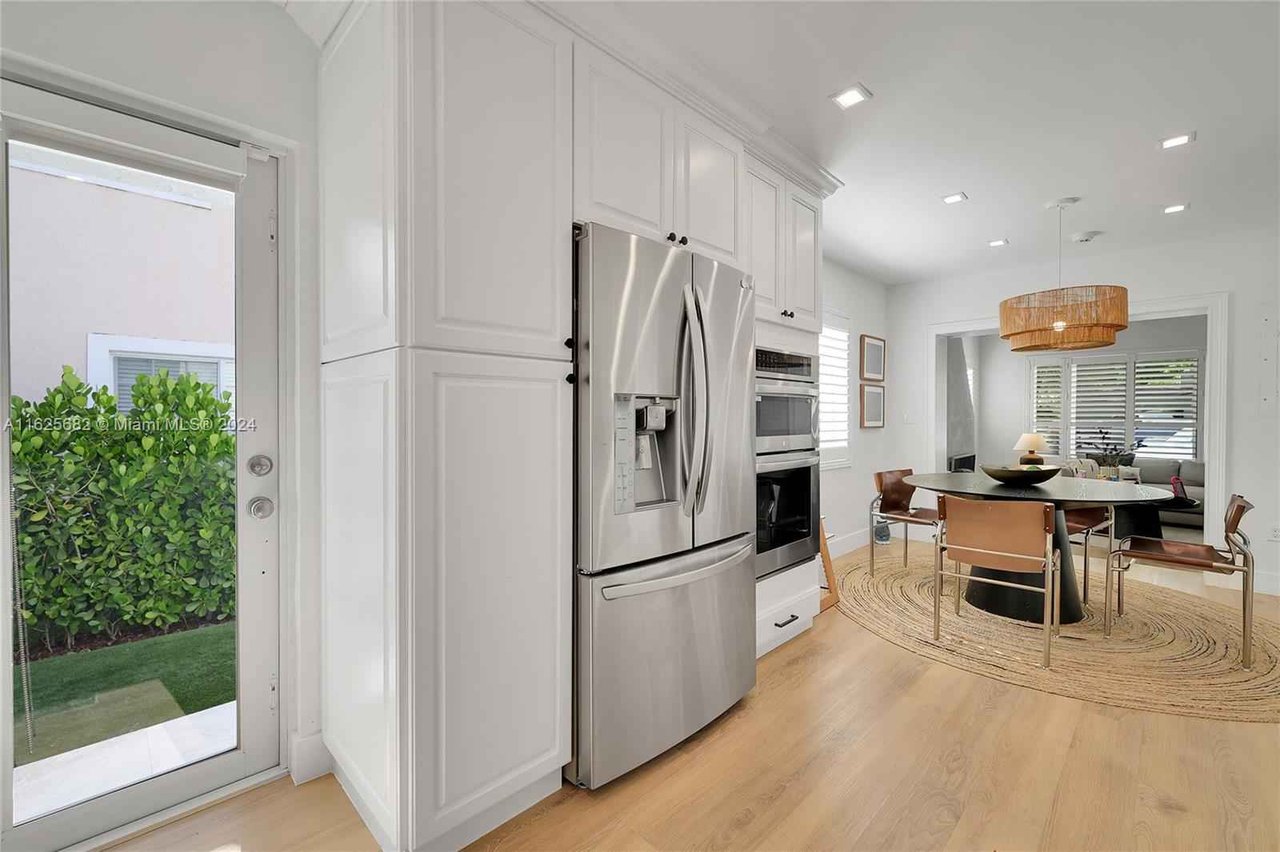
Bright white kitchen with a round dining table, woven pendant light, and stainless steel appliances.
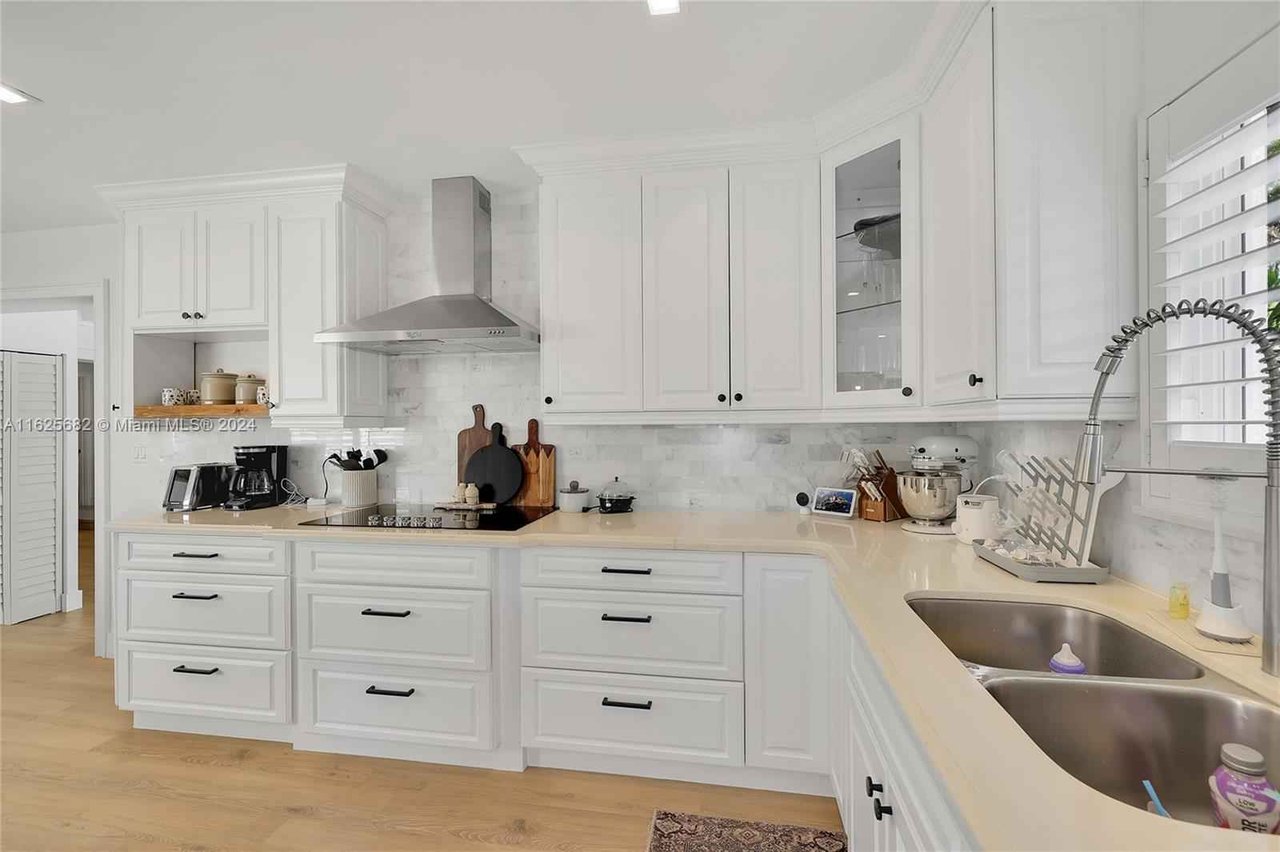
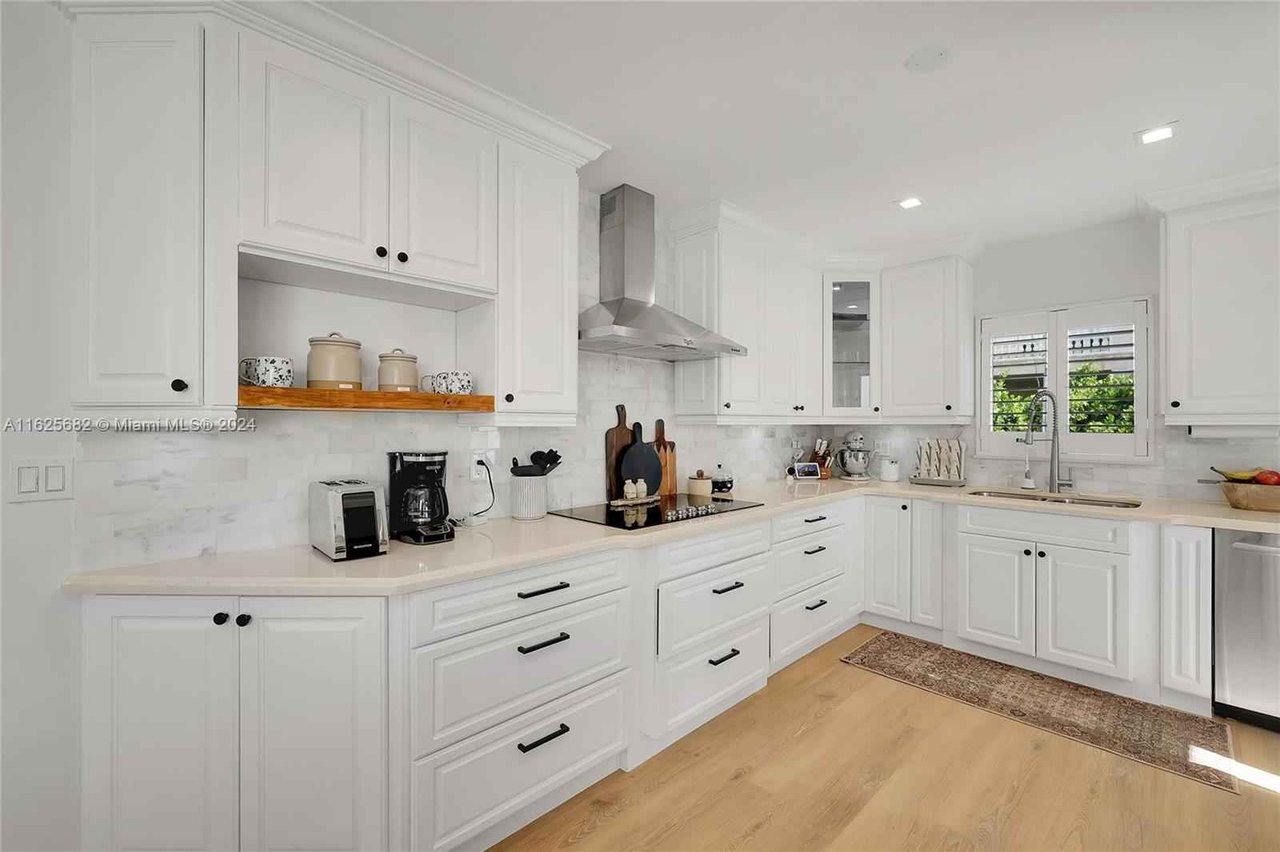
Bright white kitchen with shaker cabinets, a stainless range hood, and a large double-basin sink.
Kitchen with white cabinetry and stainless appliances beside a round dining table under a woven pendant.
Bright white kitchen with shaker cabinets, a large island-free counter, stainless range hood, and wood floors.
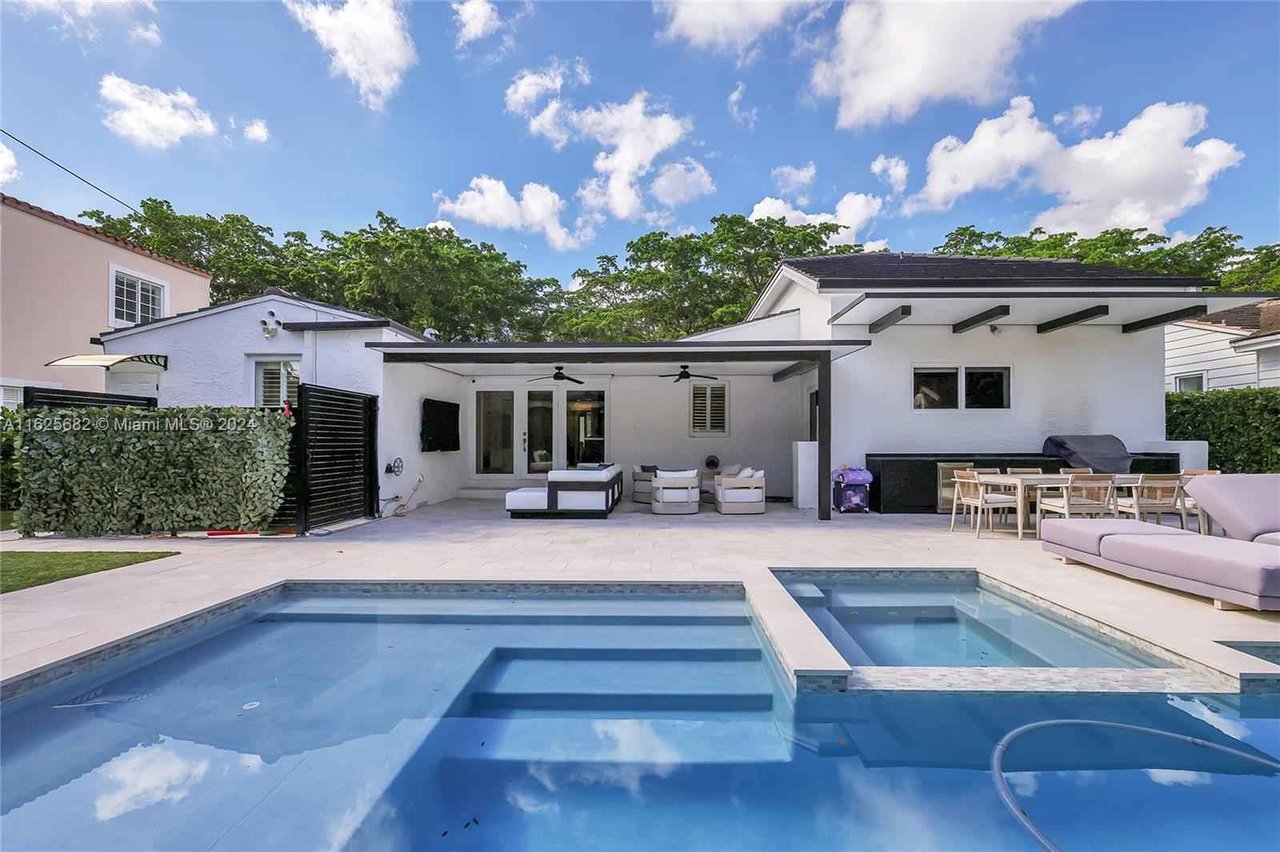
White modern home with a large pool and furnished patio.
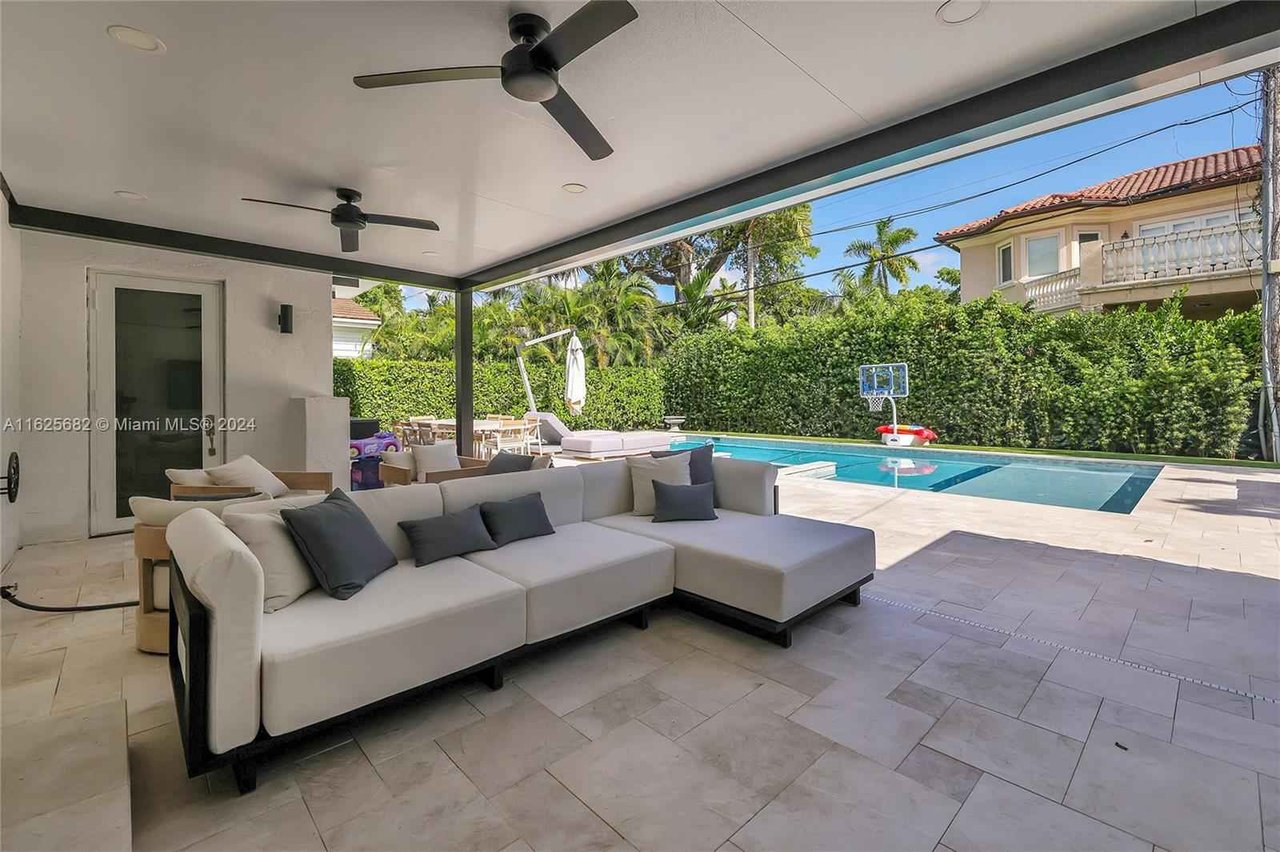
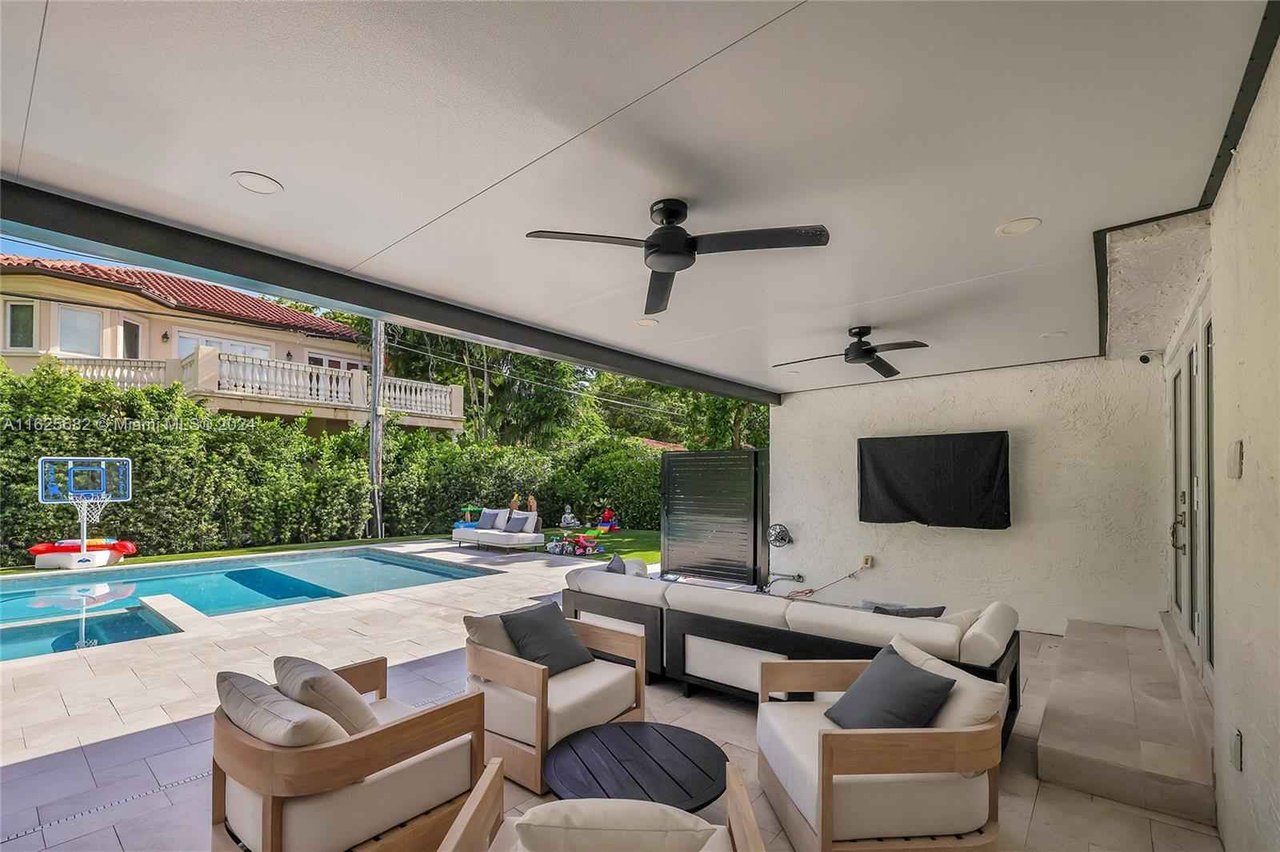
Covered patio with sectional seating overlooking a swimming pool and tiled deck.
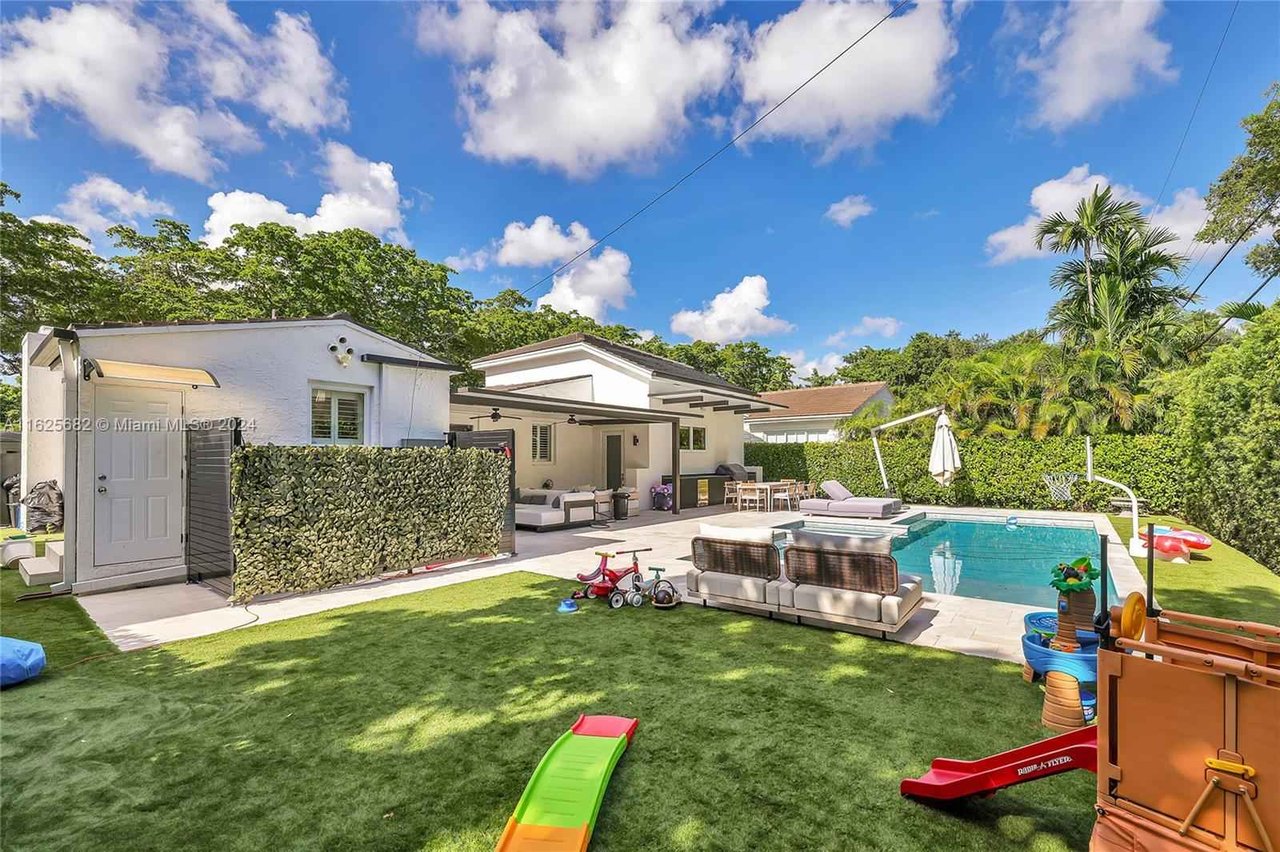
Backyard with a swimming pool, paved patio, outdoor seating, and a broad lawn with children’s play equipment.
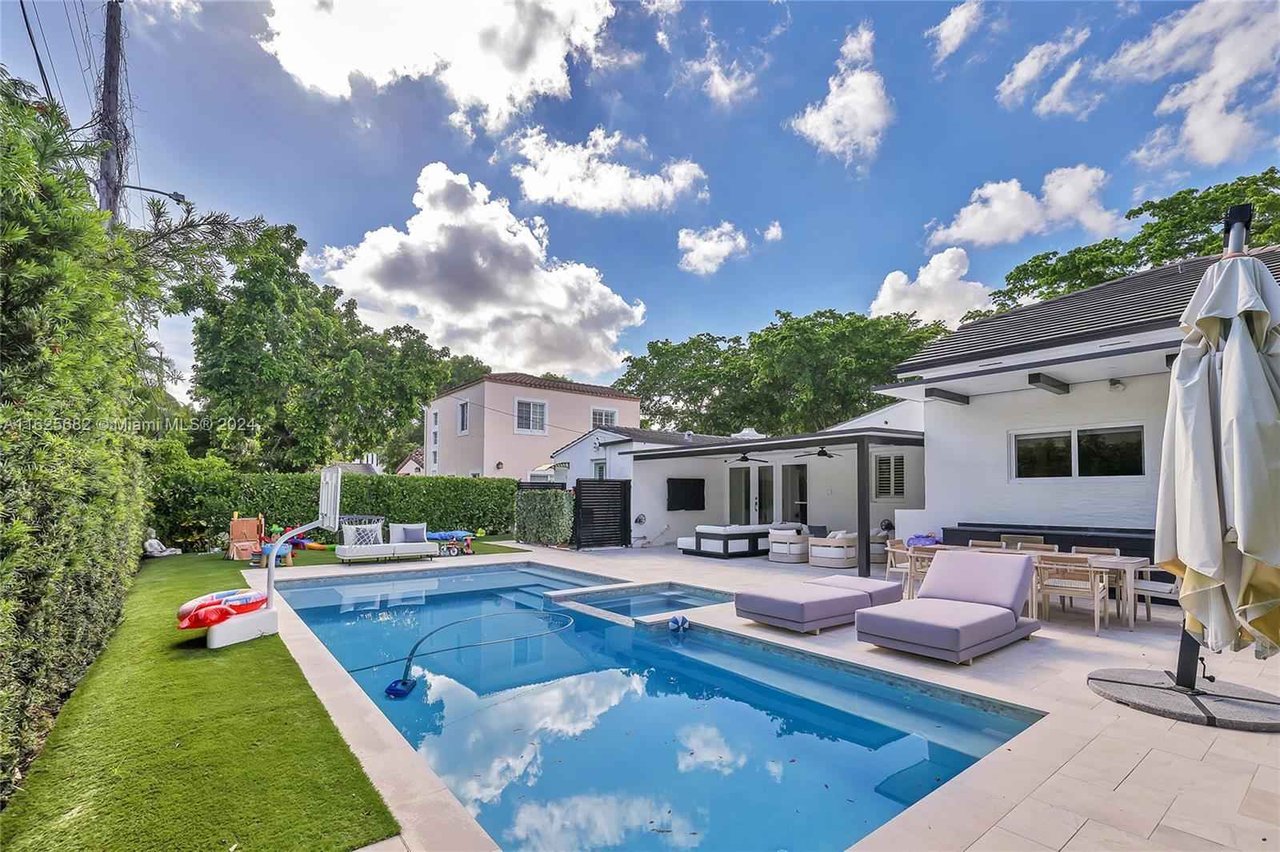
Backyard swimming pool and spa beside a furnished patio and lawn.
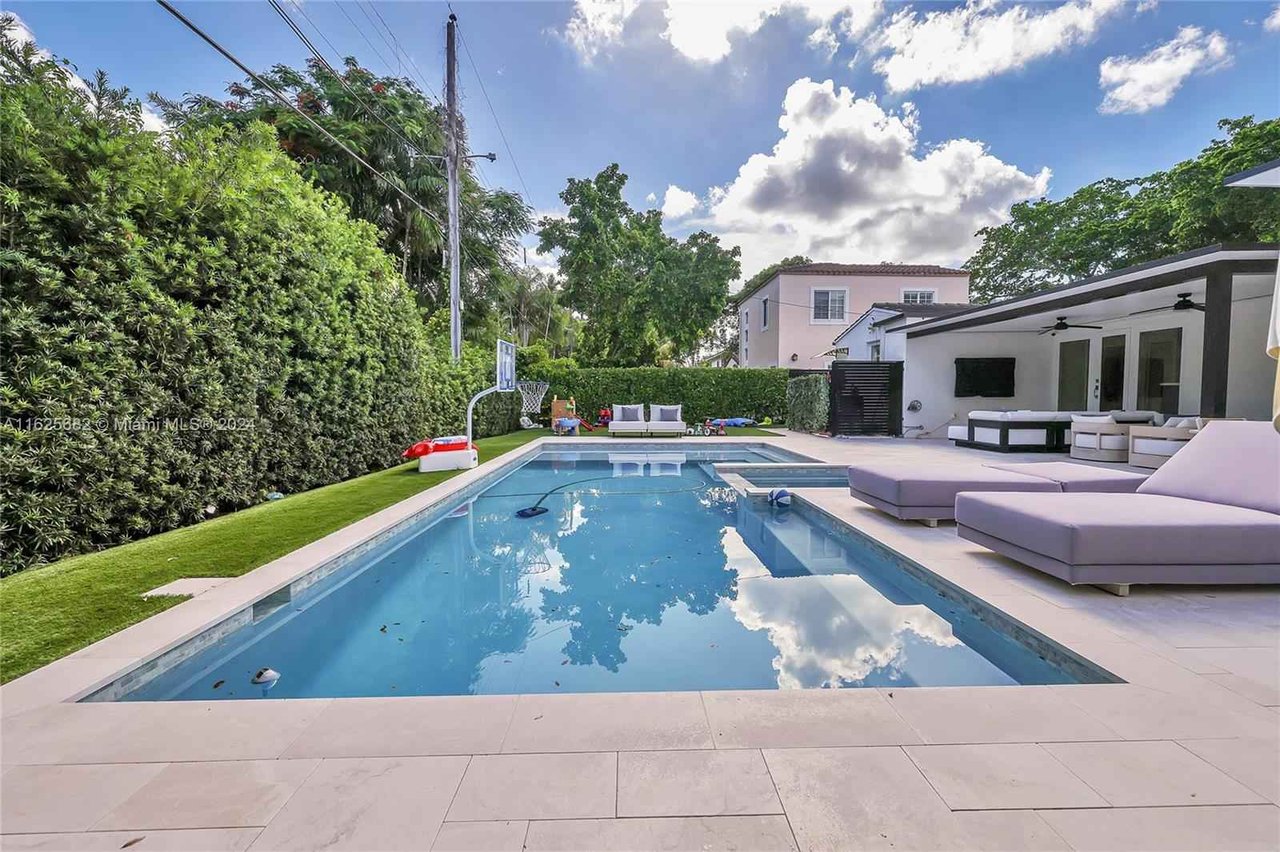
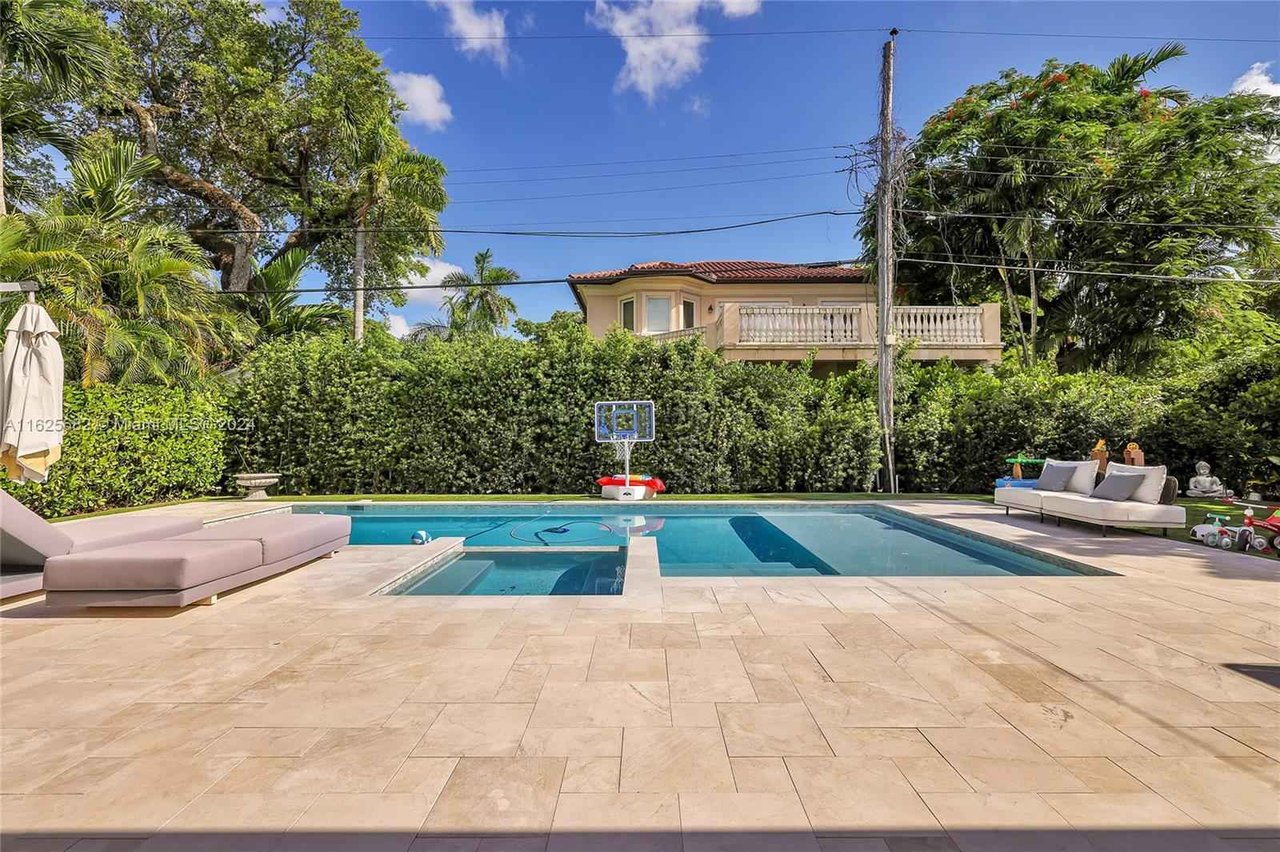
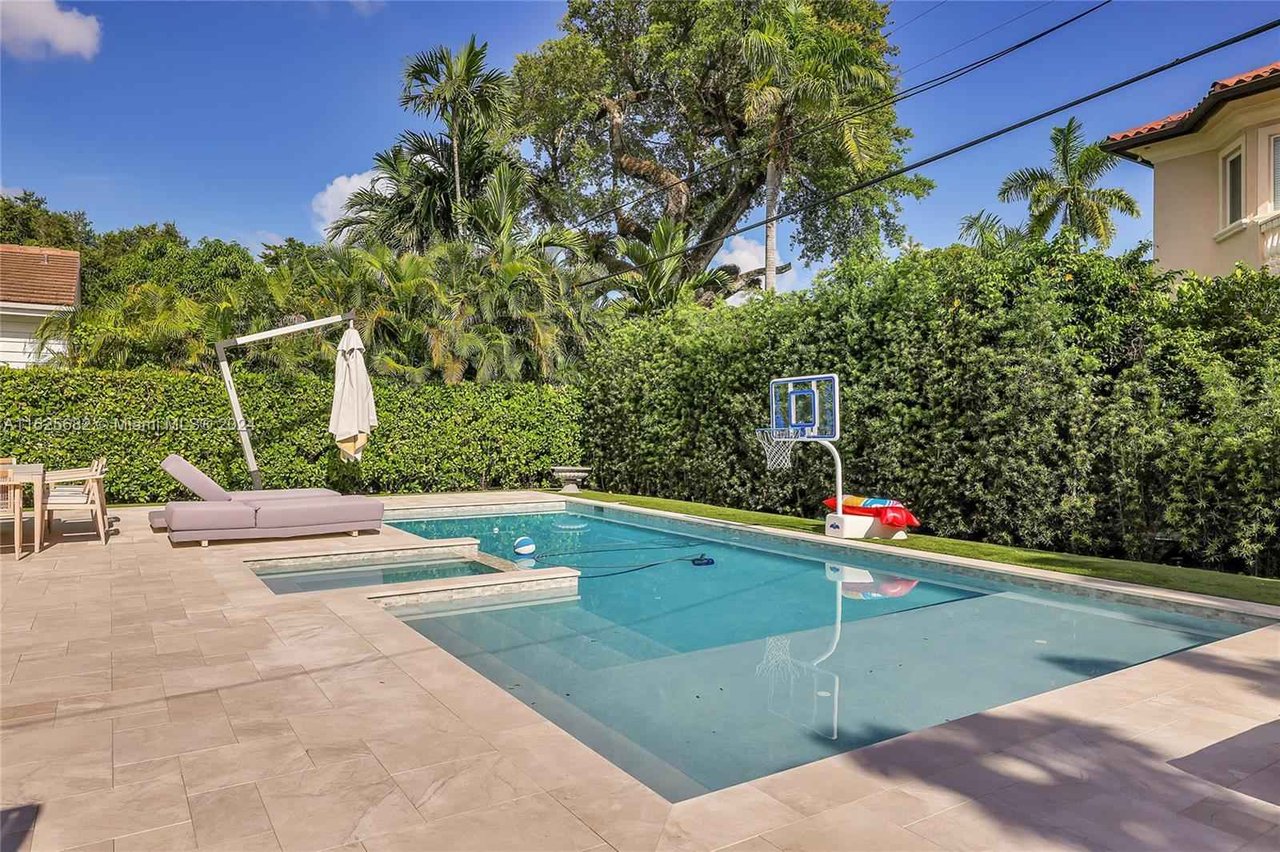
Backyard swimming pool with pale stone deck, lounge seating, and a basketball hoop.
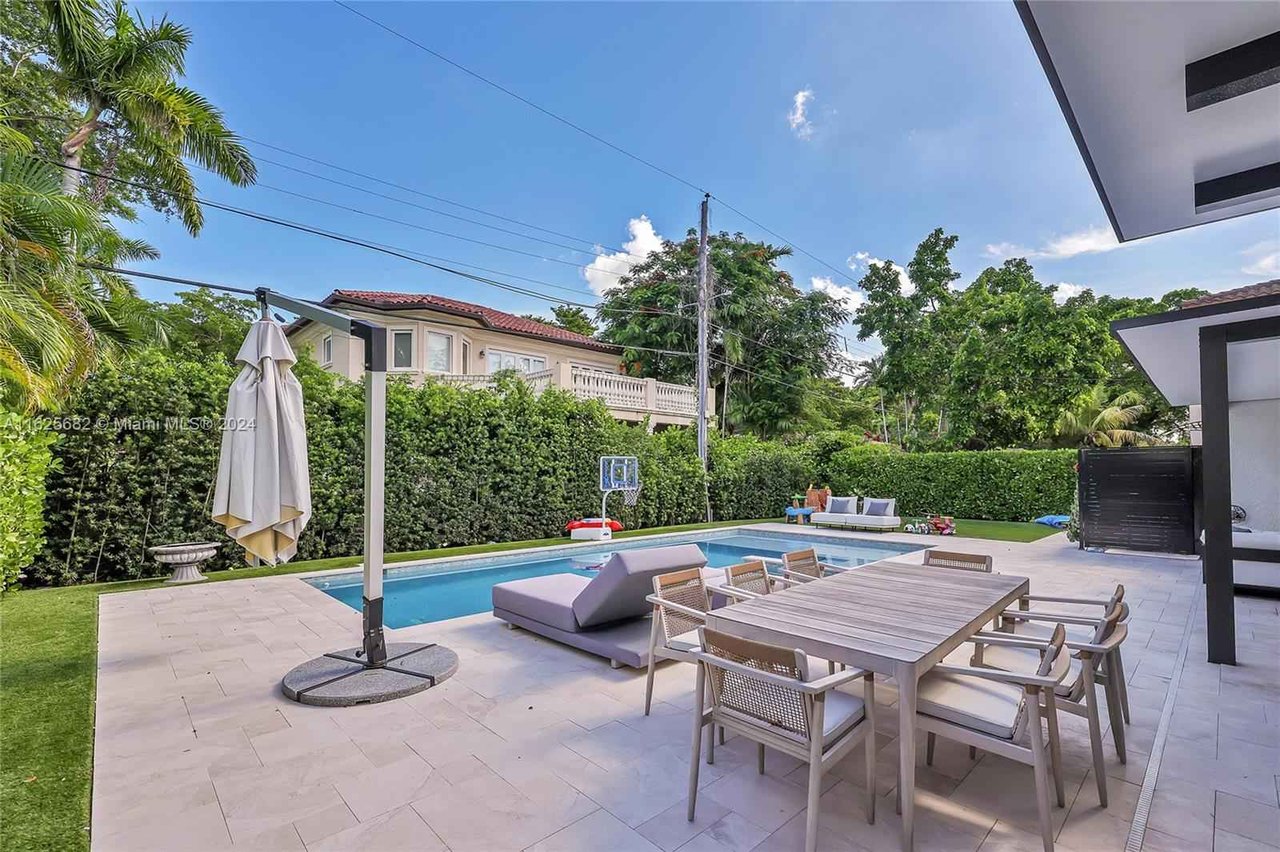
Backyard pool and tiled patio with outdoor dining set and lounge seating.
Covered poolside patio with lounge seating, ceiling fans, and a wall-mounted television.
Backyard pool and spa with a broad stone patio, cushioned loungers, and tropical hedging.
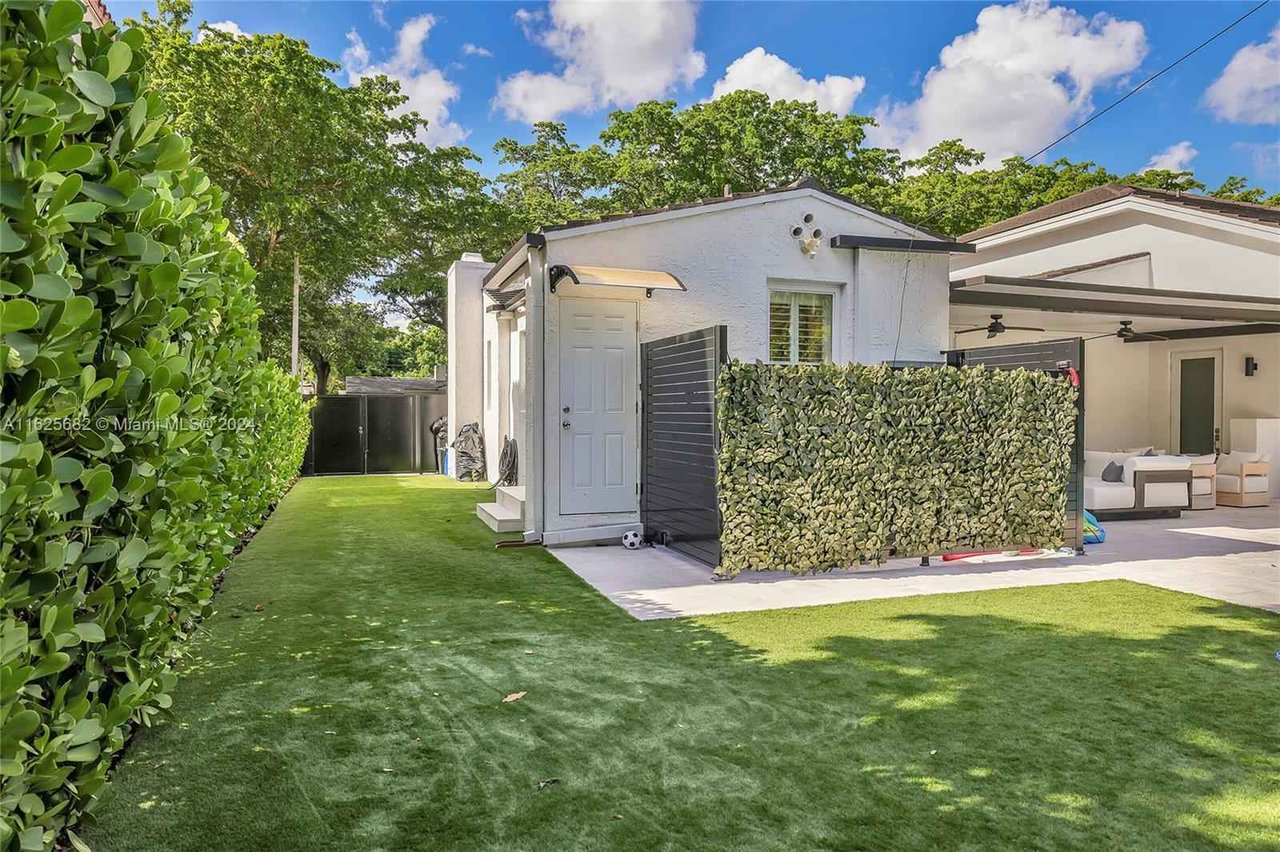
White home with a side entrance, hedge privacy screen, and covered patio beside a green lawn.
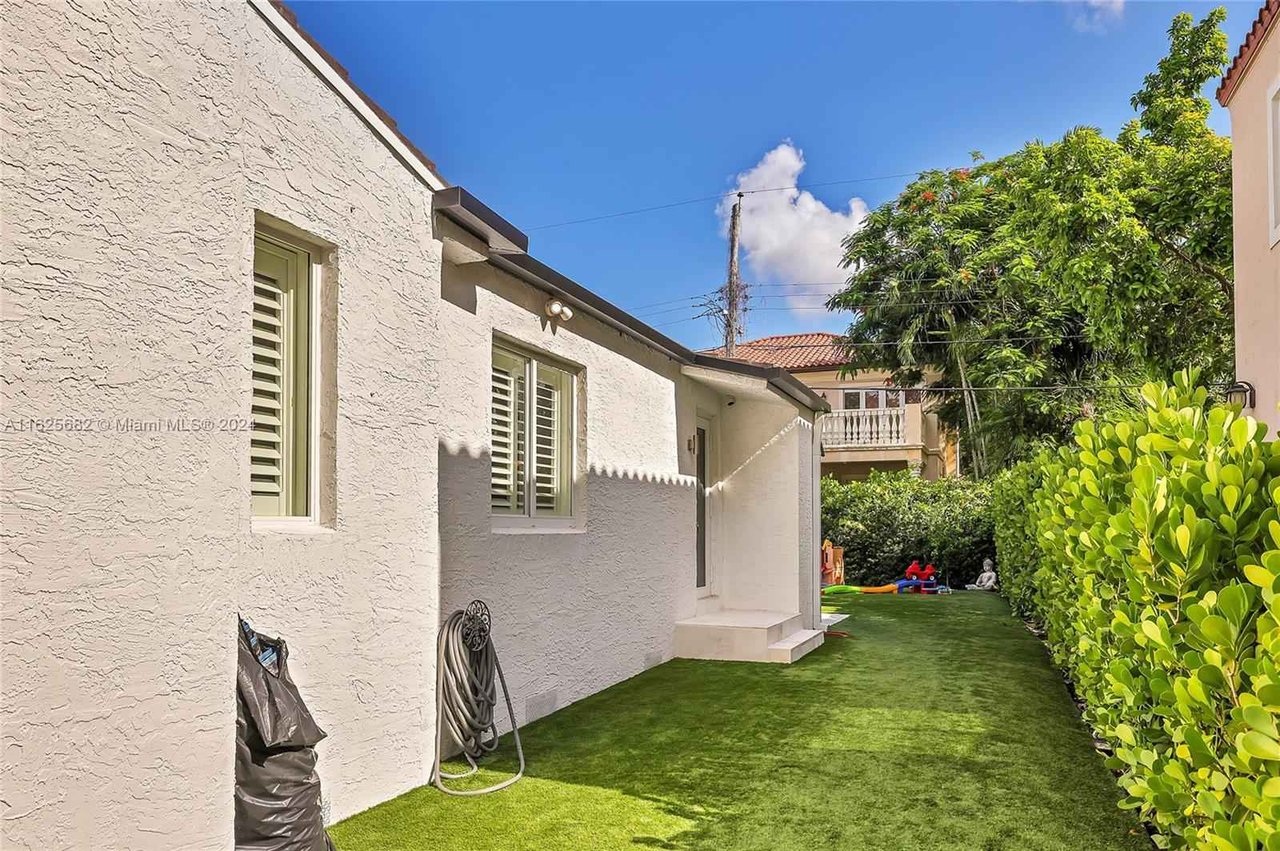
Home’s stucco side yard with a green lawn, clipped hedge, and garden hose.
Backyard swimming pool with a shallow sun shelf, patio loungers, and a basketball hoop.
SEE ALL PHOTOS
Single-story stucco home with a broad paver driveway, clipped hedges, and a landscaped front lawn.
Single-story stucco home with a paved driveway, clipped hedges, and mature trees.
Modern stucco home with a paved driveway, trimmed lawn, and mature trees.
Home exterior with a brick-paved driveway, trimmed hedge, and cactus planter beside the entrance.
Living room with vaulted beamed ceiling, sectional sofa, wood floors, and black entry door
Living room with exposed wood beams and an open dining area and kitchen.
Living room with vaulted beamed ceiling, fireplace, white sectional, and plantation shutters.
Living room with exposed wood ceiling beams, a white sectional sofa, and a fireplace.
Bright entry foyer with pale wood floors, exposed ceiling beams, and a black front door.
Open living area with light wood floors, exposed ceiling beams, and glass doors opening toward a pool.
Staged bedroom with a low upholstered bed beneath a green accent wall and a staircase along the side.
Loft-style bedroom with a staircase, mezzanine railing, and neutral upholstered bed.
Staged bedroom with a king bed, olive-green accent wall, and woven wall decor.
Furnished mezzanine office with a wood desk overlooking a living area through a black railing.
Bright bathroom with a glass walk-in shower, freestanding tub, and white vanity.
Bathroom with a freestanding tub beside a glass-enclosed shower and white vanity.
Walk-in closet with built-in shoe shelves, white drawers, hanging clothes, and an arched shuttered window.
Walk-in closet with built-in white shelving, hanging clothes, and wooden flooring.
Nursery with a crib, daybed, shuttered window, and built-in cubby shelves.
Bedroom with a white daybed, framed art, and a child's playpen.
Bathroom with a long wood vanity, vessel sink, tiled walls, and glass-enclosed shower.
Bathroom with a glass shower enclosure, white tile, and dark patterned floor.
Bedroom with a white bed, patterned pillows, bedside table, and built-in closet doors.
Bedroom with a neatly made bed, paneled closet doors, and a wall-mounted television.
Bright kitchen with a long counter and sliding glass doors opening to a pool patio.
Built-in black bar with glass-front beverage coolers opens onto a pool patio.
Bright white kitchen with a round dining table, woven pendant light, and stainless steel appliances.
Bright white kitchen with shaker cabinets, a stainless range hood, and a large double-basin sink.
Kitchen with white cabinetry and stainless appliances beside a round dining table under a woven pendant.
Bright white kitchen with shaker cabinets, a large island-free counter, stainless range hood, and wood floors.
White modern home with a large pool and furnished patio.
Covered patio with sectional seating overlooking a swimming pool and tiled deck.
Backyard with a swimming pool, paved patio, outdoor seating, and a broad lawn with children’s play equipment.
Backyard swimming pool and spa beside a furnished patio and lawn.
Backyard swimming pool with pale stone deck, lounge seating, and a basketball hoop.
Backyard pool and tiled patio with outdoor dining set and lounge seating.
Covered poolside patio with lounge seating, ceiling fans, and a wall-mounted television.
Backyard pool and spa with a broad stone patio, cushioned loungers, and tropical hedging.
White home with a side entrance, hedge privacy screen, and covered patio beside a green lawn.
Home’s stucco side yard with a green lawn, clipped hedge, and garden hose.
Backyard swimming pool with a shallow sun shelf, patio loungers, and a basketball hoop.
For Sale

440 Zamora Ave

440 Zamora Avenue, Coral Gables, FL 33134

$2,749,000

Charming single-family home for sale, perfect for those seeking privacy and space. This property features three bedrooms, a modern kitchen, completely remodel, new A/C unit. Great pool and a spacious backyard ideal for family activities. Located in a safe neighborhood close to schools, shops, and public transportation, this home provides a comfortable and welcoming environment. It's the perfect place to start a new chapter

3
beds

3
baths

2,477 Sq.Ft. LIVING AREA

0.19 Acres lot

Todd Nation

Todd Nation

Features & Amenities

Interior

  • total bedrooms3
  • Total bathrooms3
  • full bathrooms2
  • half bathroom1
  • other interior Features Pantry, Volume Ceilings, Loft

Area & Lot

  • Status For Sale
  • Living Area2,477 Sq.Ft.
  • Lot Area0.19 Acres
  • MLS® IDA11625682
  • TypeResidential
  • YEAR BUILT1940
  • NeighborhoodCoral Gables

Exterior

  • Garage Space5
  • PoolYes

Financial

  • Sales Price$2,749,000
View Virtual Tour
Single-story stucco home with a paved driveway, clipped hedges, and mature trees.

Schedule a Showing

We would love to show you our beautiful property. Please select your preferred date and time below. An agent will be in touch shortly to confirm your appointment.

Schedule a Showing

We would love to show you our beautiful property. Please select your preferred date and time below. An agent will be in touch shortly to confirm your appointment.

Thank you for your interest in 440 Zamora Avenue, Coral Gables, FL 33134. We are reviewing your request and will be in touch shortly!

Mortgage Calculator

Estimate your monthly mortgage payment, including the principal and interest, property taxes, and HOA. Adjust the values to generate a more accurate rate.

All estimates are provided for informational purposes only. Actual amounts may vary.
$0,000 Your Payment 20 15 65
$0,000 Your Payment

Coral Gables

Explore

Work With Us

We pride ourselves in providing personalized solutions that bring our clients closer to their dream properties and enhance their long-term wealth. Contact us today to find out how we can be of assistance to you!

Follow Me on Instagram