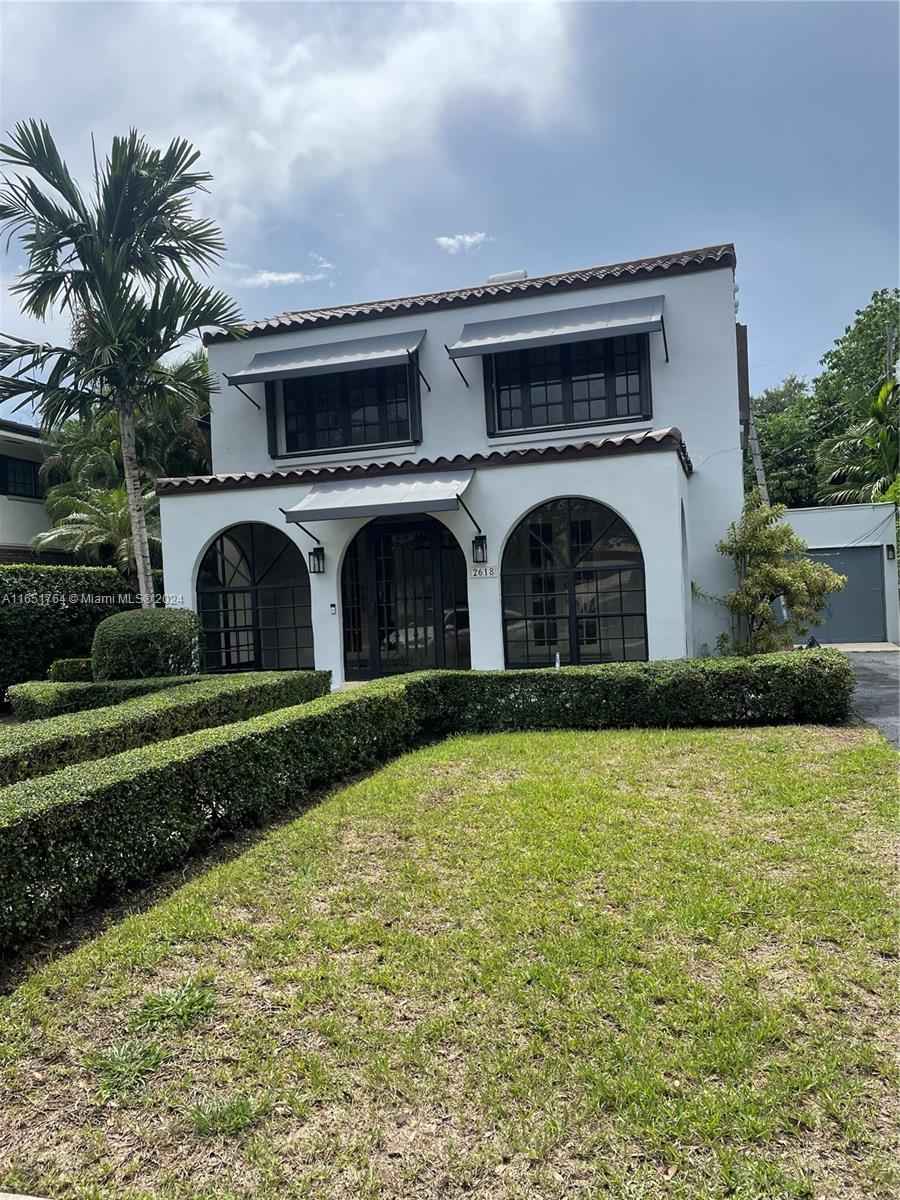
White two-story home with arched windows, dark tile roof, palm trees, and trimmed hedges.
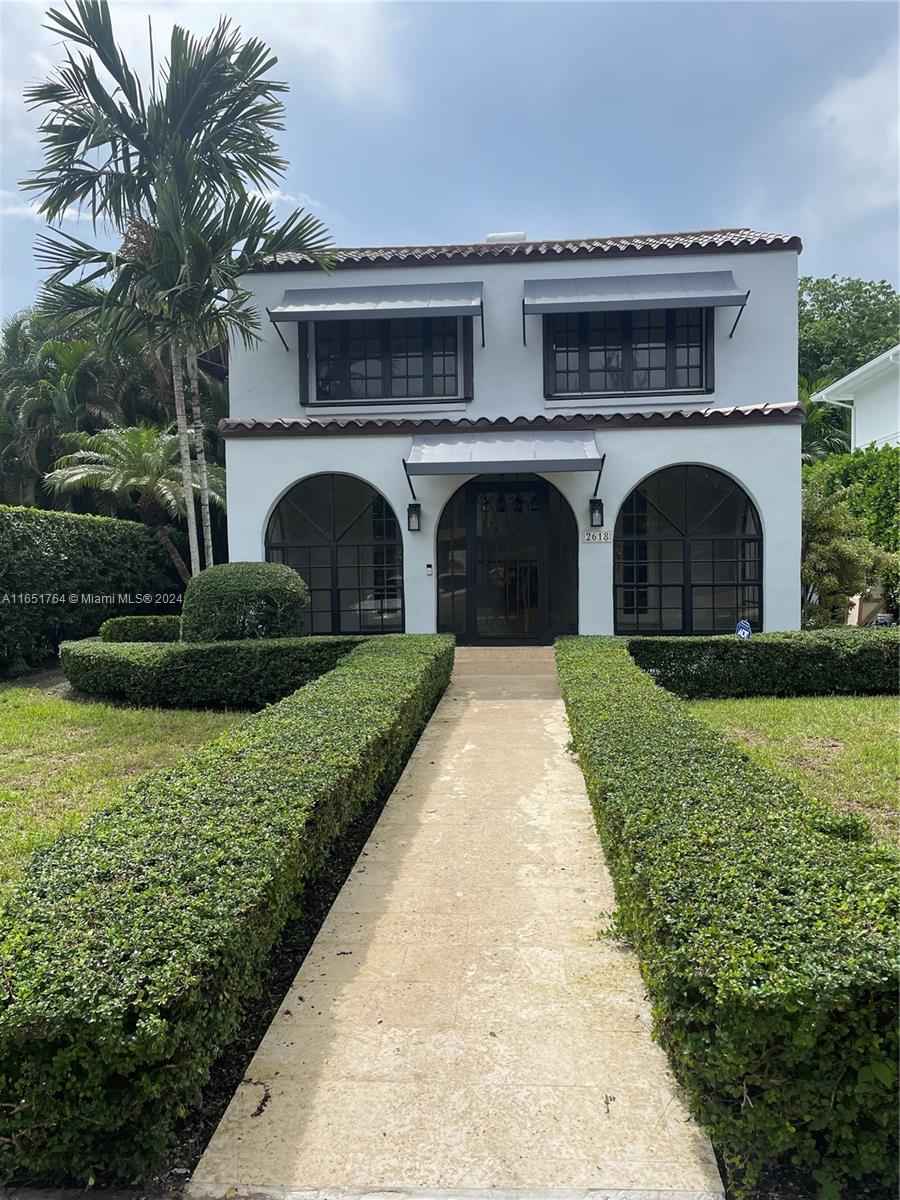
Two-story white stucco house with arched windows, tiled roof, and clipped hedges.
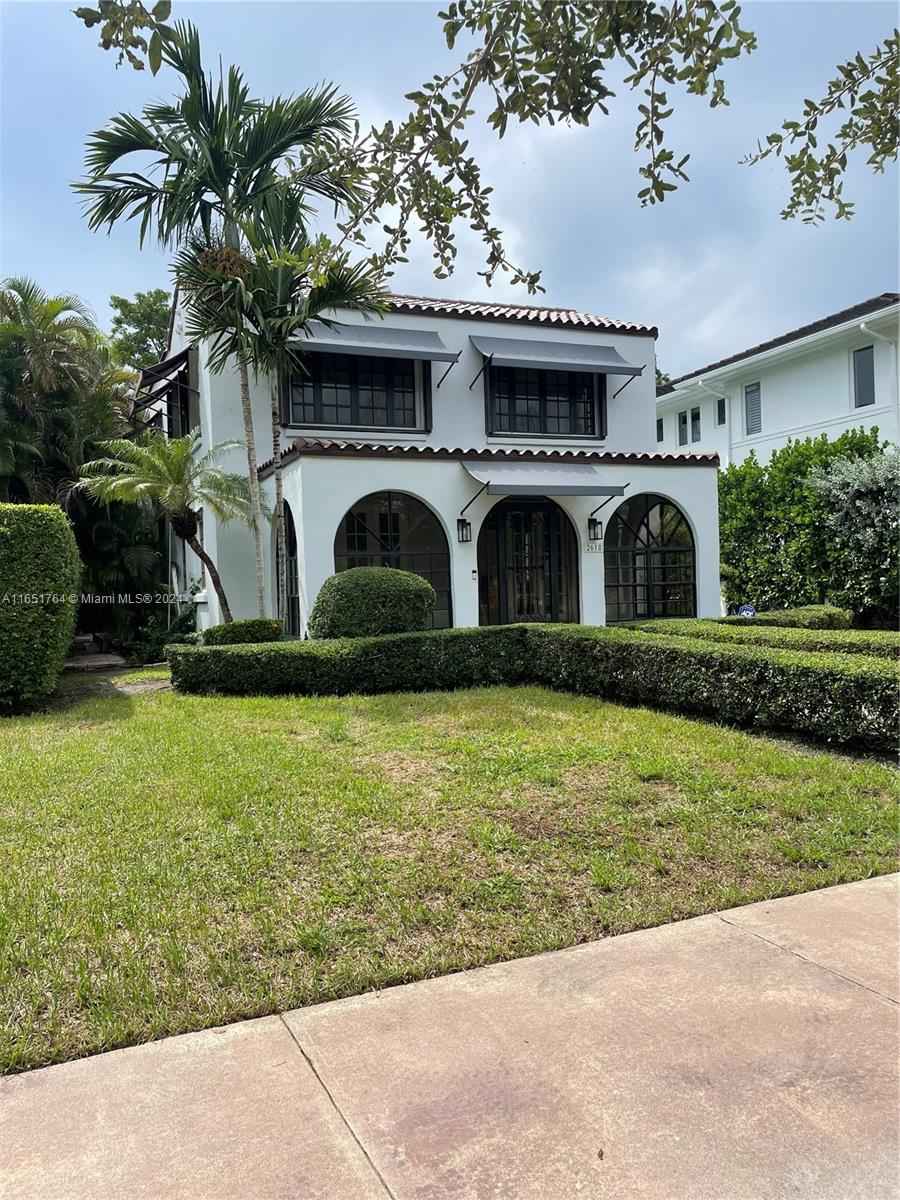
White two-story house with arched windows, dark awnings, and a landscaped front yard.
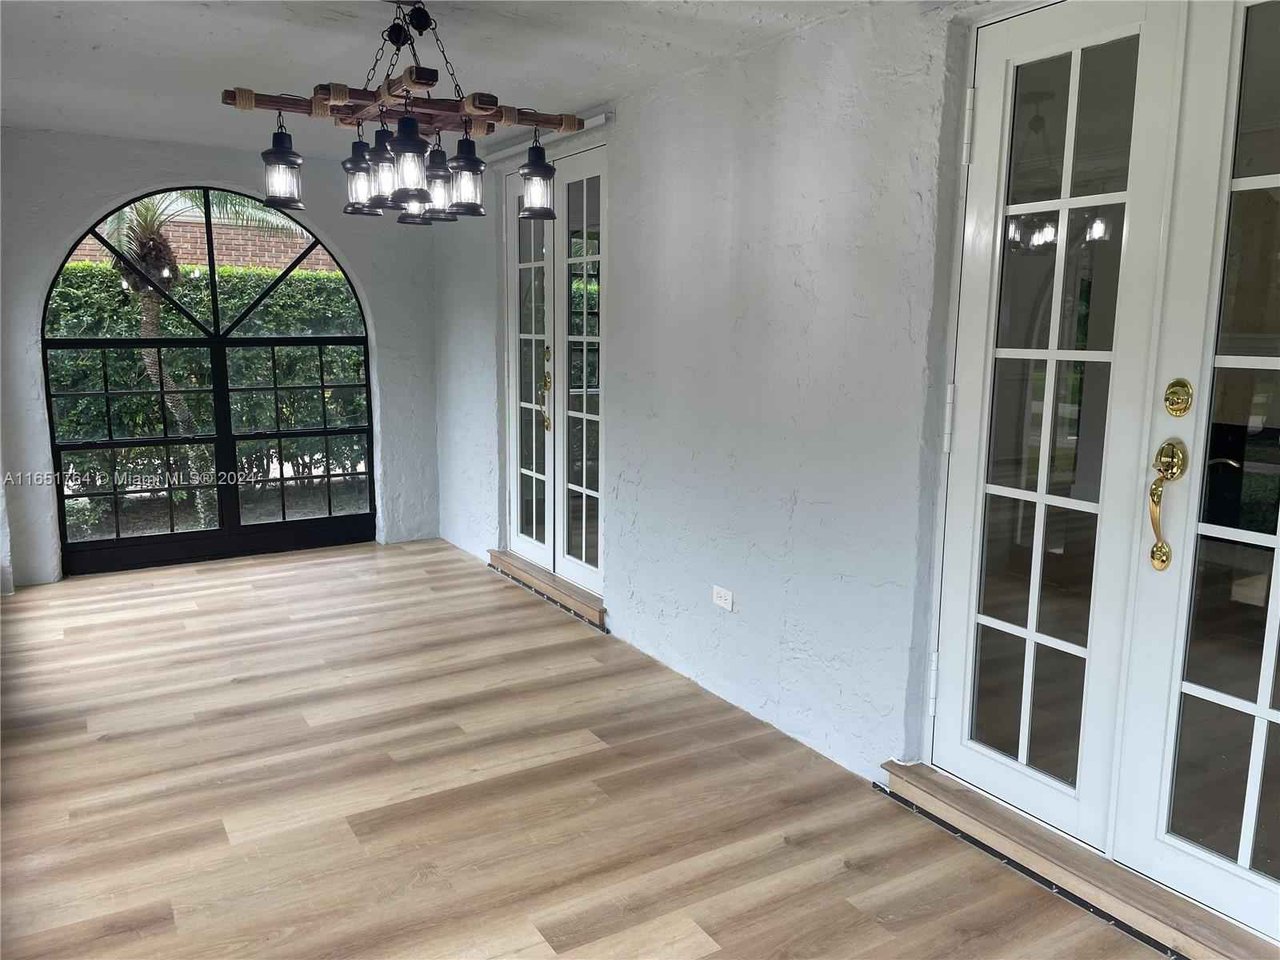
Dining area with an arched black-framed window, glass French doors, and a rustic chandelier.
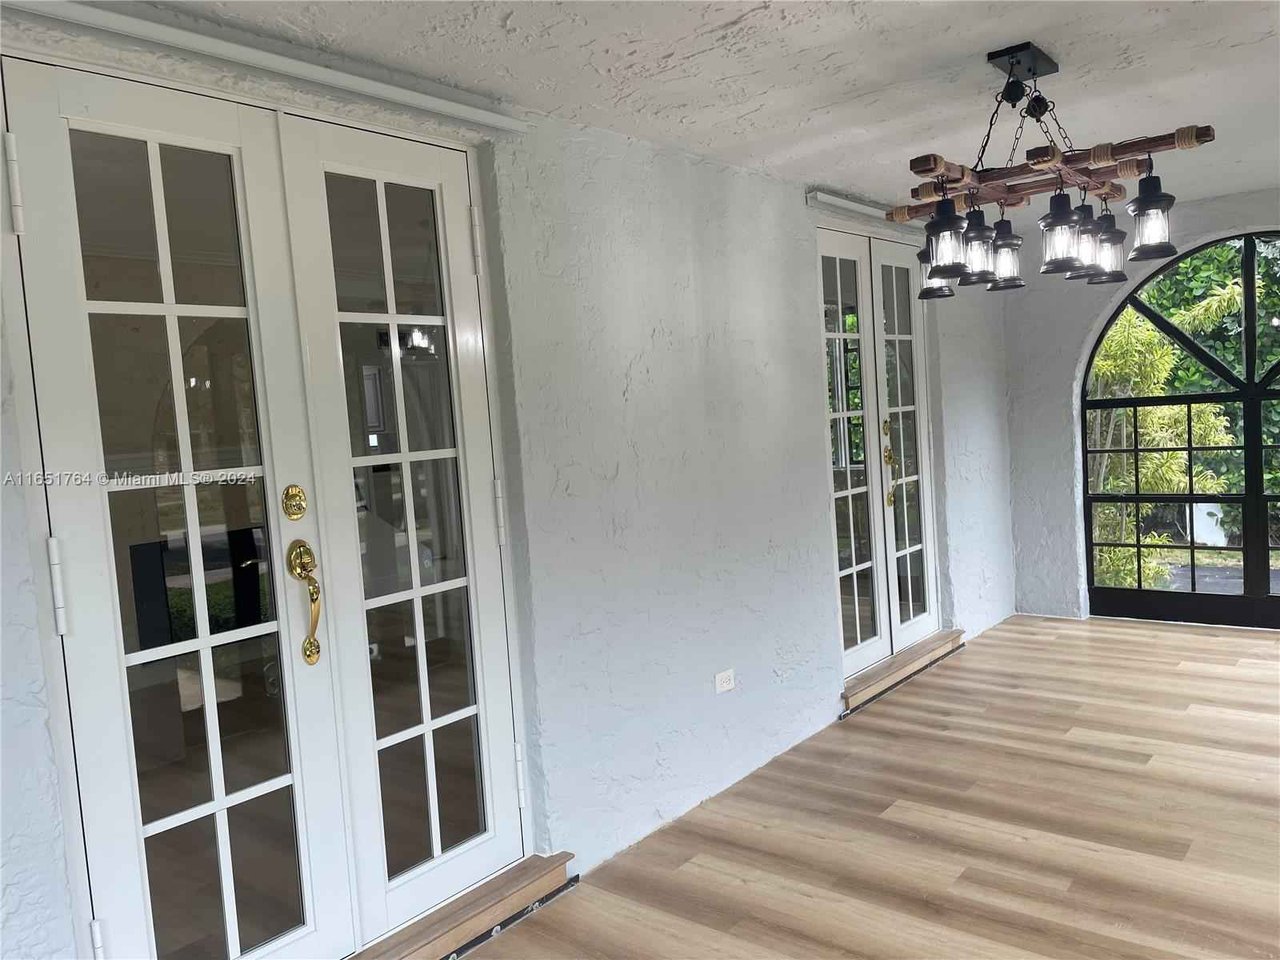
Enclosed sunroom with white French doors, wood-look flooring, and a large arched window.
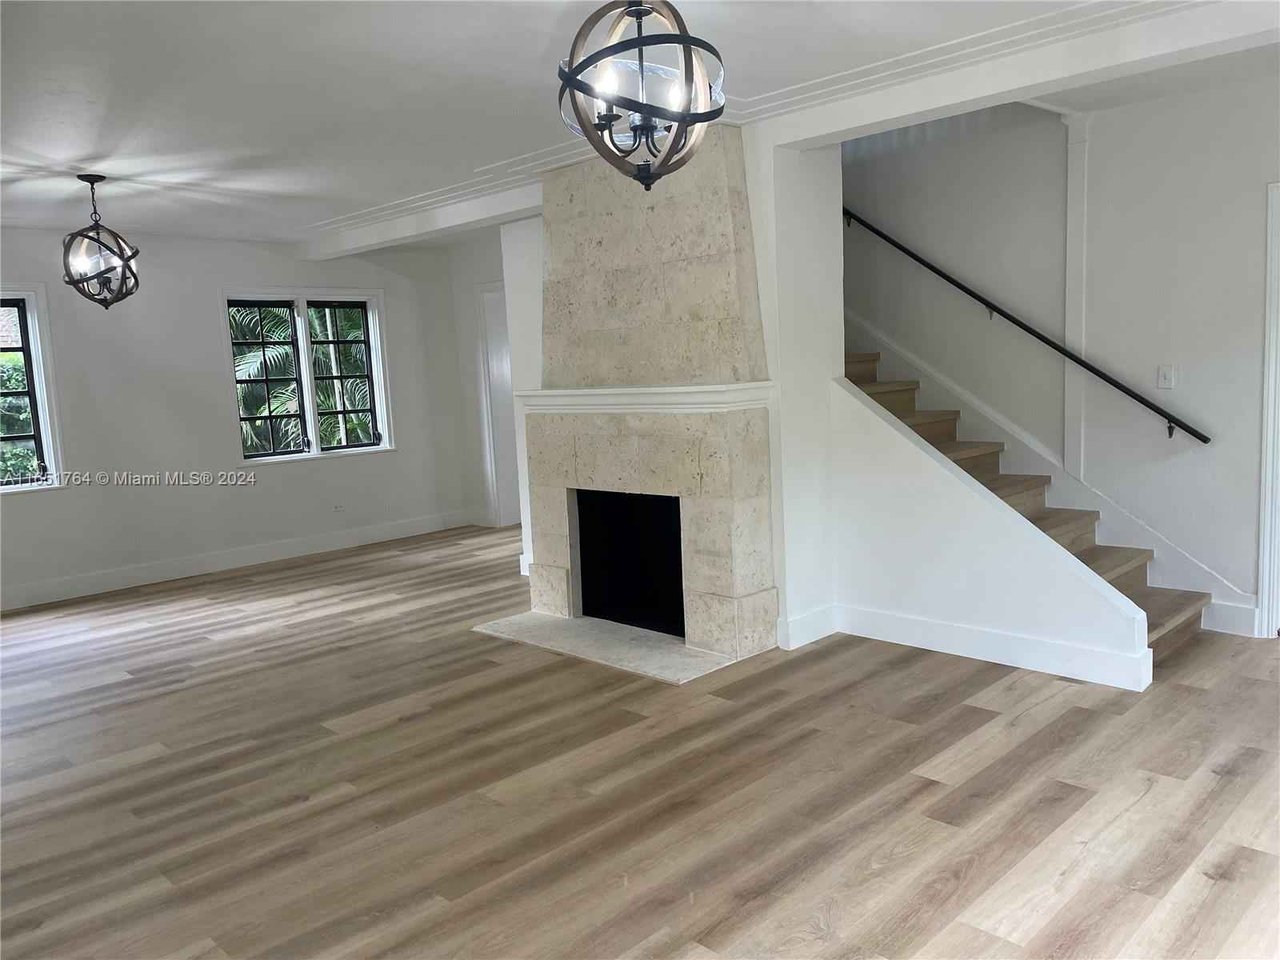
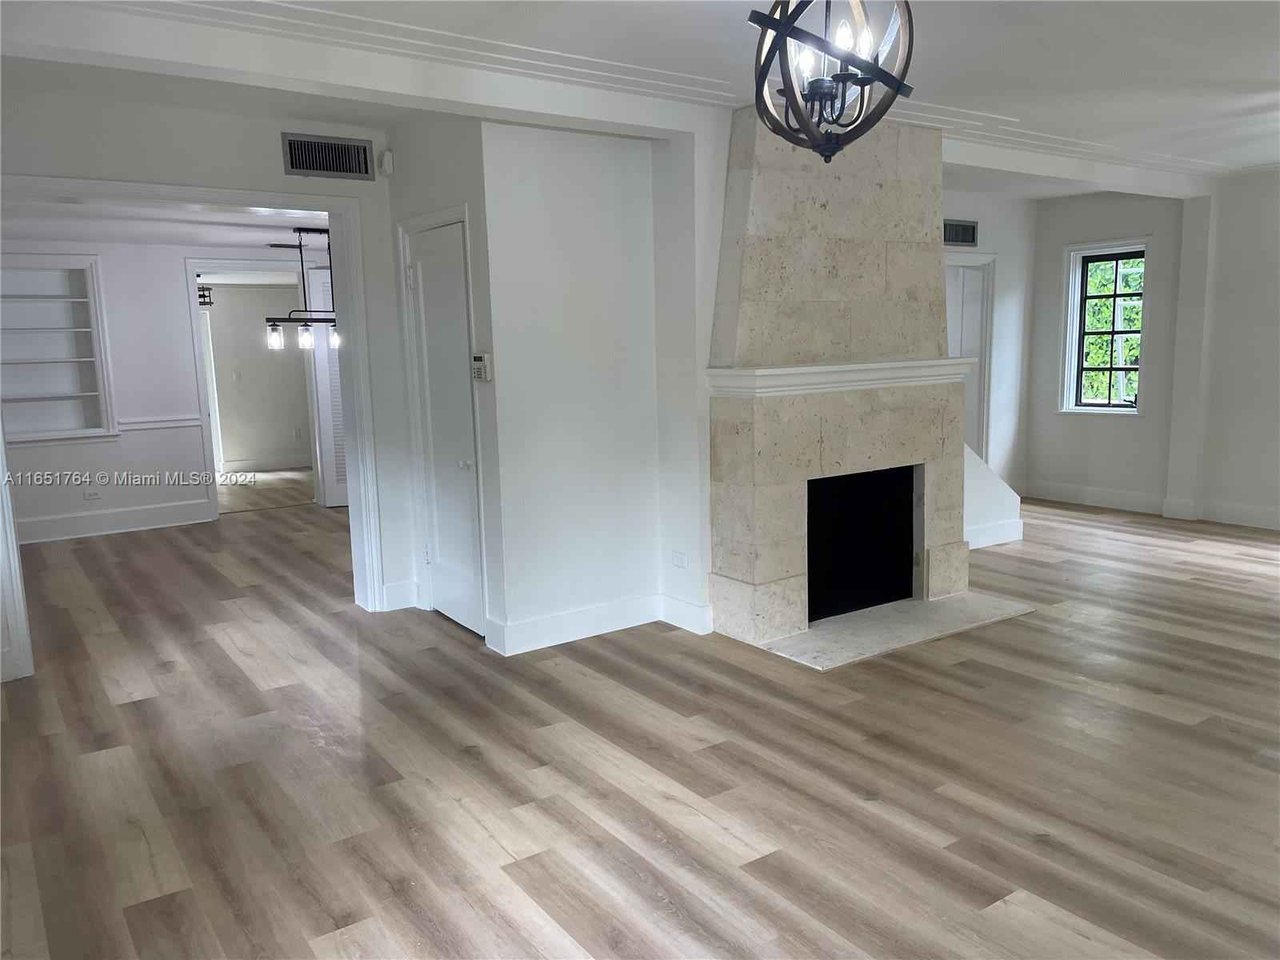
Living room with a stone fireplace, wood floors, and an open staircase.
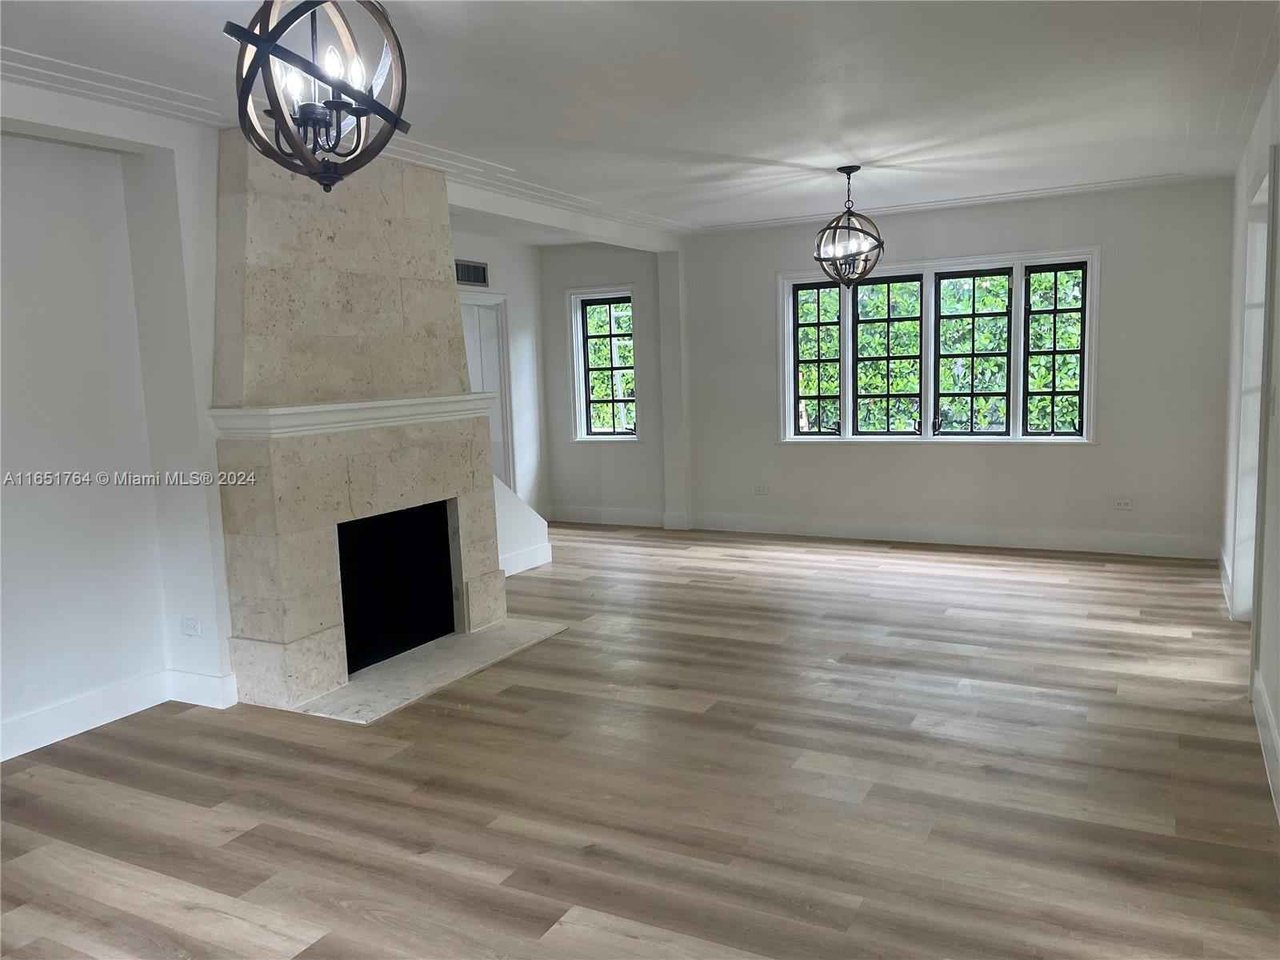
Living room with a stone fireplace, wood-look floors, and black-framed windows.
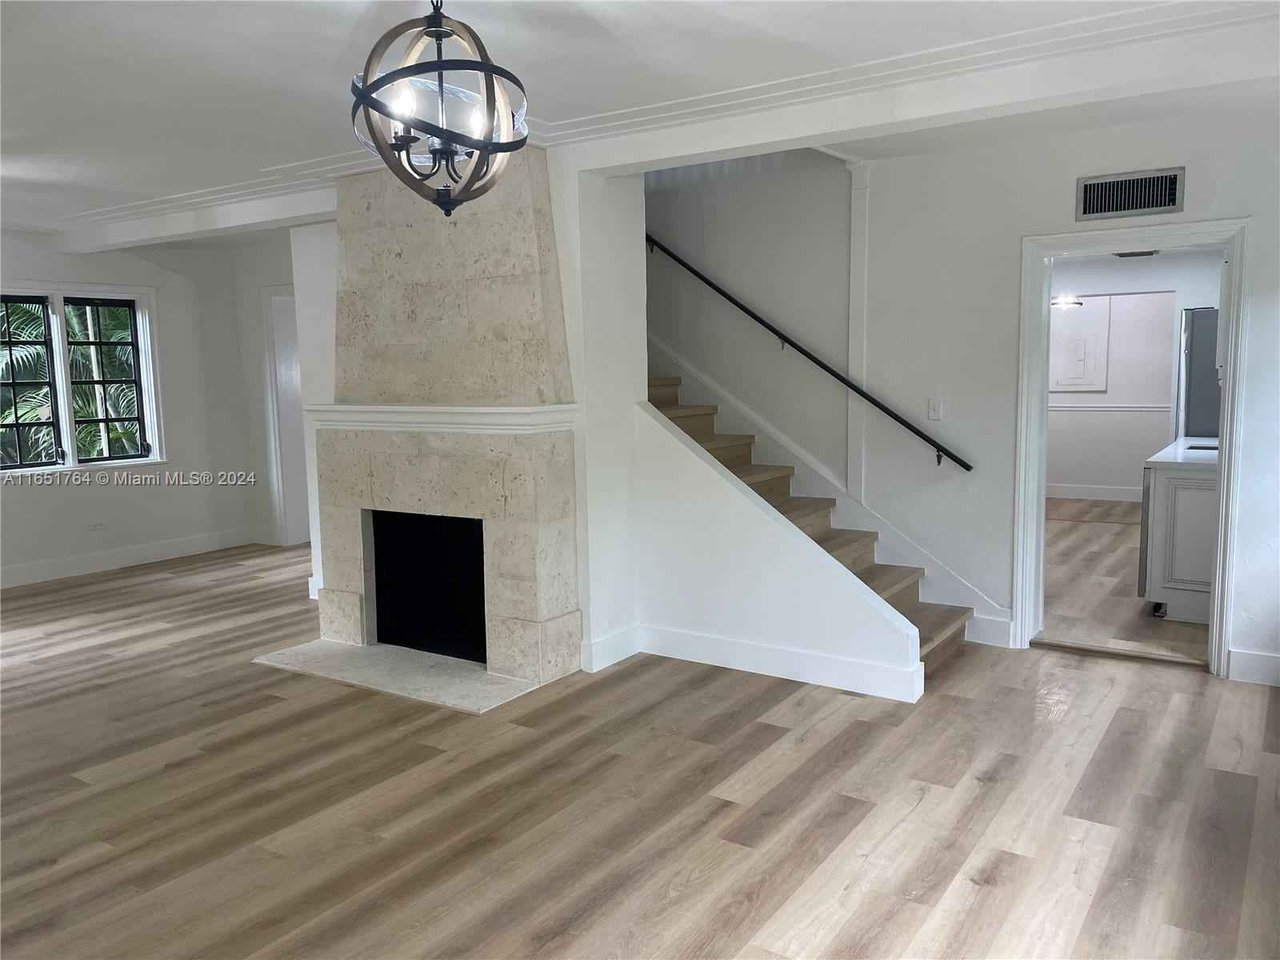
Living room with a stone fireplace, sculptural chandelier, and staircase.
Living room with a stone fireplace, wood-look flooring, and black cage chandelier.
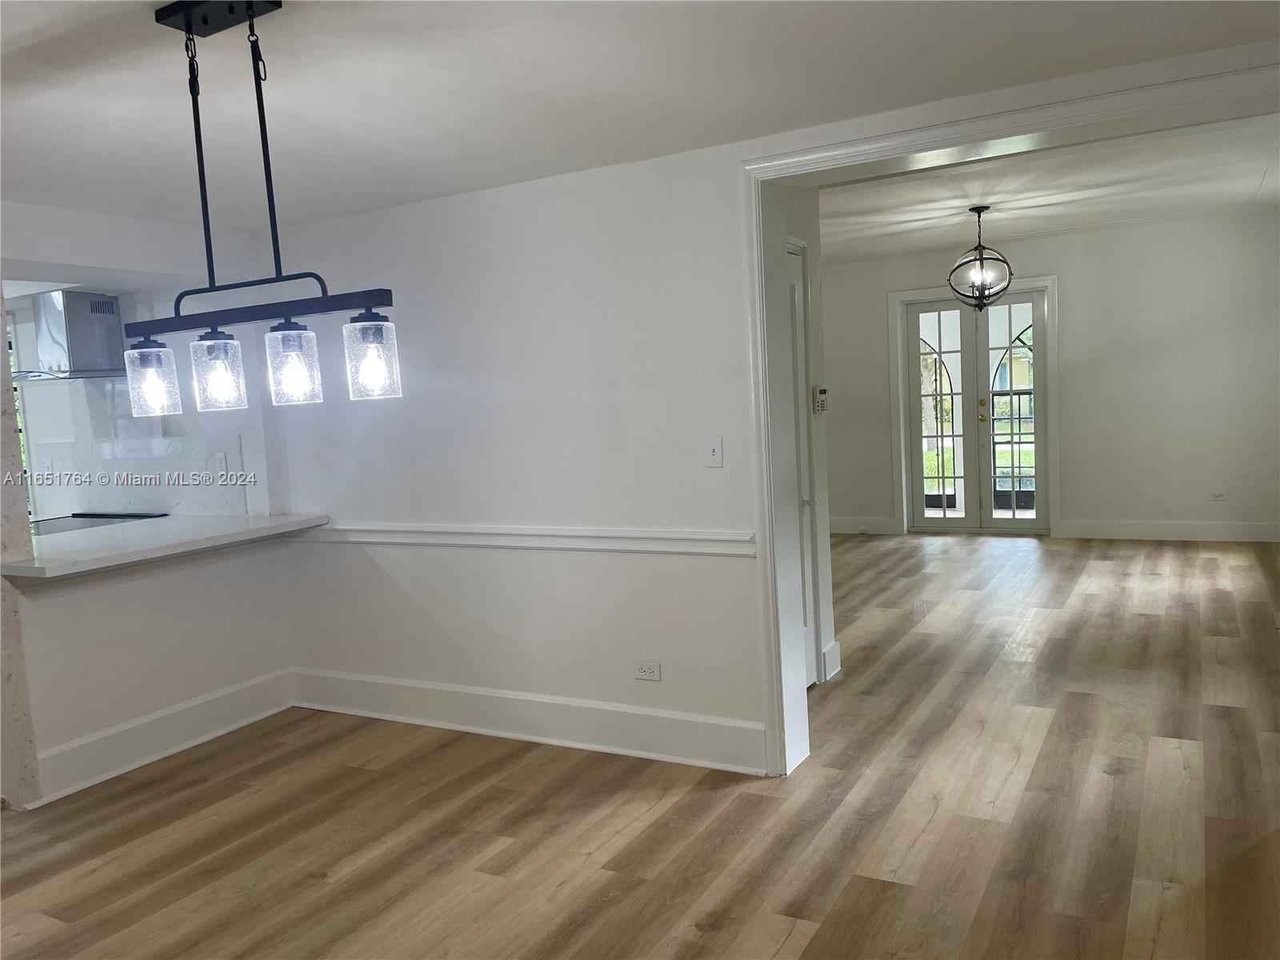
Dining area with wood-look floors and a four-light pendant, opening to a room with French doors.
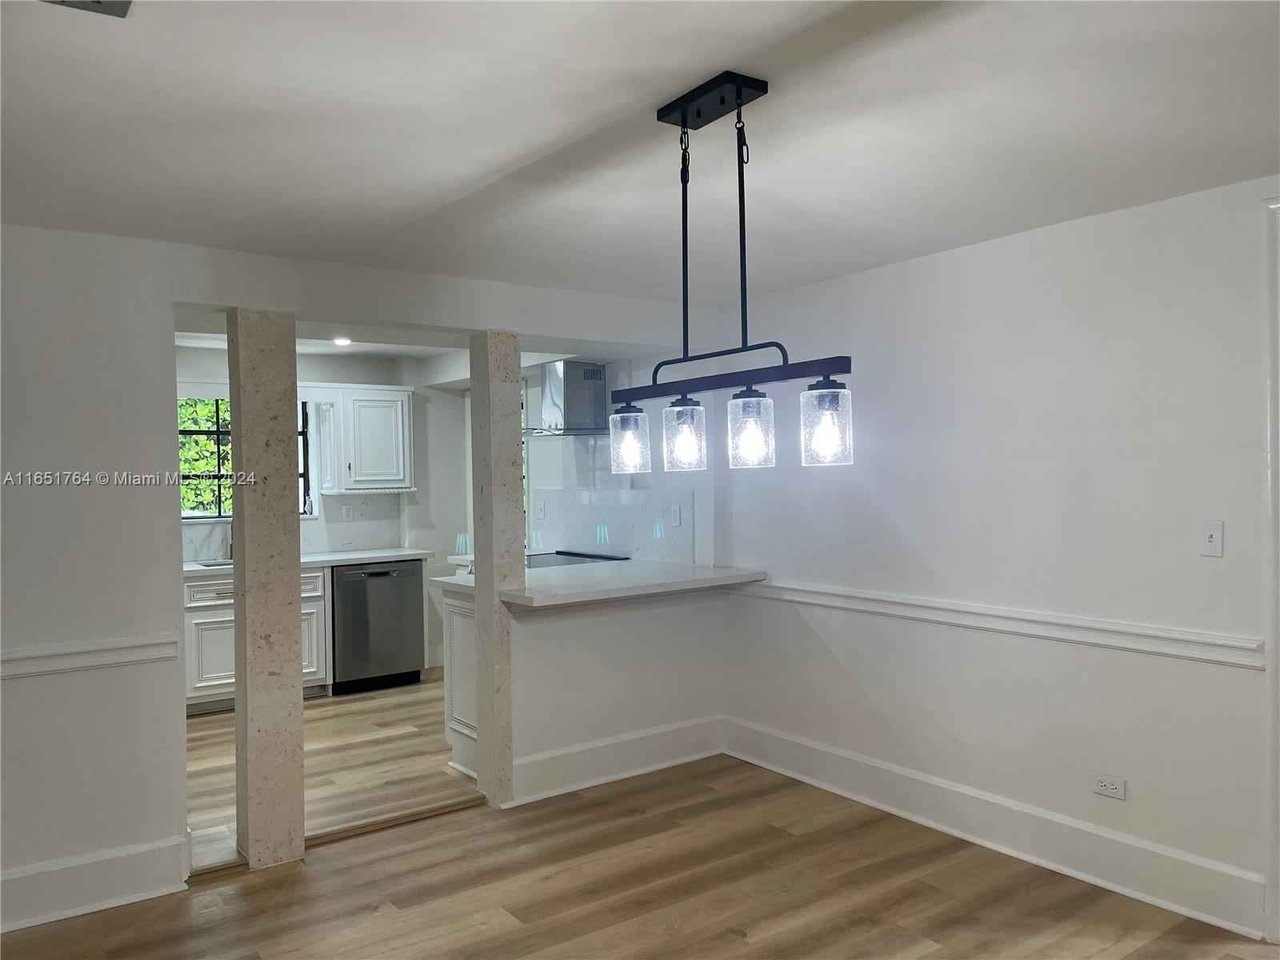
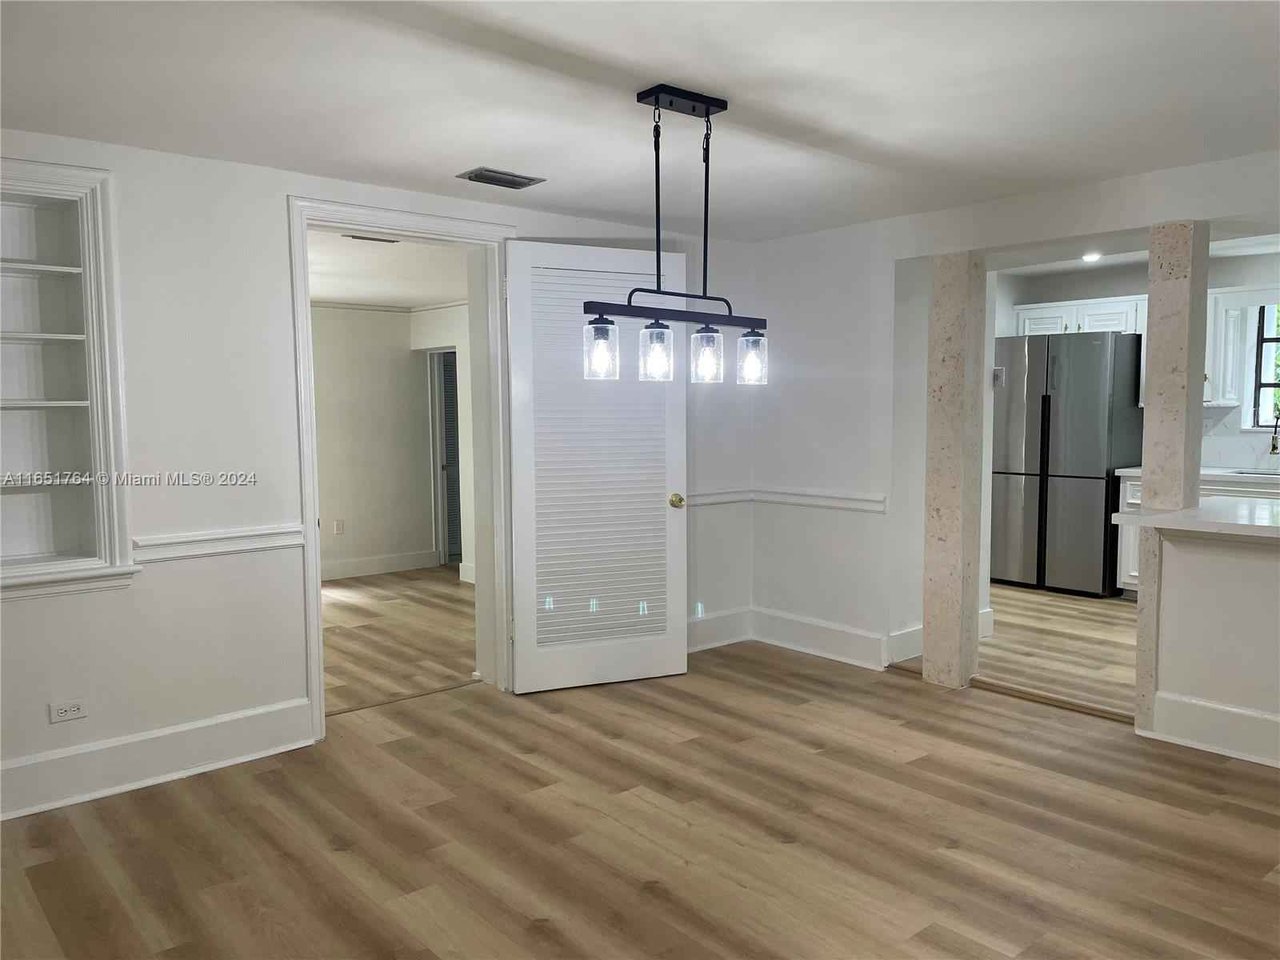
Dining area with a four-light chandelier, wood flooring, and an open pass-through to the kitchen.
Dining area with a four-light pendant, wood-look flooring, and an adjoining kitchen.
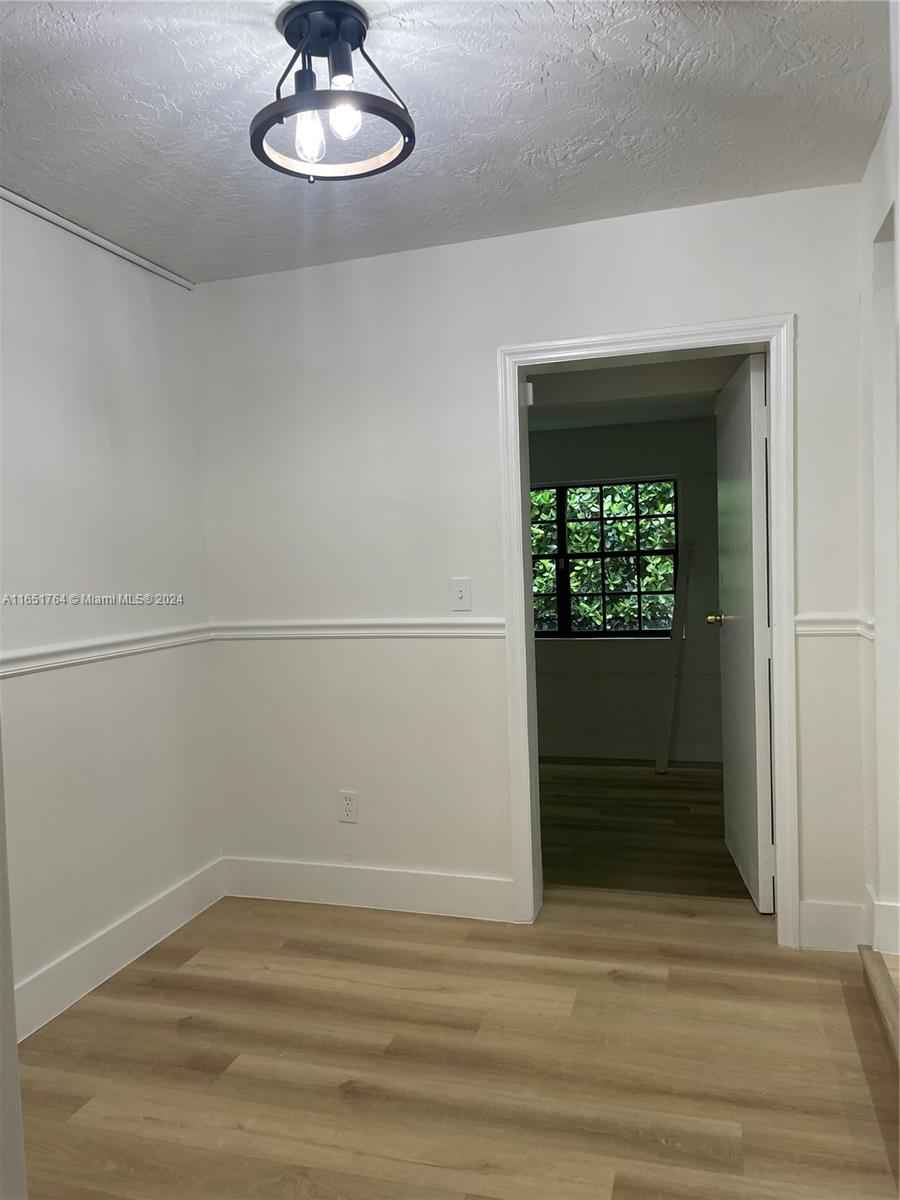
Empty room with light wood flooring, white walls, and a doorway to a windowed room.
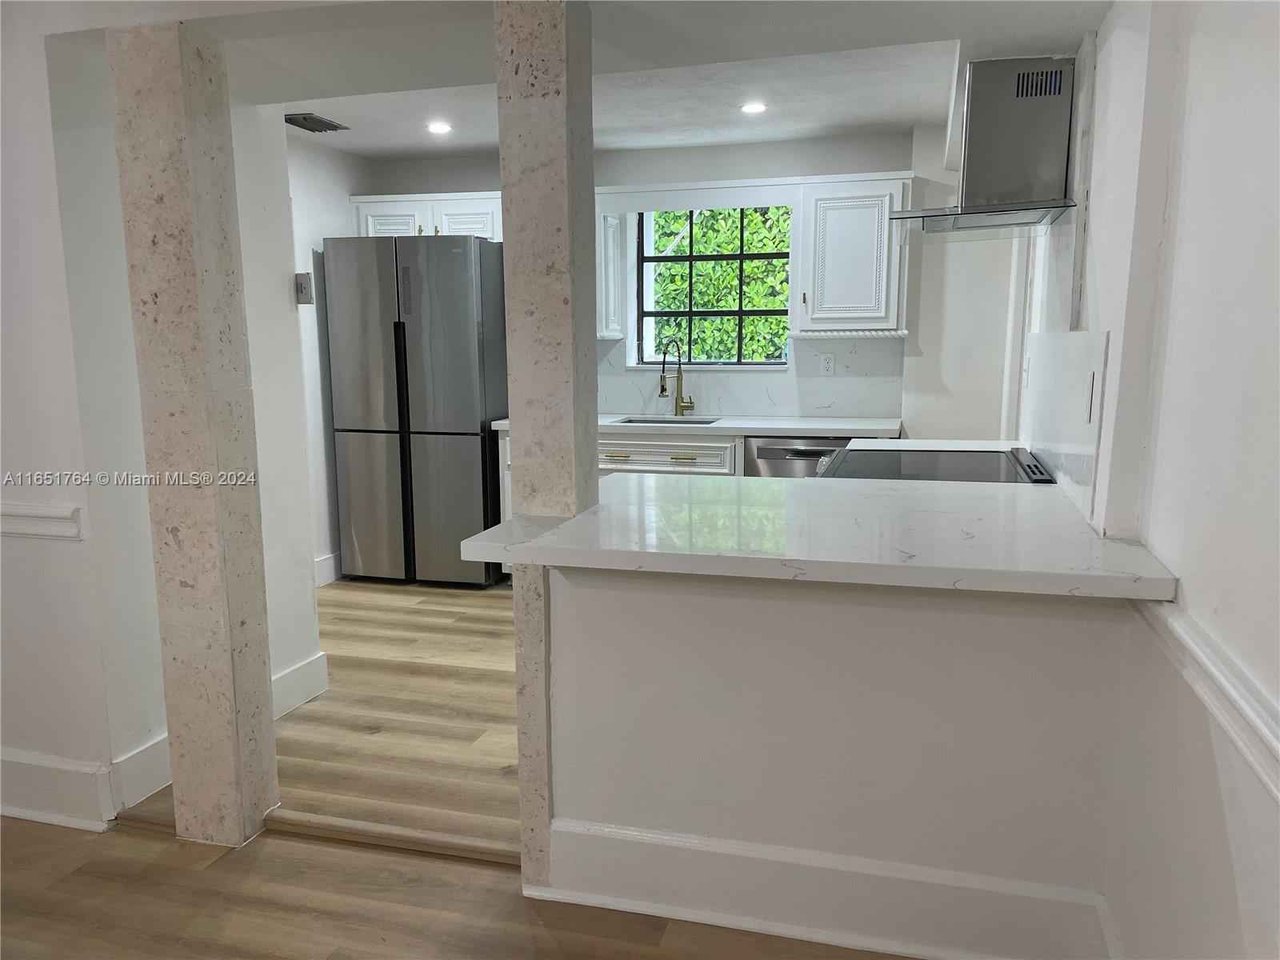
Bright kitchen with white cabinetry, quartz peninsula, stainless appliances, and a window overlooking greenery.
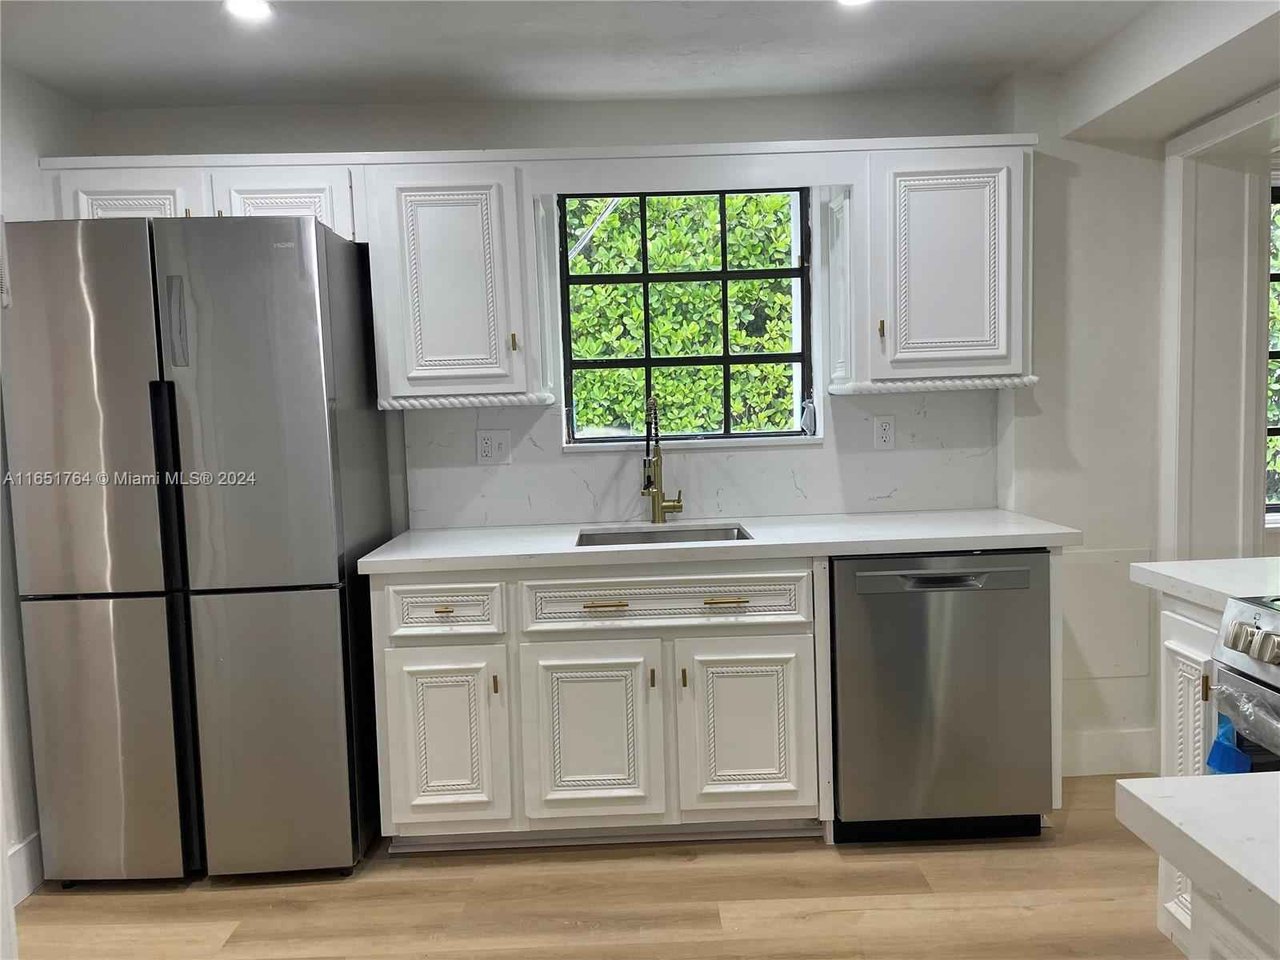
Kitchen with white paneled cabinets, stainless steel appliances, and a window overlooking greenery.
Kitchen with white ornate cabinets, stainless steel appliances, and a black-framed window.
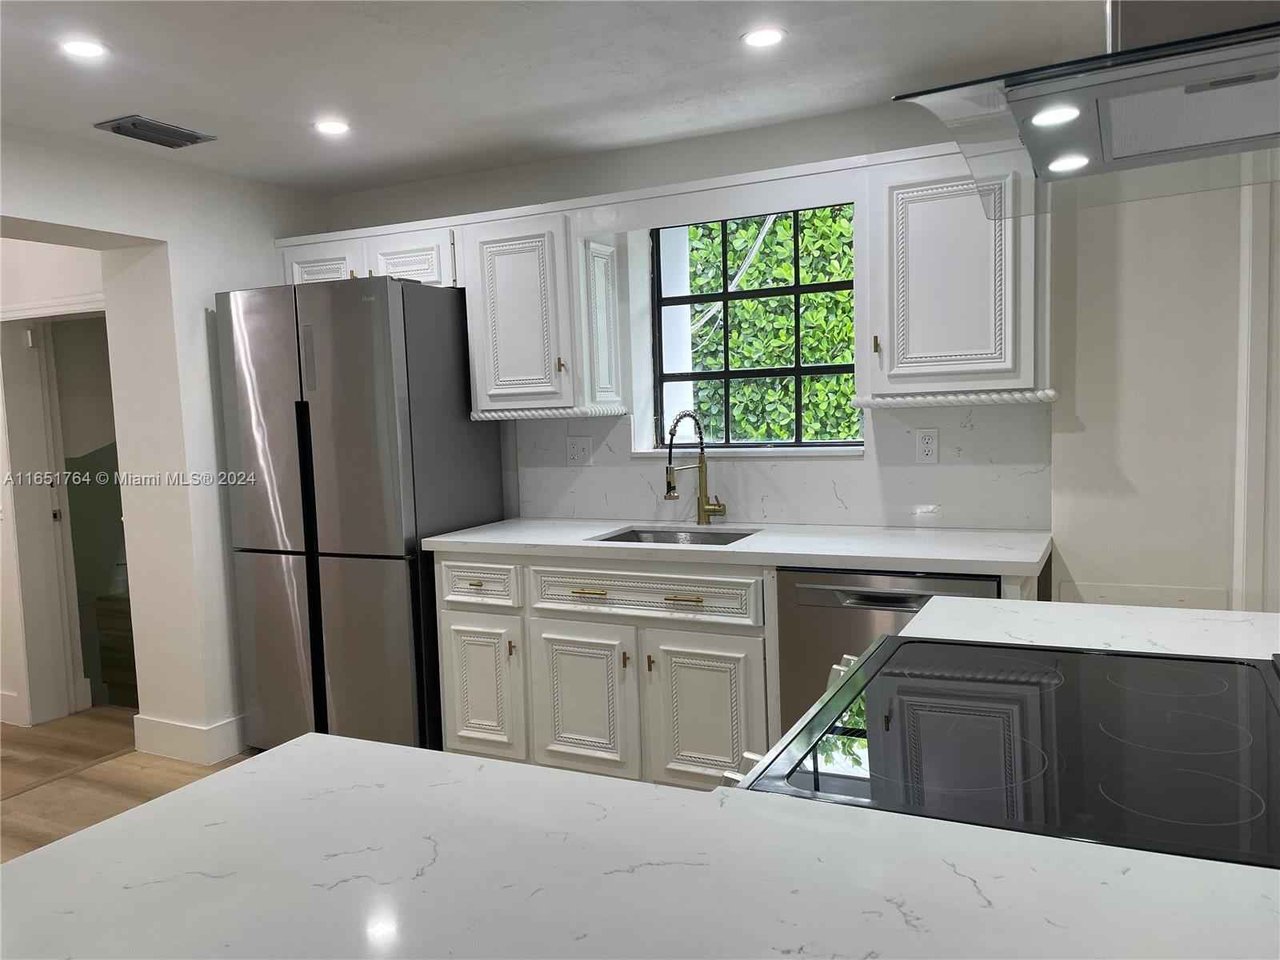
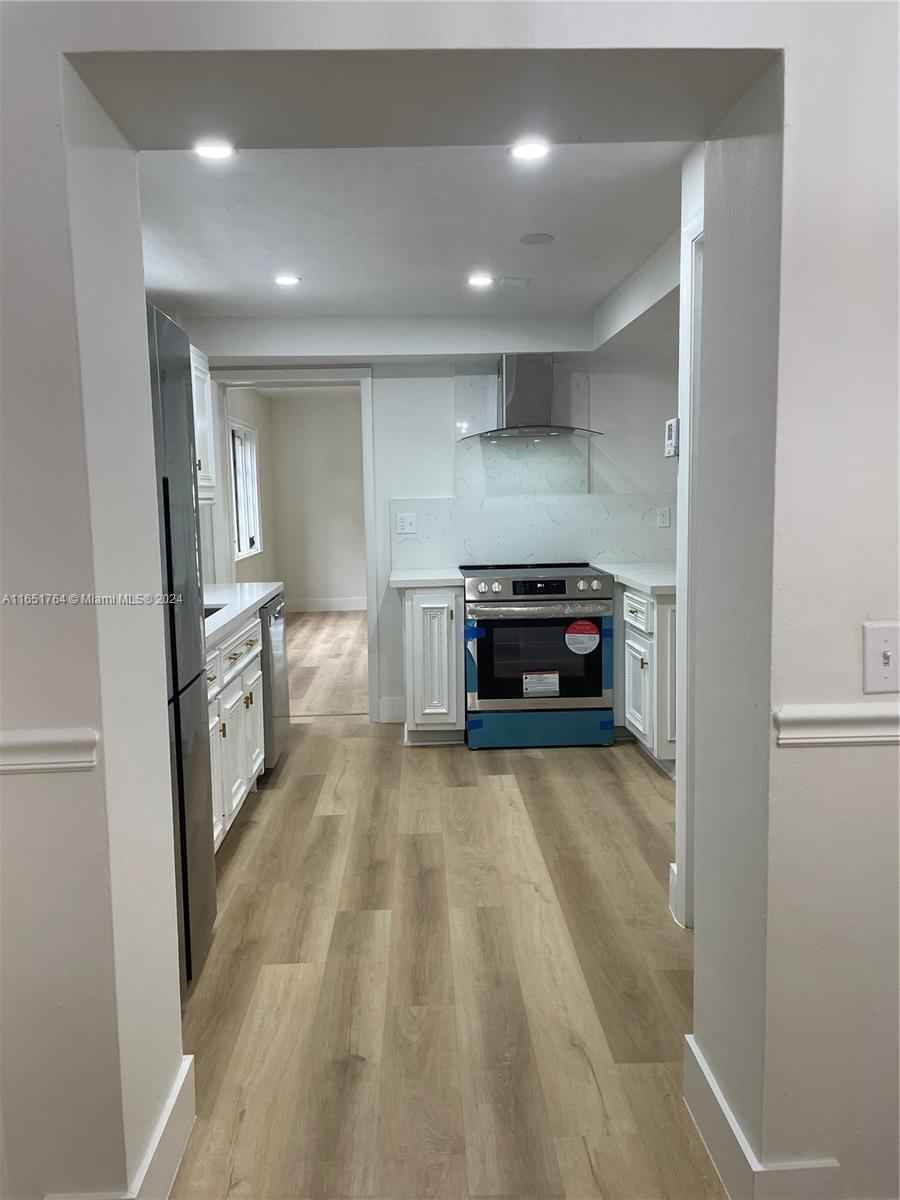
Kitchen with white cabinets, stainless steel range, and light wood-look flooring.
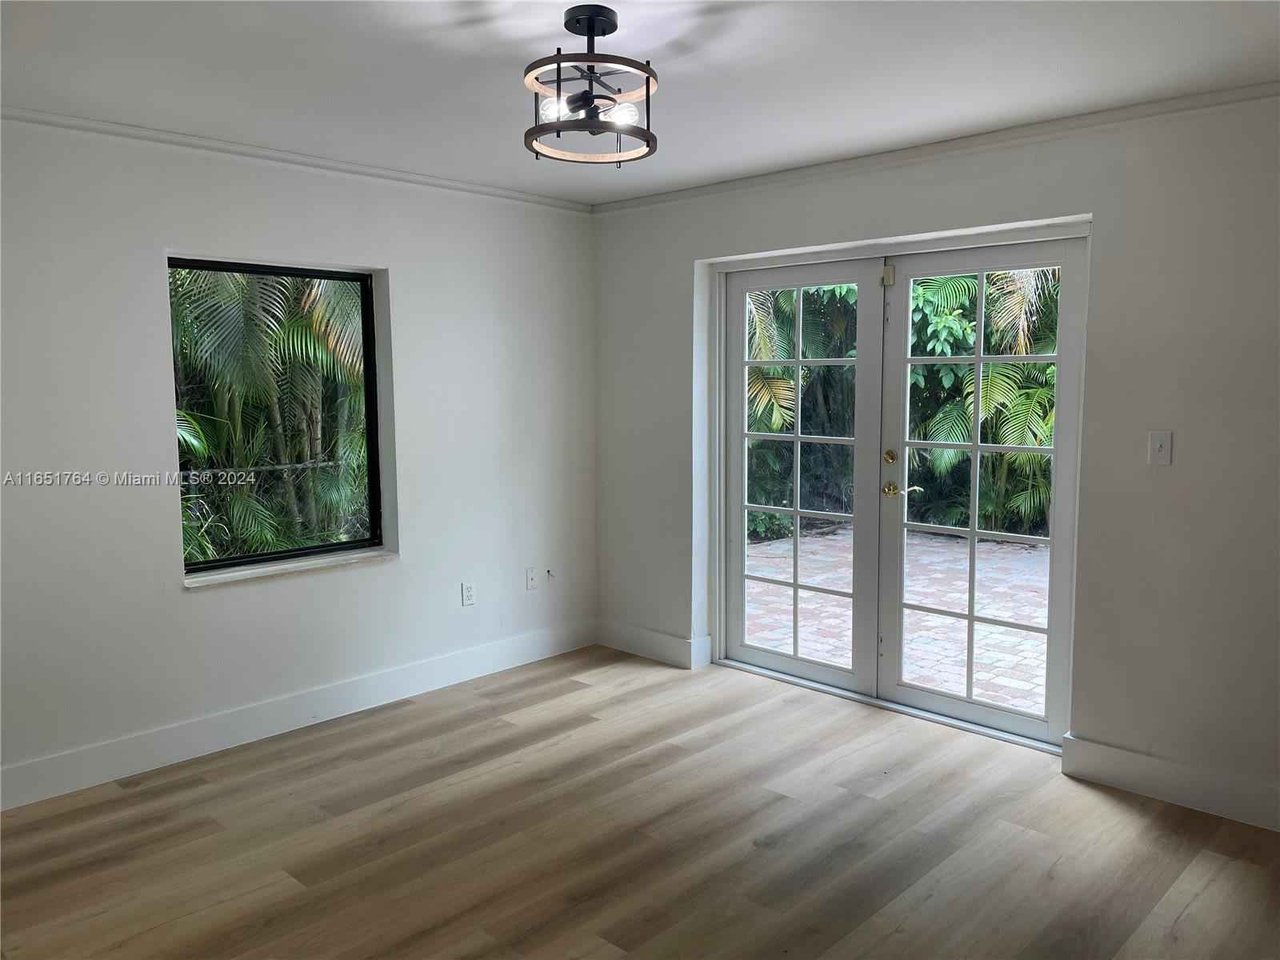
Empty room with light wood flooring, a large window, and glass double doors opening to a patio.
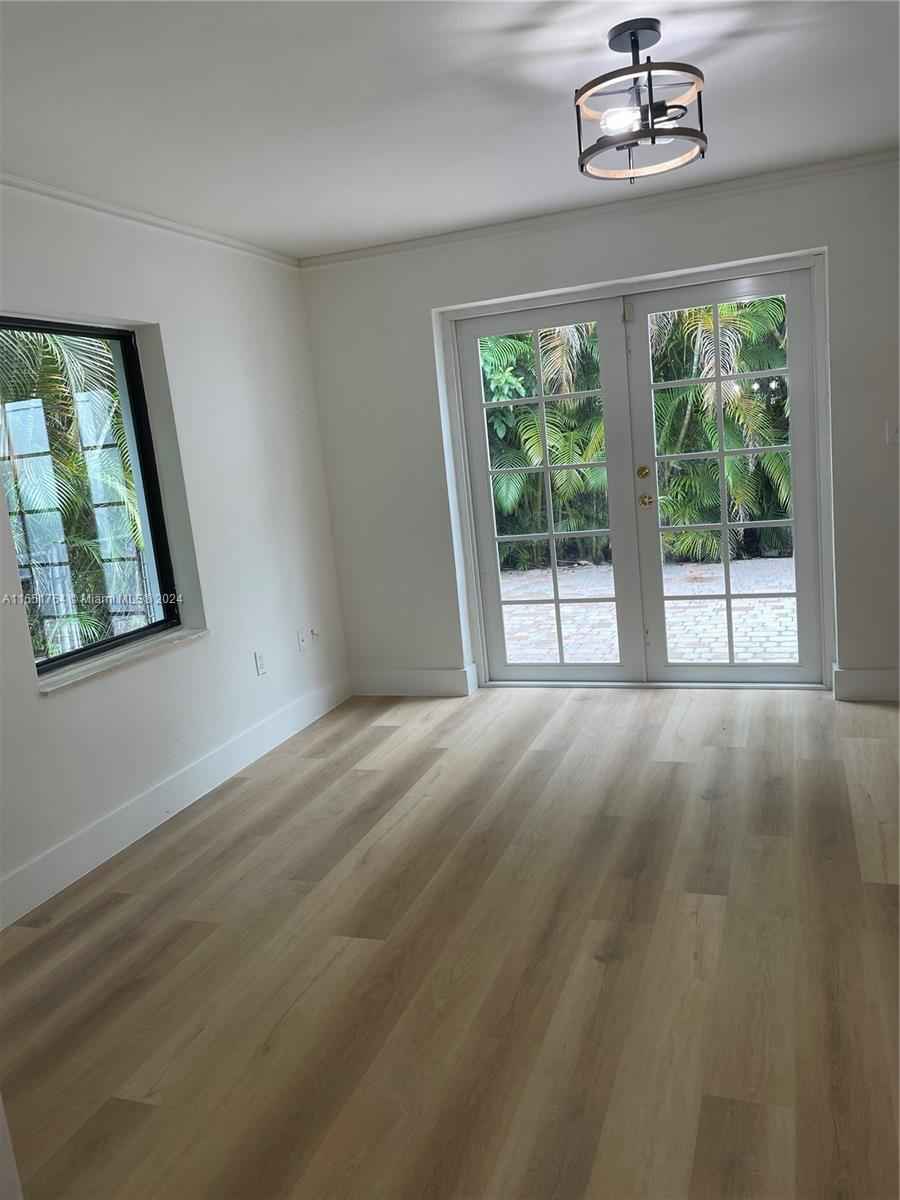
Empty room with light wood flooring, French doors, and a modern ceiling light.
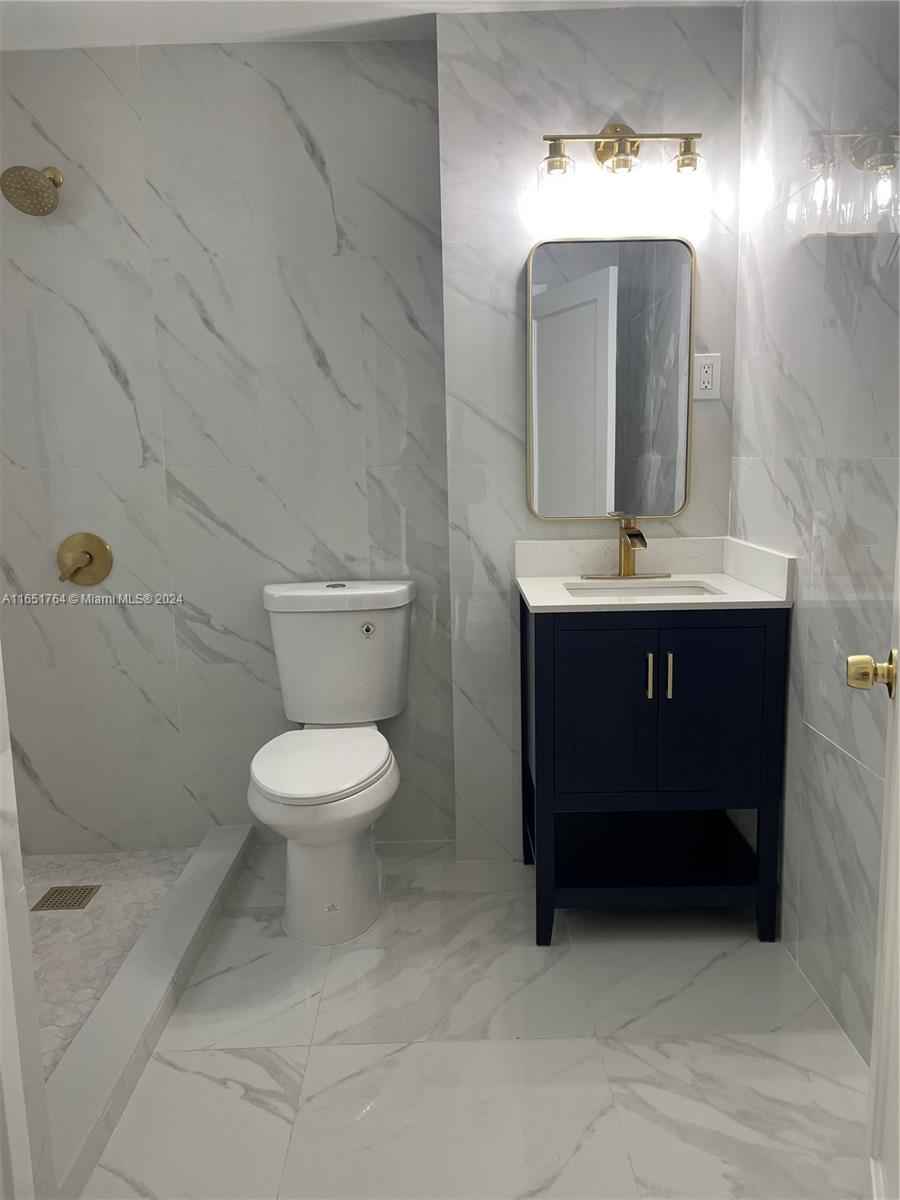
Bathroom with marble-look tile, a walk-in shower, toilet, and navy vanity with gold fixtures.
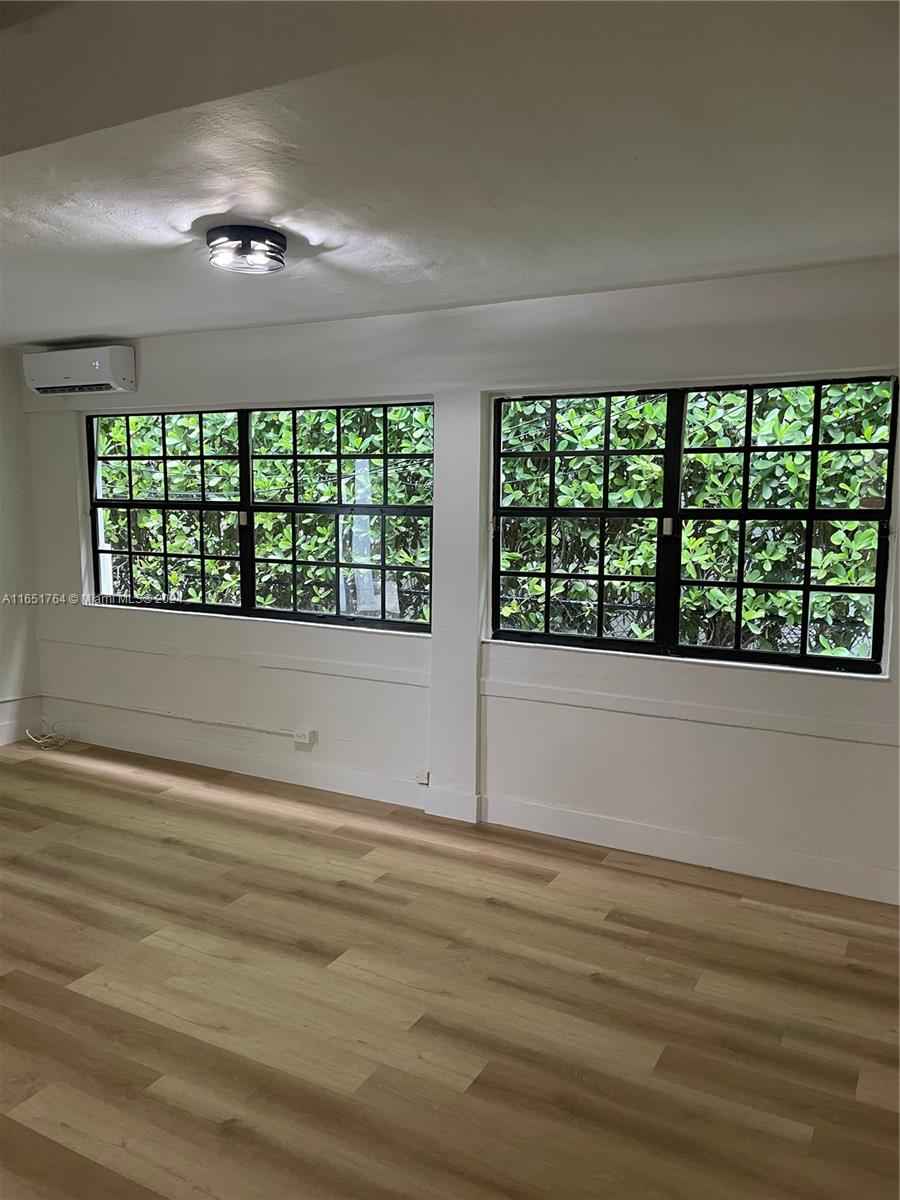
Empty room with light wood flooring, two large black-framed windows, and a wall-mounted air conditioner.
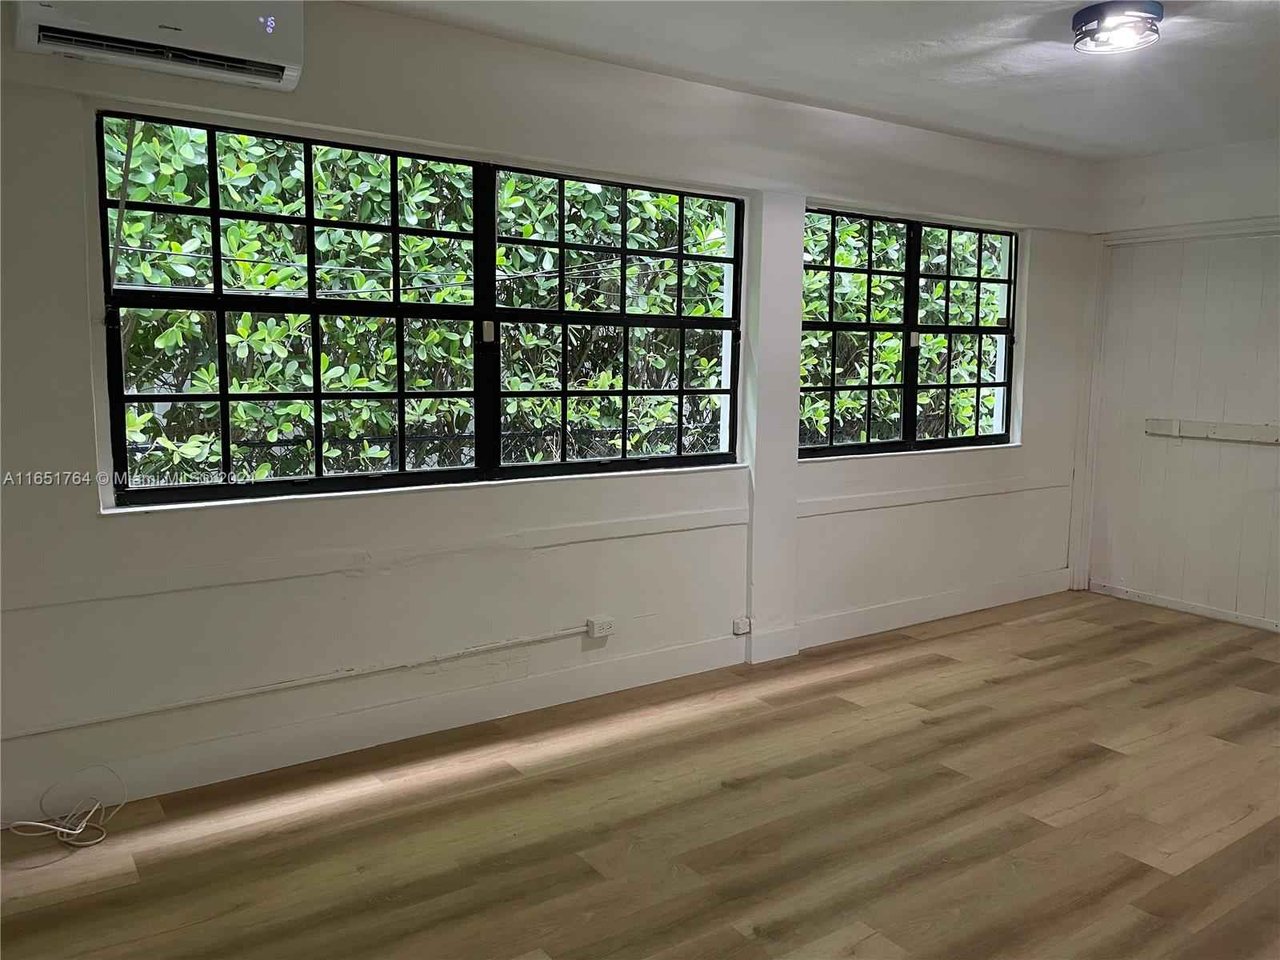
Empty room with wood-look flooring, two large grid windows, and a wall-mounted air conditioner.
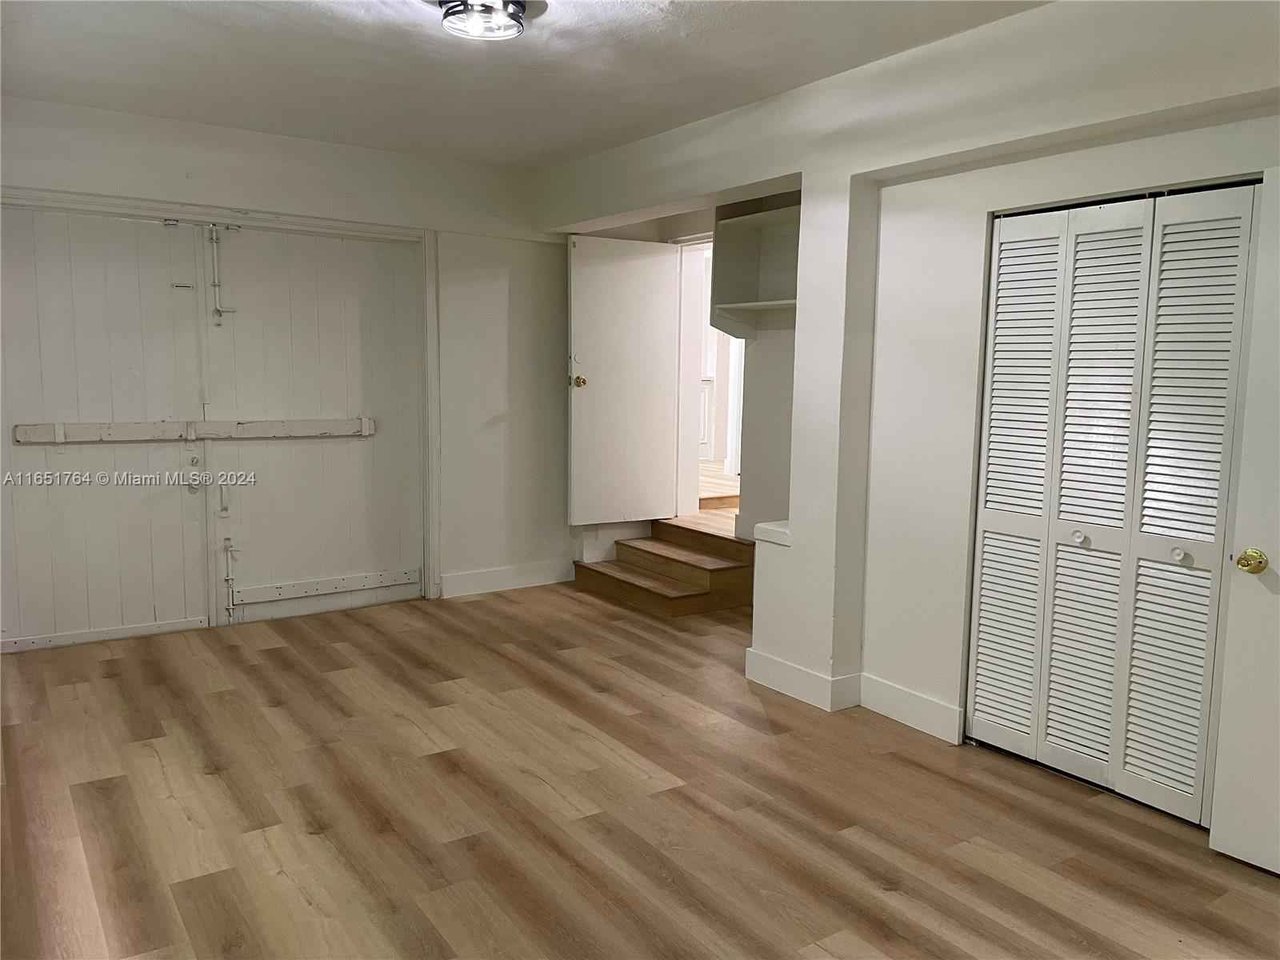
Empty garage with wood-look flooring, a large garage door, and louvered closet doors.
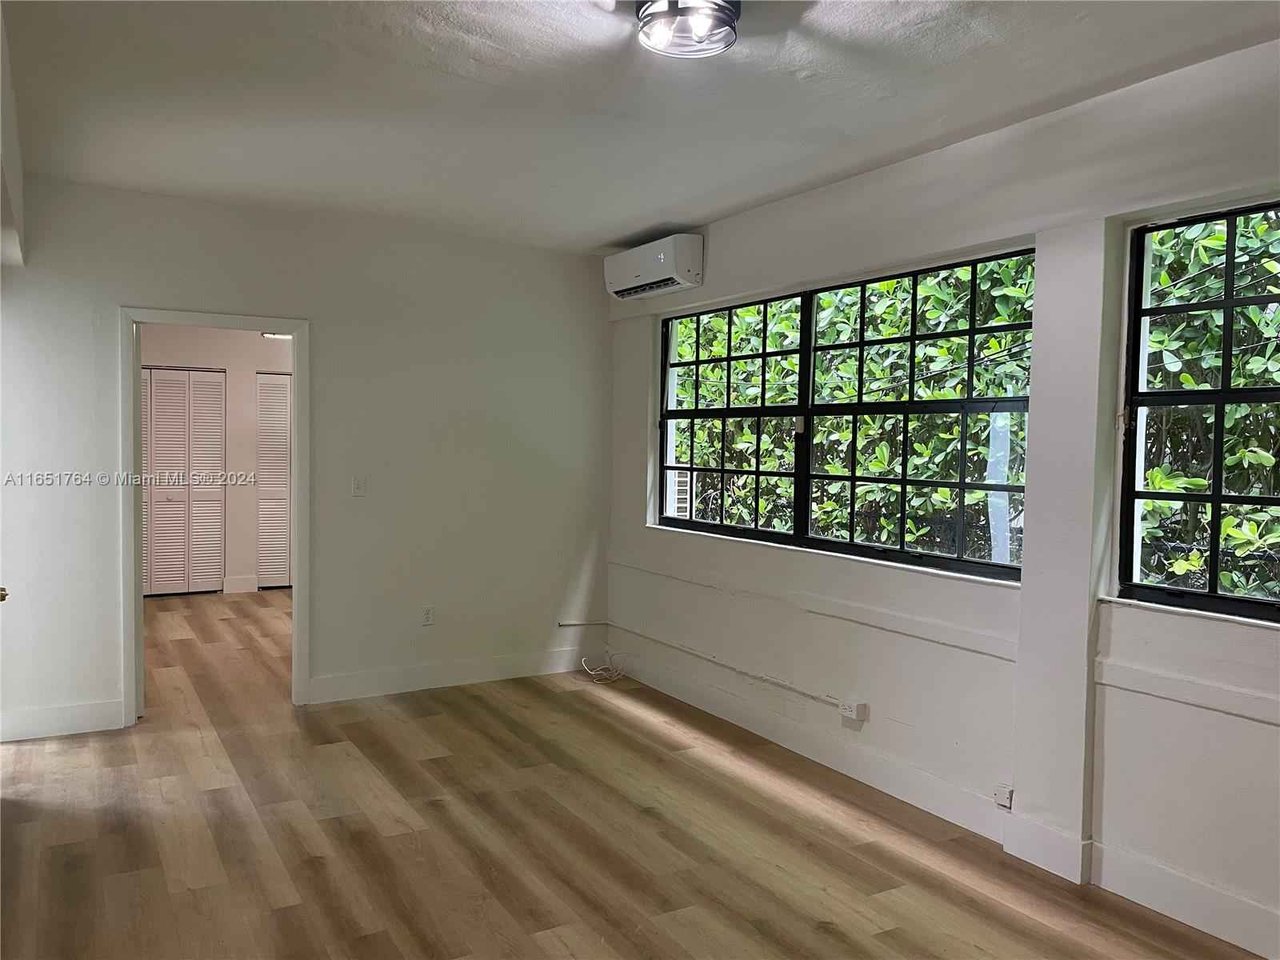
Empty room with wood-look flooring, black-grid windows, and a wall-mounted air conditioner.
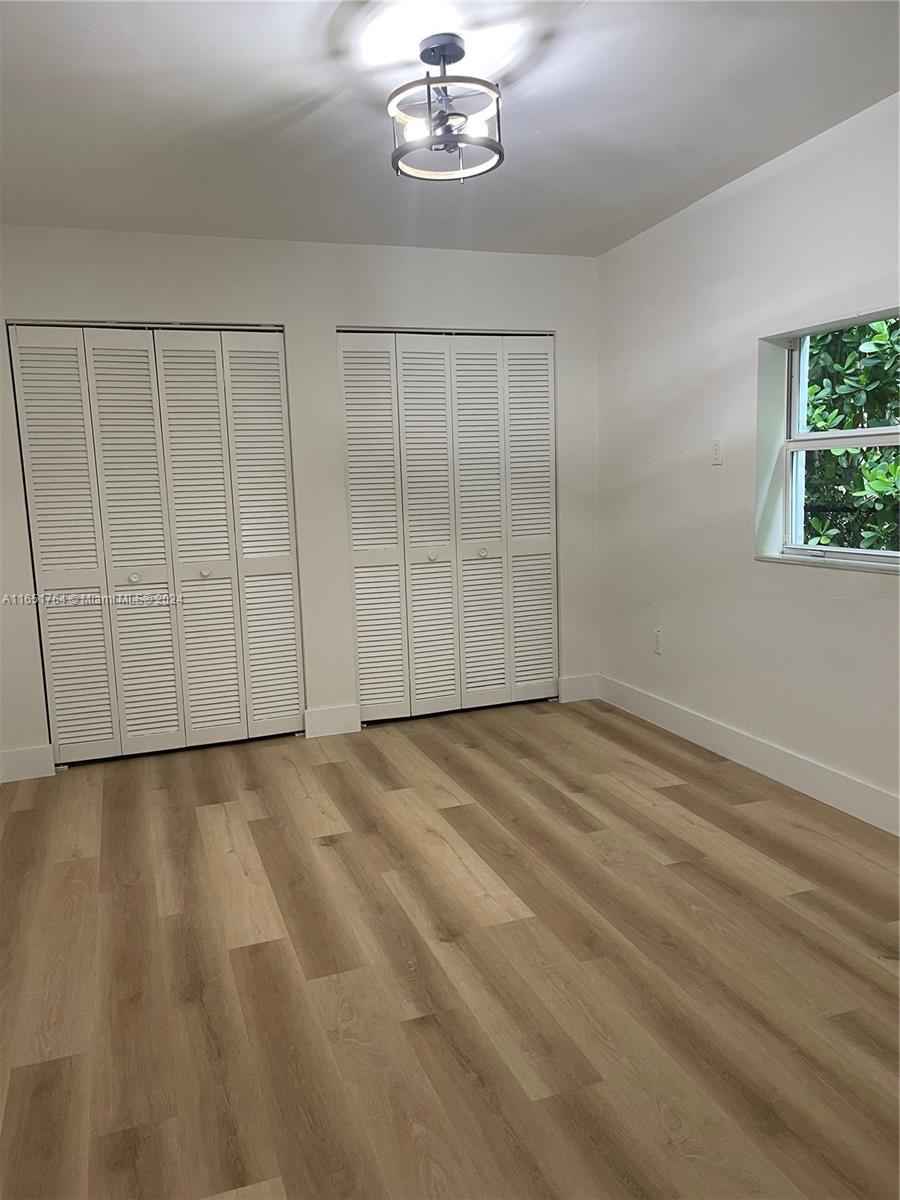
Empty bedroom with louvered closets, wood-look flooring, and a ceiling fan.
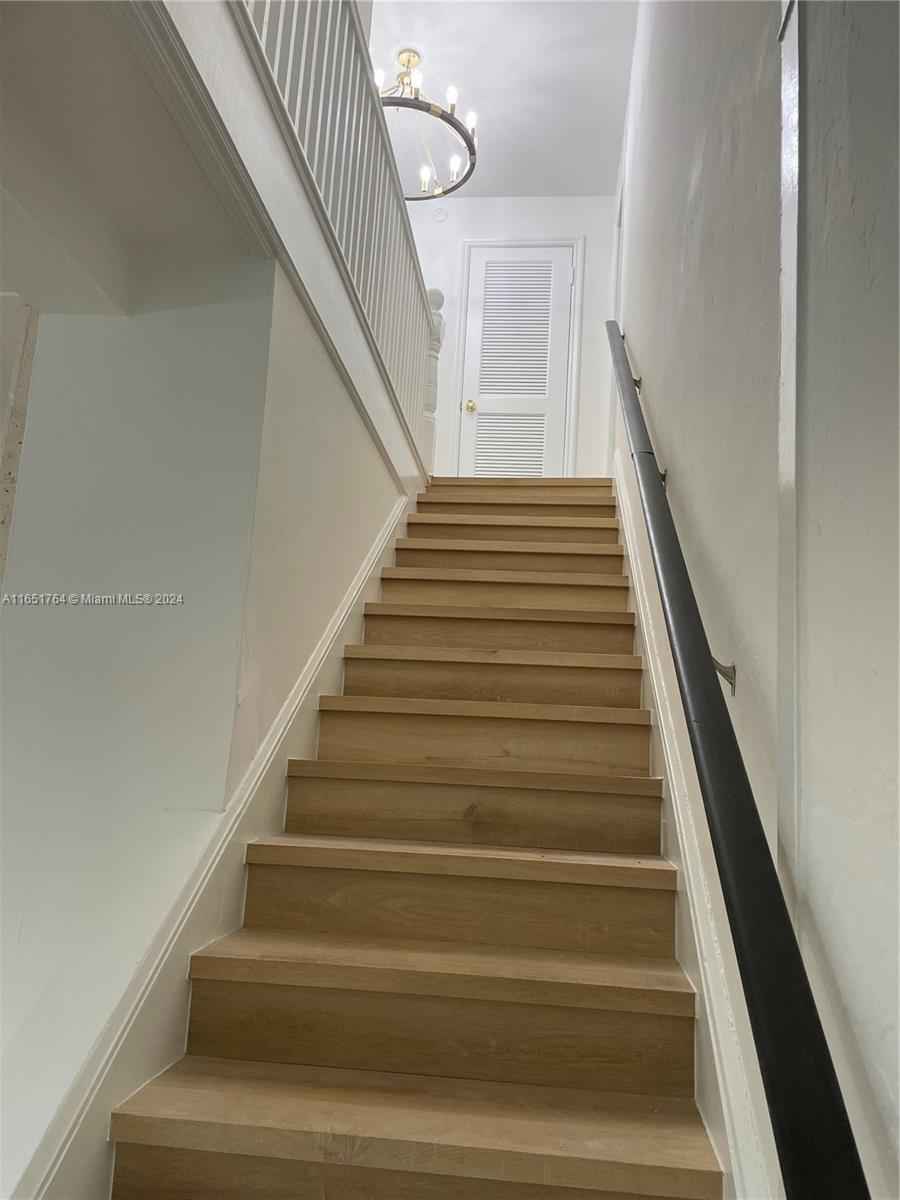
Interior staircase with light wood steps, a dark handrail, and a chandelier at the landing.
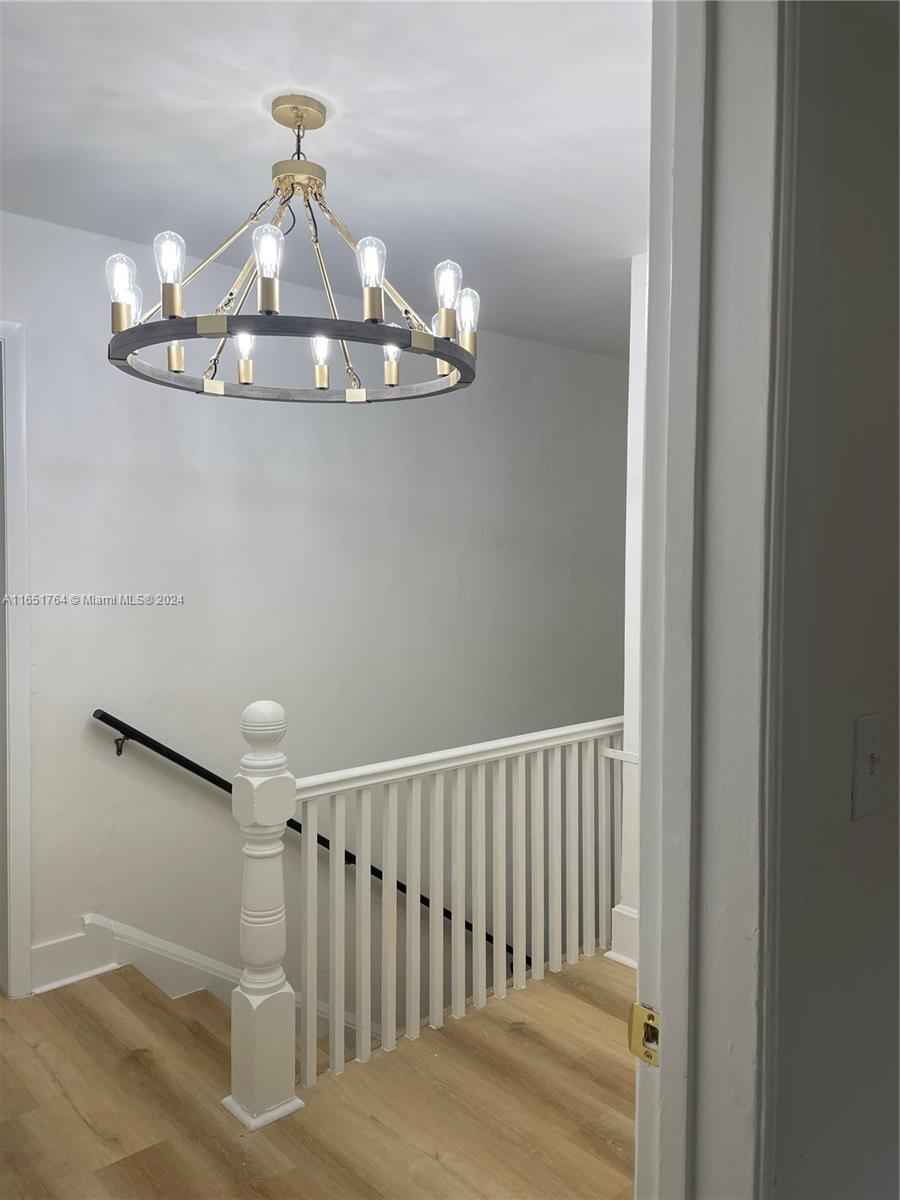
Stairwell with white balustrade, black handrail, wood flooring, and circular chandelier.
Bright empty room with wood-look floors, black-grid windows, and a circular chandelier.
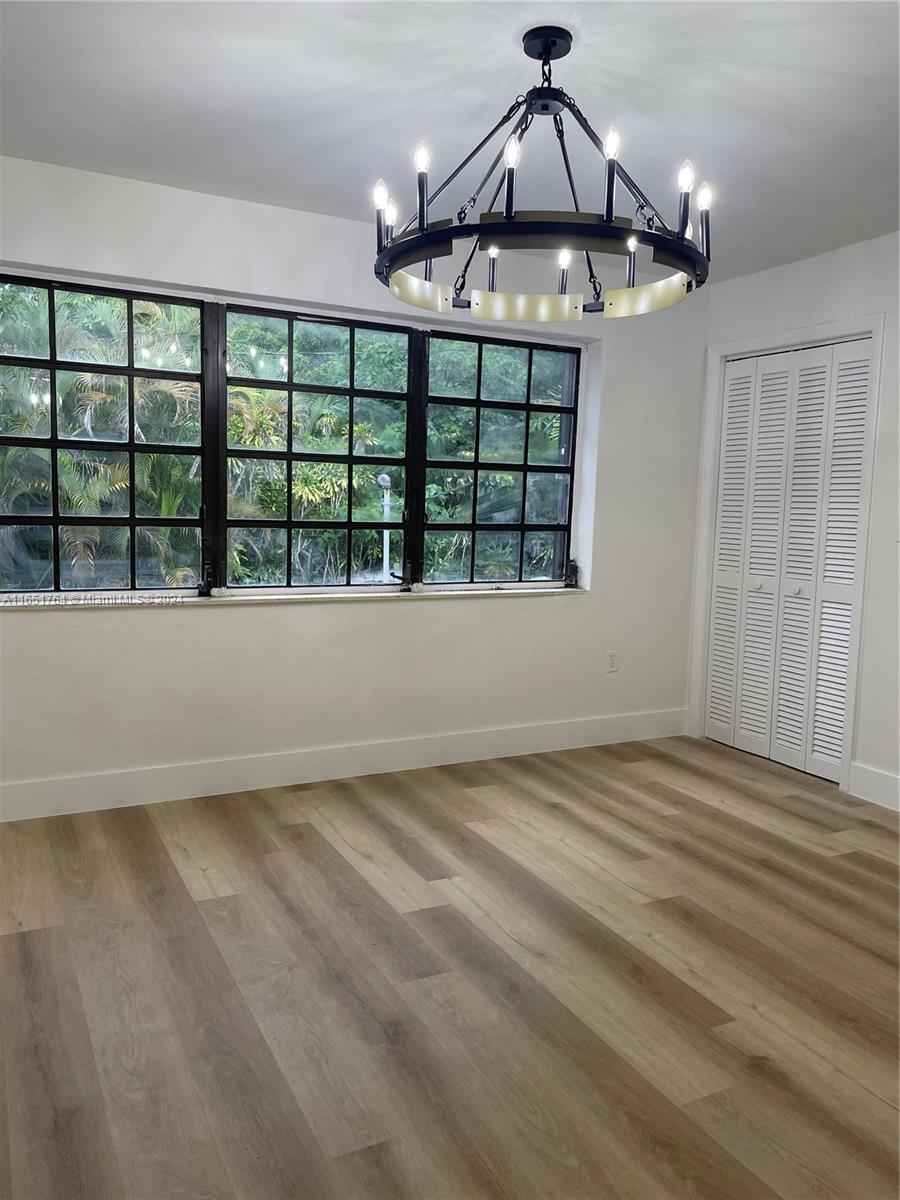
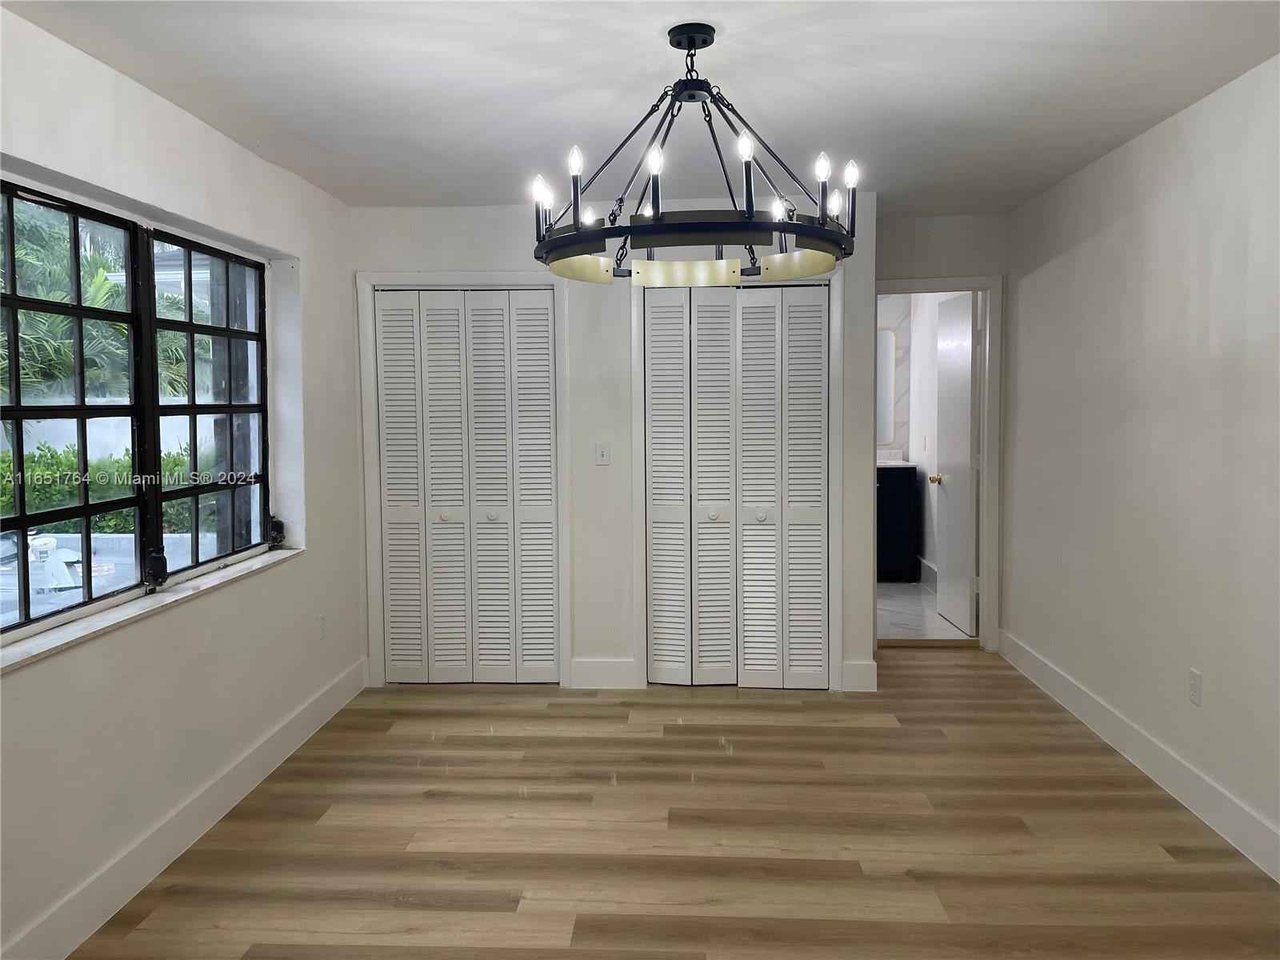
Empty dining room with a black chandelier, louvered closet doors, and wood-look flooring.
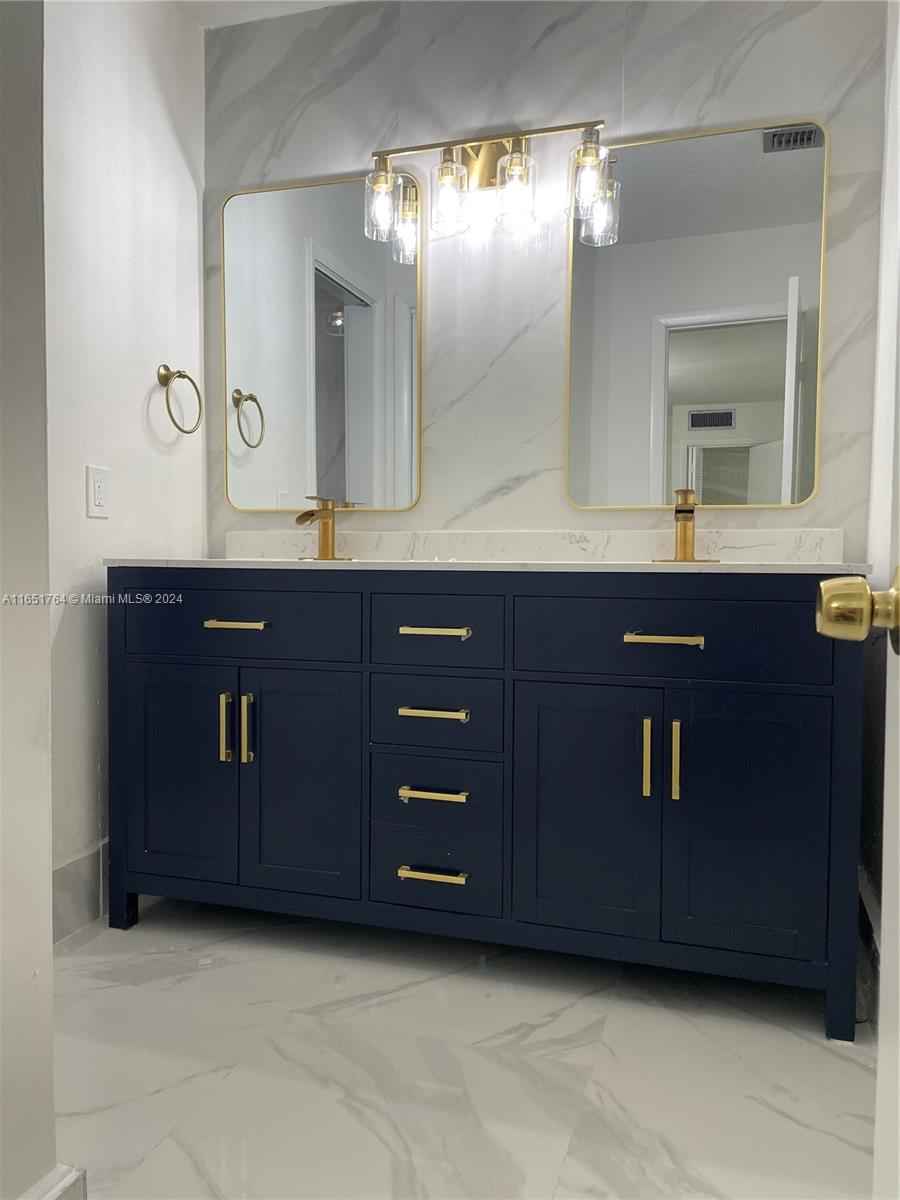
Bathroom with navy double vanity, brass fixtures, twin mirrors, and marble-look tile.
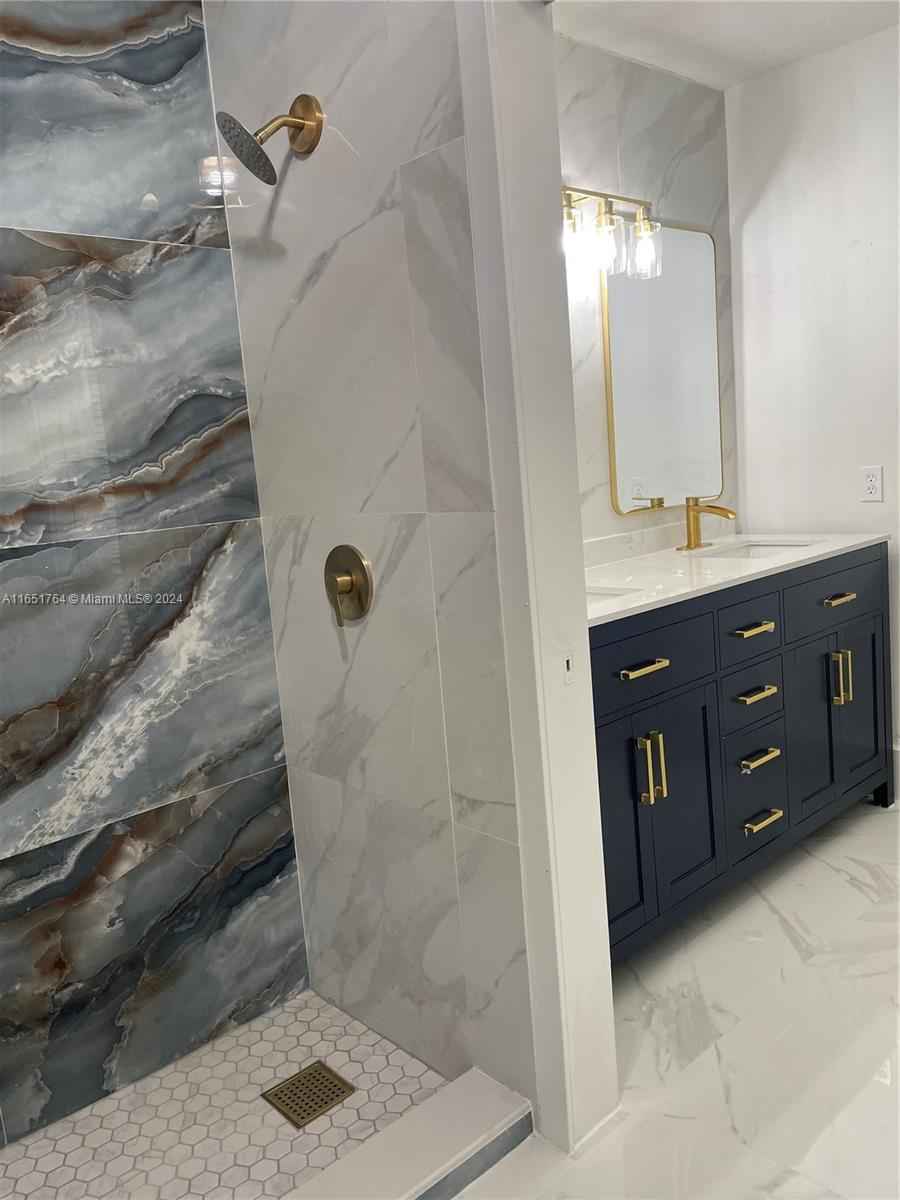
Bathroom with veined stone shower, brass fixtures, and navy vanity.
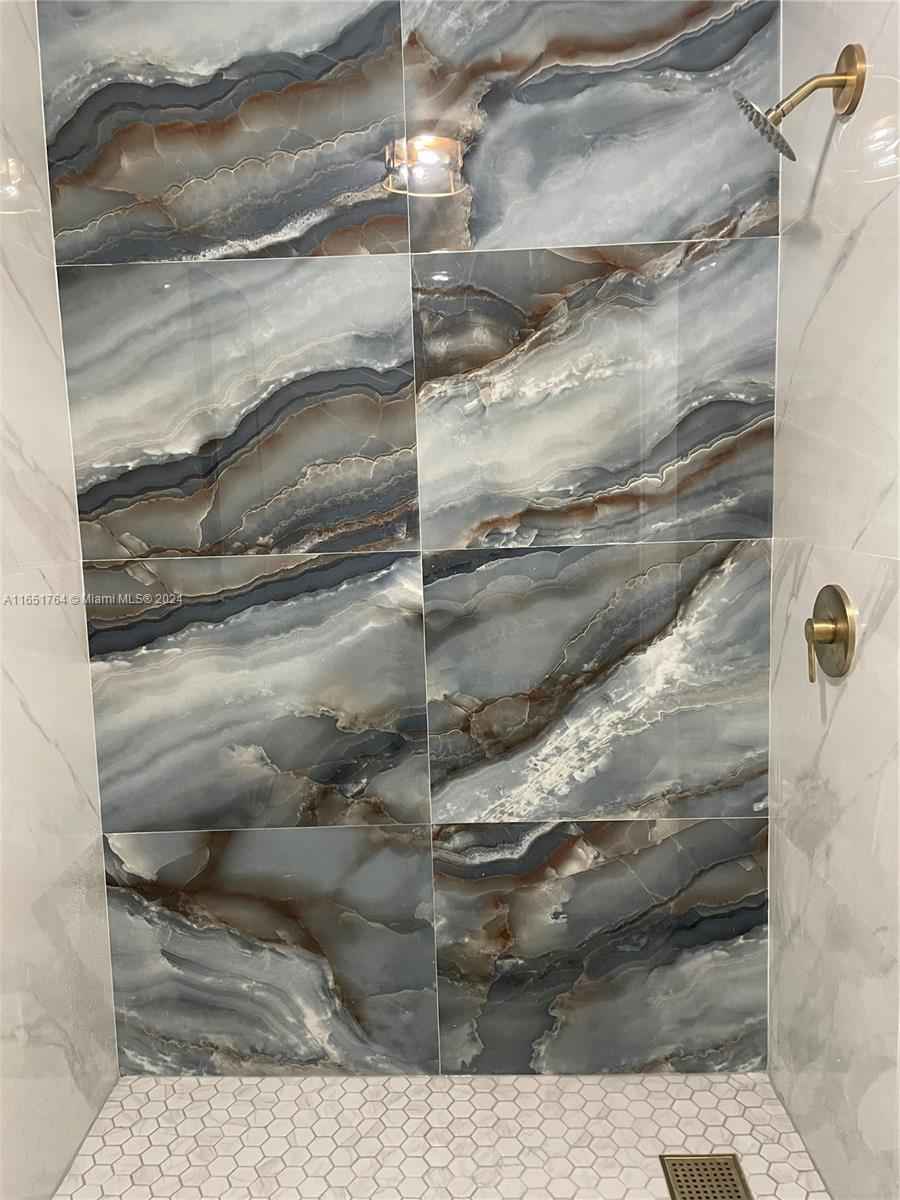
Shower with dramatic gray veined tile, brass fixtures, and a small hexagonal floor.
Empty room with light wood flooring, black-framed windows, and a ceiling fan with light.
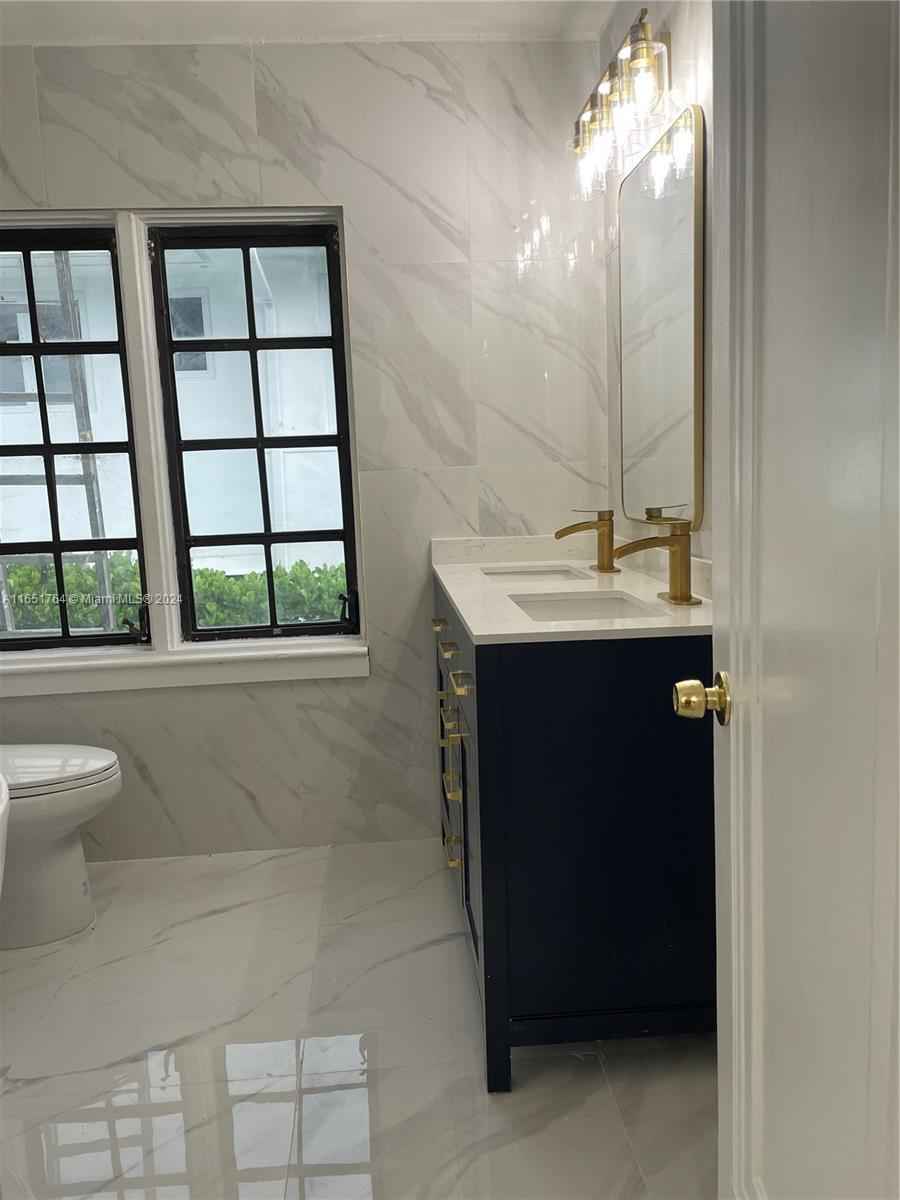
Bathroom with a navy double vanity, gold faucets, marble-look tile, and black-framed windows.
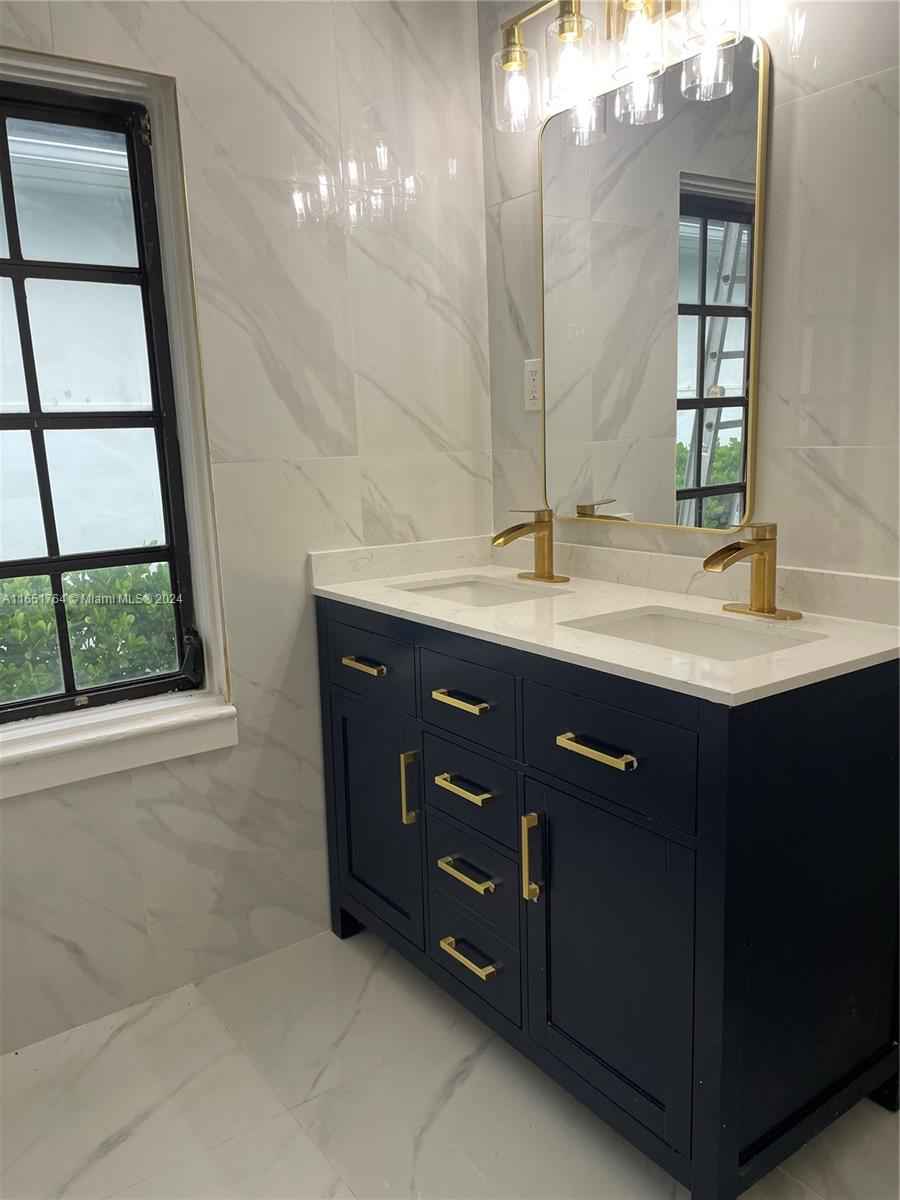
Bathroom vanity with a navy double-sink cabinet, gold fixtures, marble-look tile, and black-framed window.
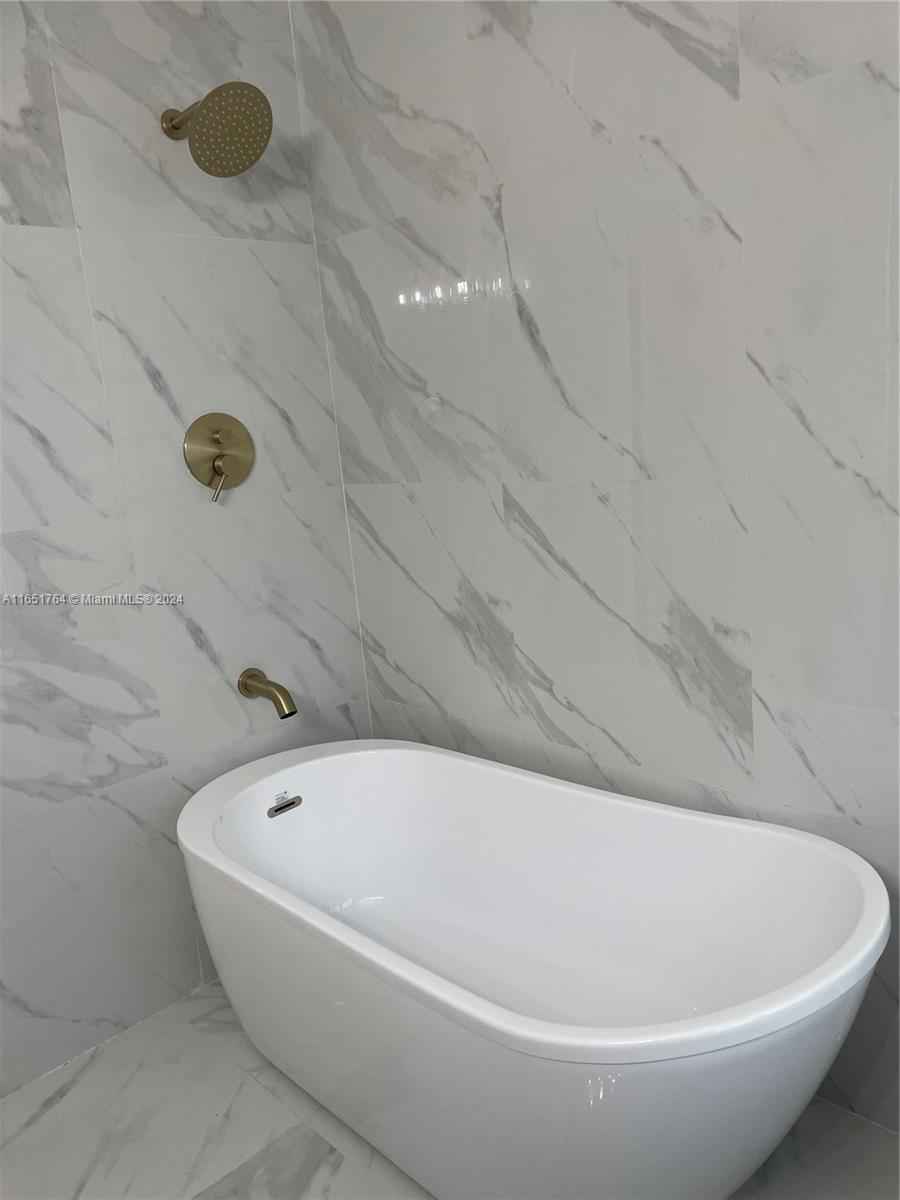
Freestanding white bathtub beneath marble-look tile, with brass shower and tub fixtures.
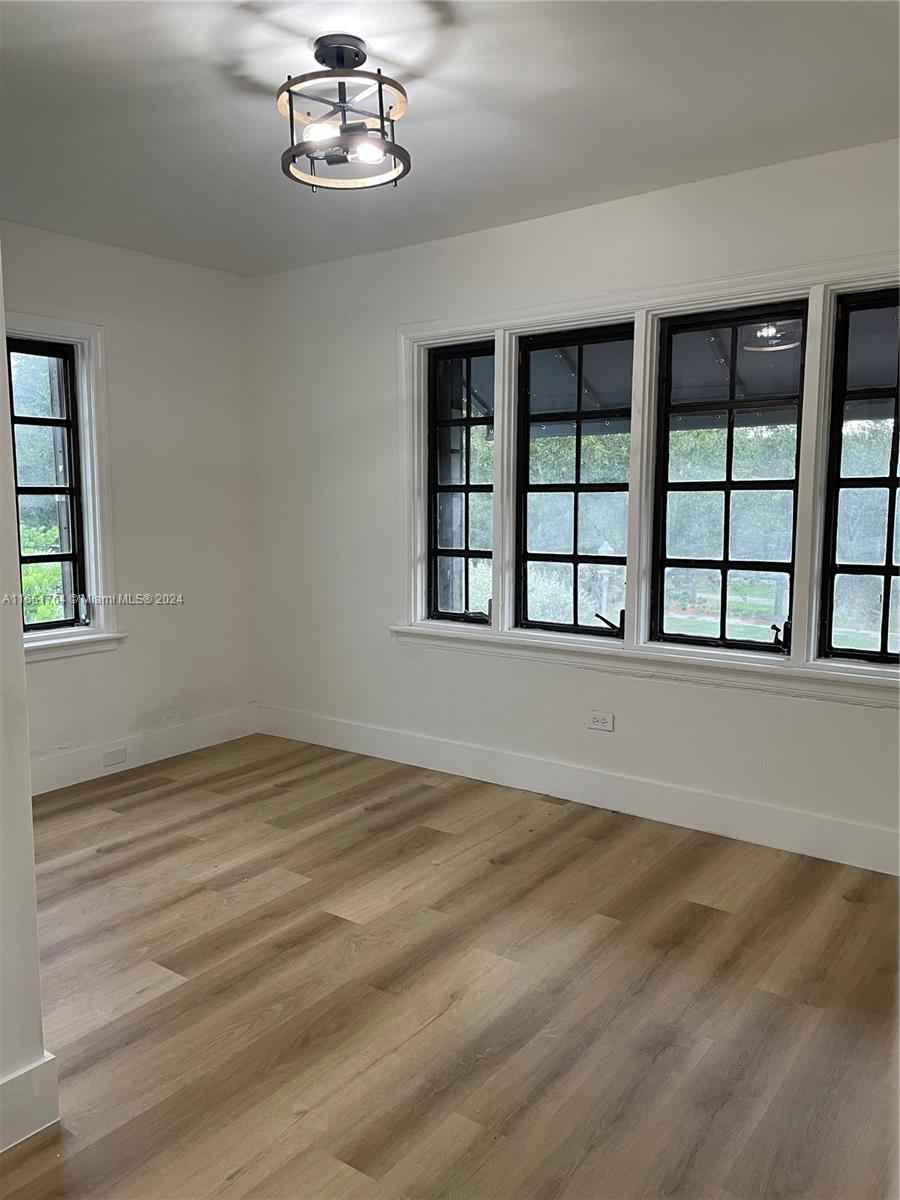
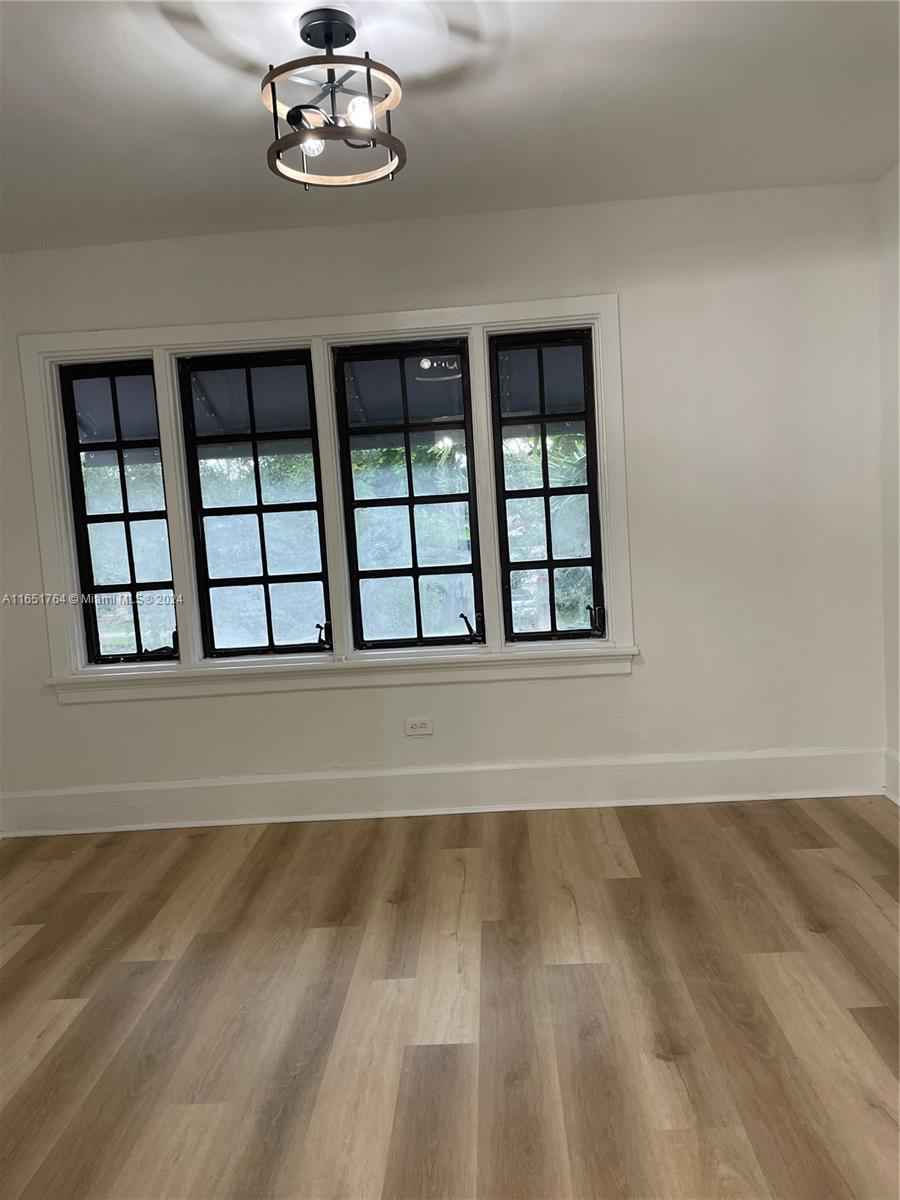
Empty room with wood-look flooring, four black-framed windows, and a ceiling light.
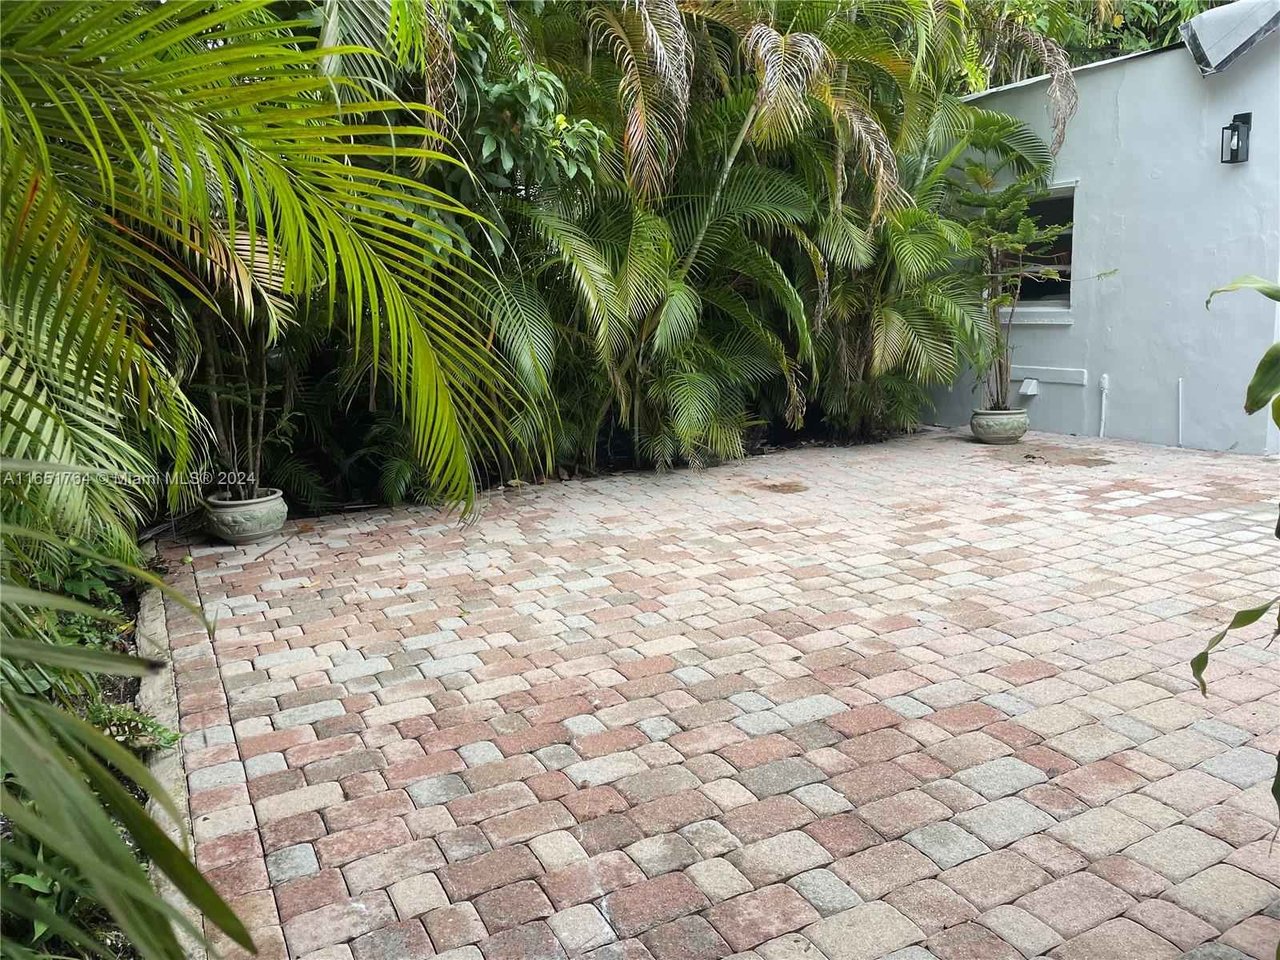
Paved courtyard bordered by dense tropical palms beside a light-colored house.
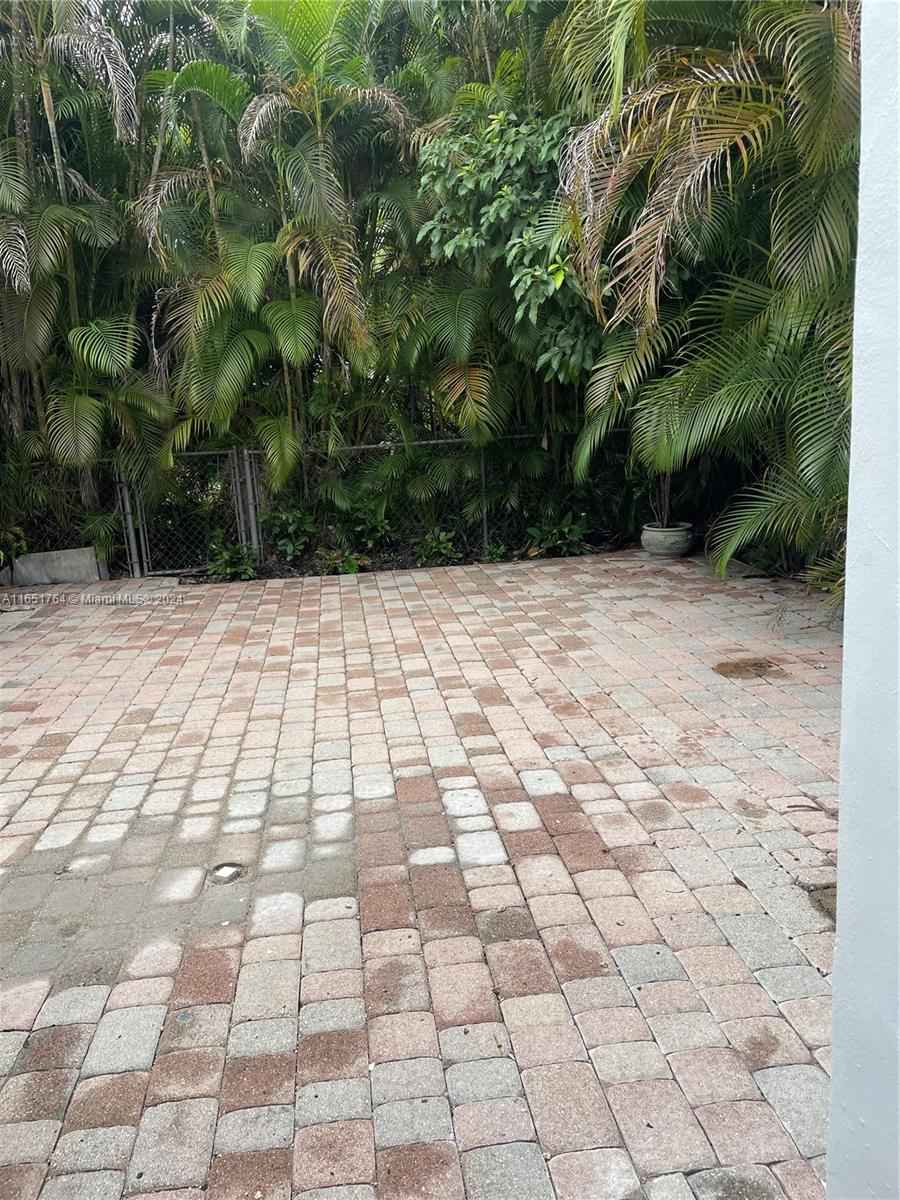
Paver patio bordered by dense tropical palms and greenery.
SEE ALL PHOTOS
White two-story home with arched windows, dark tile roof, palm trees, and trimmed hedges.
Two-story white stucco house with arched windows, tiled roof, and clipped hedges.
White two-story house with arched windows, dark awnings, and a landscaped front yard.
Dining area with an arched black-framed window, glass French doors, and a rustic chandelier.
Enclosed sunroom with white French doors, wood-look flooring, and a large arched window.
Living room with a stone fireplace, wood floors, and an open staircase.
Living room with a stone fireplace, wood-look floors, and black-framed windows.
Living room with a stone fireplace, sculptural chandelier, and staircase.
Living room with a stone fireplace, wood-look flooring, and black cage chandelier.
Dining area with wood-look floors and a four-light pendant, opening to a room with French doors.
Dining area with a four-light chandelier, wood flooring, and an open pass-through to the kitchen.
Dining area with a four-light pendant, wood-look flooring, and an adjoining kitchen.
Empty room with light wood flooring, white walls, and a doorway to a windowed room.
Bright kitchen with white cabinetry, quartz peninsula, stainless appliances, and a window overlooking greenery.
Kitchen with white paneled cabinets, stainless steel appliances, and a window overlooking greenery.
Kitchen with white ornate cabinets, stainless steel appliances, and a black-framed window.
Kitchen with white cabinets, stainless steel range, and light wood-look flooring.
Empty room with light wood flooring, a large window, and glass double doors opening to a patio.
Empty room with light wood flooring, French doors, and a modern ceiling light.
Bathroom with marble-look tile, a walk-in shower, toilet, and navy vanity with gold fixtures.
Empty room with light wood flooring, two large black-framed windows, and a wall-mounted air conditioner.
Empty room with wood-look flooring, two large grid windows, and a wall-mounted air conditioner.
Empty garage with wood-look flooring, a large garage door, and louvered closet doors.
Empty room with wood-look flooring, black-grid windows, and a wall-mounted air conditioner.
Empty bedroom with louvered closets, wood-look flooring, and a ceiling fan.
Interior staircase with light wood steps, a dark handrail, and a chandelier at the landing.
Stairwell with white balustrade, black handrail, wood flooring, and circular chandelier.
Bright empty room with wood-look floors, black-grid windows, and a circular chandelier.
Empty dining room with a black chandelier, louvered closet doors, and wood-look flooring.
Bathroom with navy double vanity, brass fixtures, twin mirrors, and marble-look tile.
Bathroom with veined stone shower, brass fixtures, and navy vanity.
Shower with dramatic gray veined tile, brass fixtures, and a small hexagonal floor.
Empty room with light wood flooring, black-framed windows, and a ceiling fan with light.
Bathroom with a navy double vanity, gold faucets, marble-look tile, and black-framed windows.
Bathroom vanity with a navy double-sink cabinet, gold fixtures, marble-look tile, and black-framed window.
Freestanding white bathtub beneath marble-look tile, with brass shower and tub fixtures.
Empty room with wood-look flooring, four black-framed windows, and a ceiling light.
Paved courtyard bordered by dense tropical palms beside a light-colored house.
Paver patio bordered by dense tropical palms and greenery.
For Sale

2618 Alhambra Cir

2618 Alhambra Circle, Coral Gables, FL 33134

$1,949,995

Beautiful fully remodeled home in prestigious, Coral Gables. It boasts a new permitted roof. This amazing 3031total square foot home has five bedrooms, three bathrooms and a garage which could be used as an additional living area.. Offers an updated kitchen with Carrera marble style quartz counter tops, stainless steel appliances, marble style and laminate floors throughout, contemporary faucets, and lighting fixtures. The home encompasses the out doors with a paved back yard, lush landscaping, and room for a pool. Centrally located near the Biltmore, Granada, and Riviera Golf Courses, Coral Gables Country Club, Biltmore Hotel, Venetian Pool, Miracle Mile, Downtown Gables, and parks . Great schools, restaurants, shopping, grocery stores, and highways are just a step away. Live the dream.

5
beds

3
baths

2,509 Sq.Ft. LIVING AREA

0.13 Acres lot

Todd Nation

Todd Nation

Features & Amenities

Interior

  • total bedrooms5
  • Total bathrooms3
  • full bathrooms3
  • other interior Features First Floor Entry, French Doors, Den/Library/Office, Recreation Room, Custom Mirrors, Roman Tub, Family Room, Storage, Entrance Foyer, Walk-In Closet(s), Florida Room, Utility Room/Laundry

Area & Lot

  • Status For Sale
  • Living Area2,509 Sq.Ft.
  • Lot Area0.13 Acres
  • MLS® IDA11651764
  • TypeResidential
  • YEAR BUILT1926
  • NeighborhoodCoral Gables

Exterior

  • Garage Space1
  • other exterior FeaturesLighting, Room For Pool

Financial

  • Sales Price$1,949,995
View Virtual Tour
Two-story white stucco house with arched windows, tiled roof, and clipped hedges.

Schedule a Showing

We would love to show you our beautiful property. Please select your preferred date and time below. An agent will be in touch shortly to confirm your appointment.

Schedule a Showing

We would love to show you our beautiful property. Please select your preferred date and time below. An agent will be in touch shortly to confirm your appointment.

Thank you for your interest in 2618 Alhambra Circle, Coral Gables, FL 33134. We are reviewing your request and will be in touch shortly!

Mortgage Calculator

Estimate your monthly mortgage payment, including the principal and interest, property taxes, and HOA. Adjust the values to generate a more accurate rate.

All estimates are provided for informational purposes only. Actual amounts may vary.
$0,000 Your Payment 20 15 65
$0,000 Your Payment

Coral Gables

Explore

Work With Us

We pride ourselves in providing personalized solutions that bring our clients closer to their dream properties and enhance their long-term wealth. Contact us today to find out how we can be of assistance to you!

Follow Me on Instagram