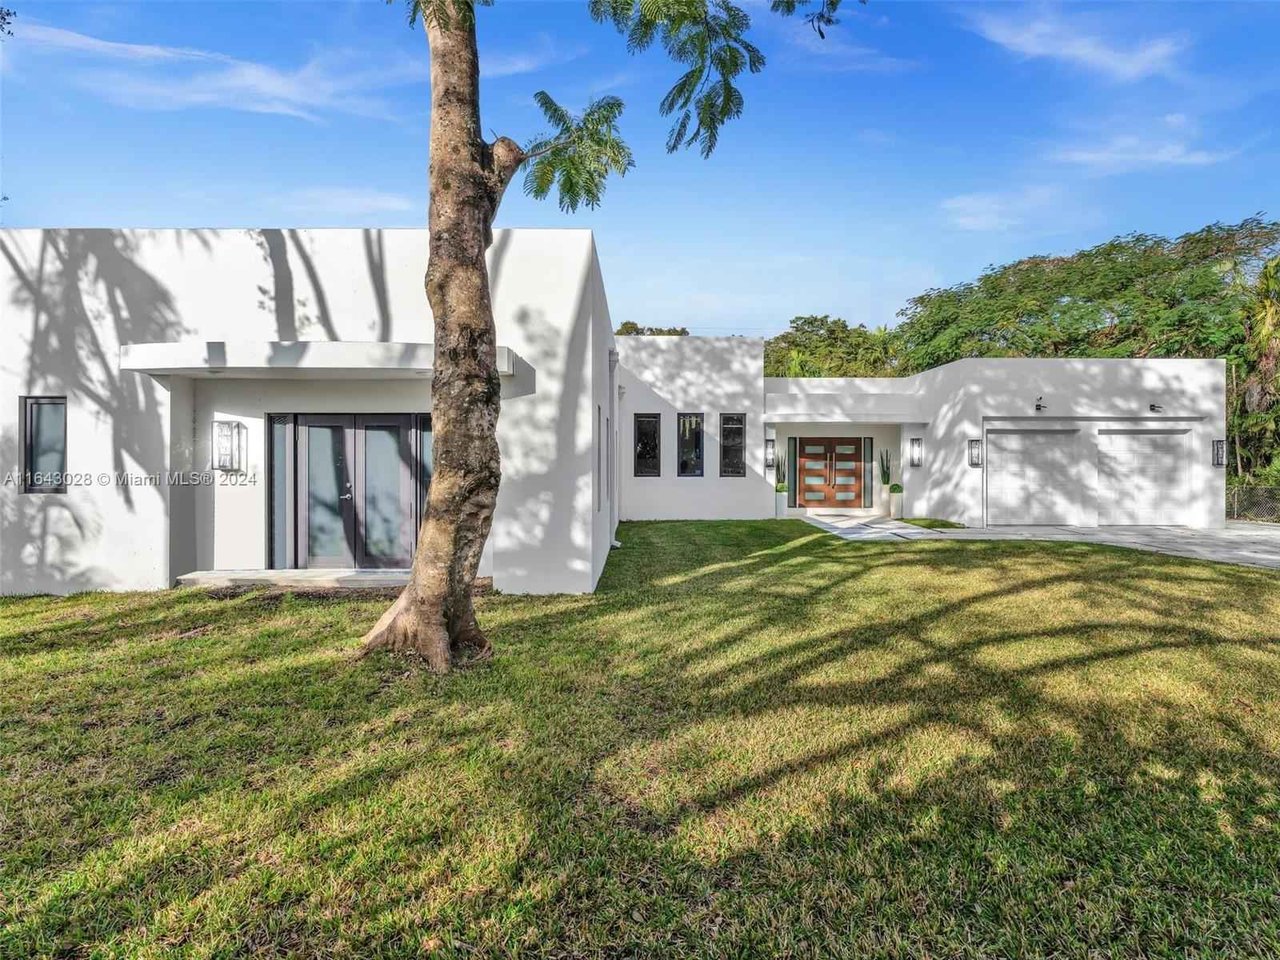
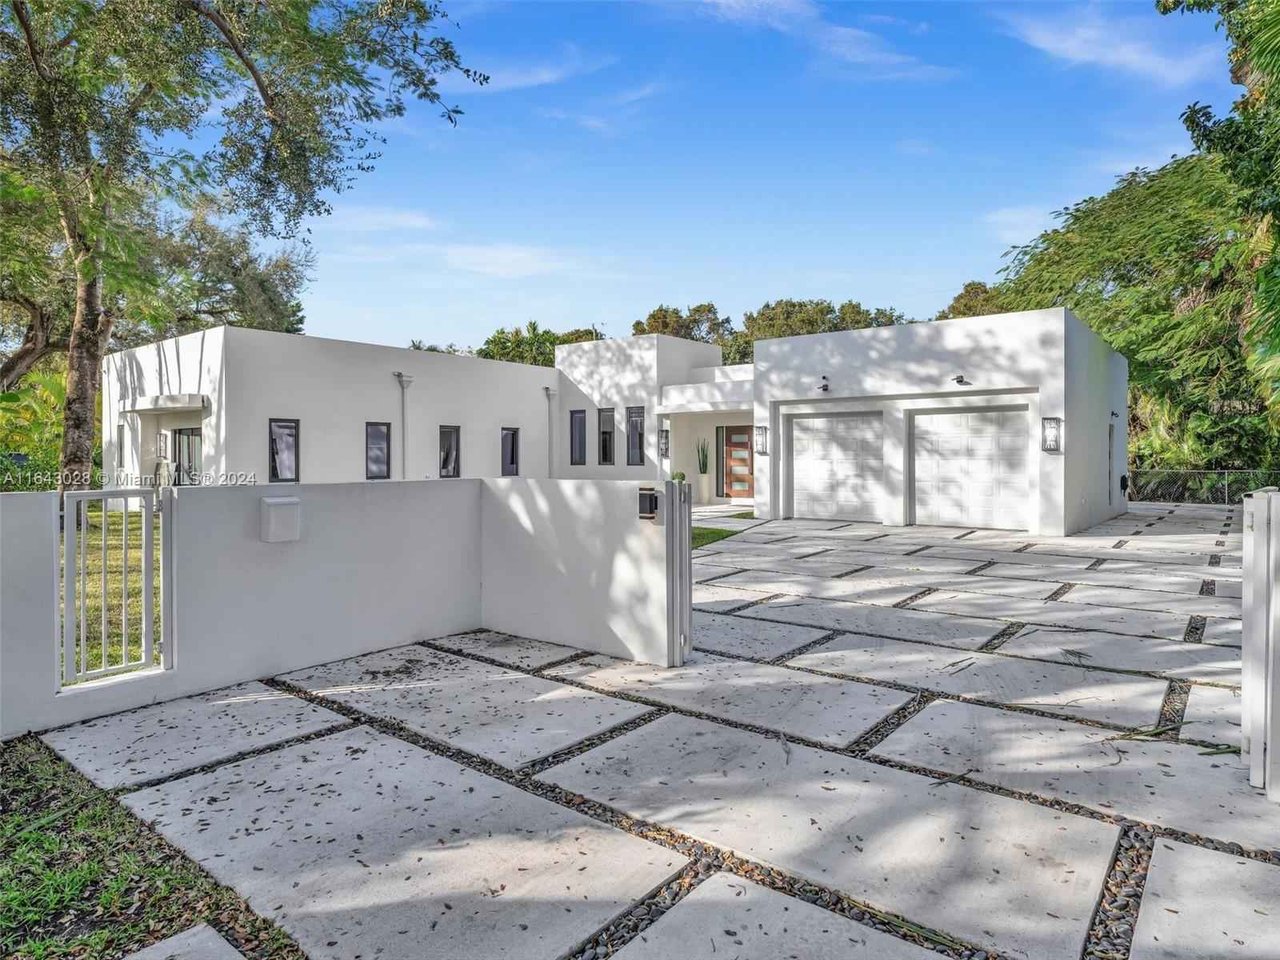
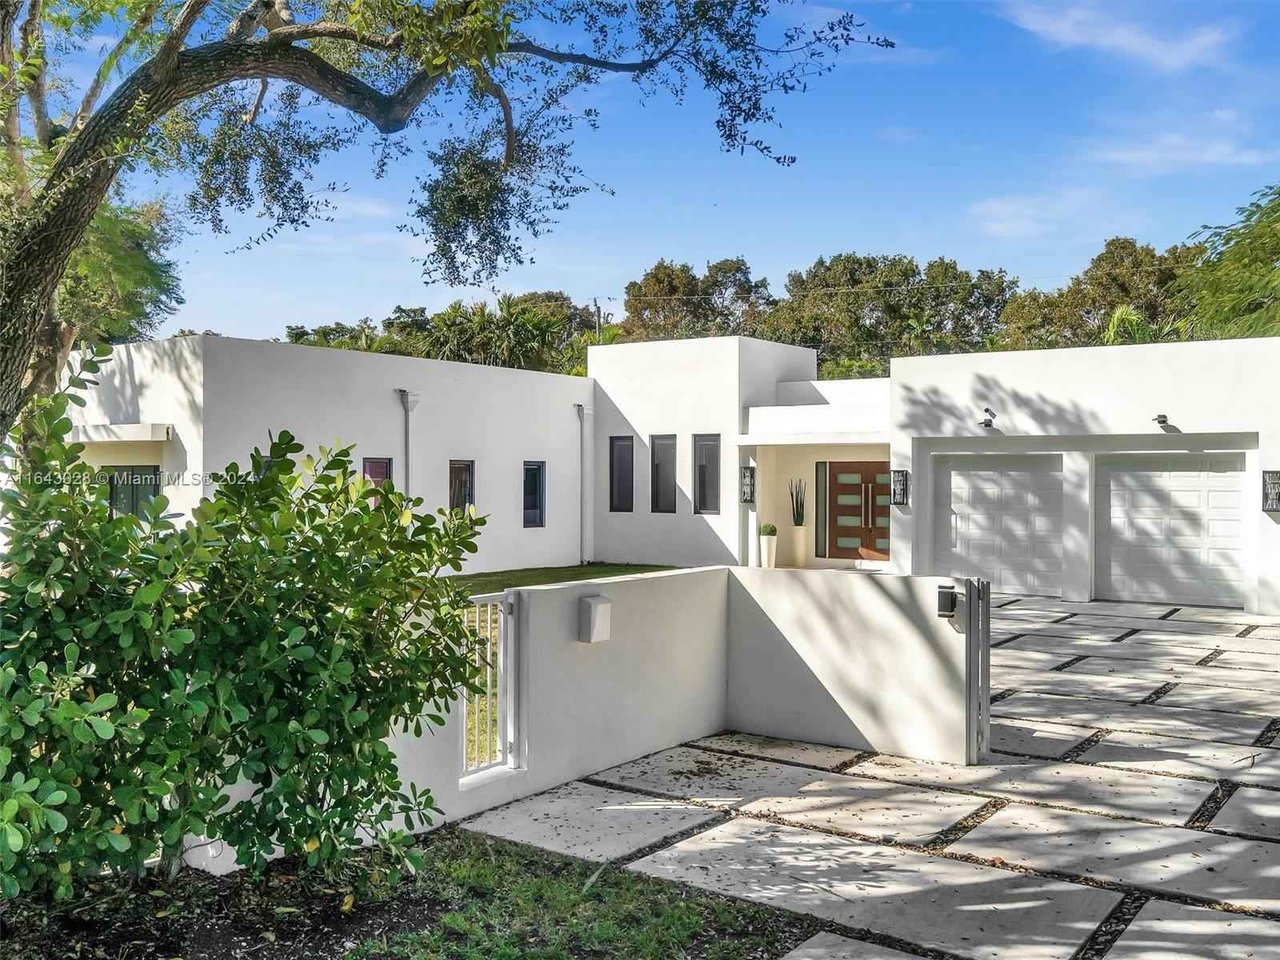
Modern white home with a wood-accented entry, attached garage, and large tree in the front lawn.
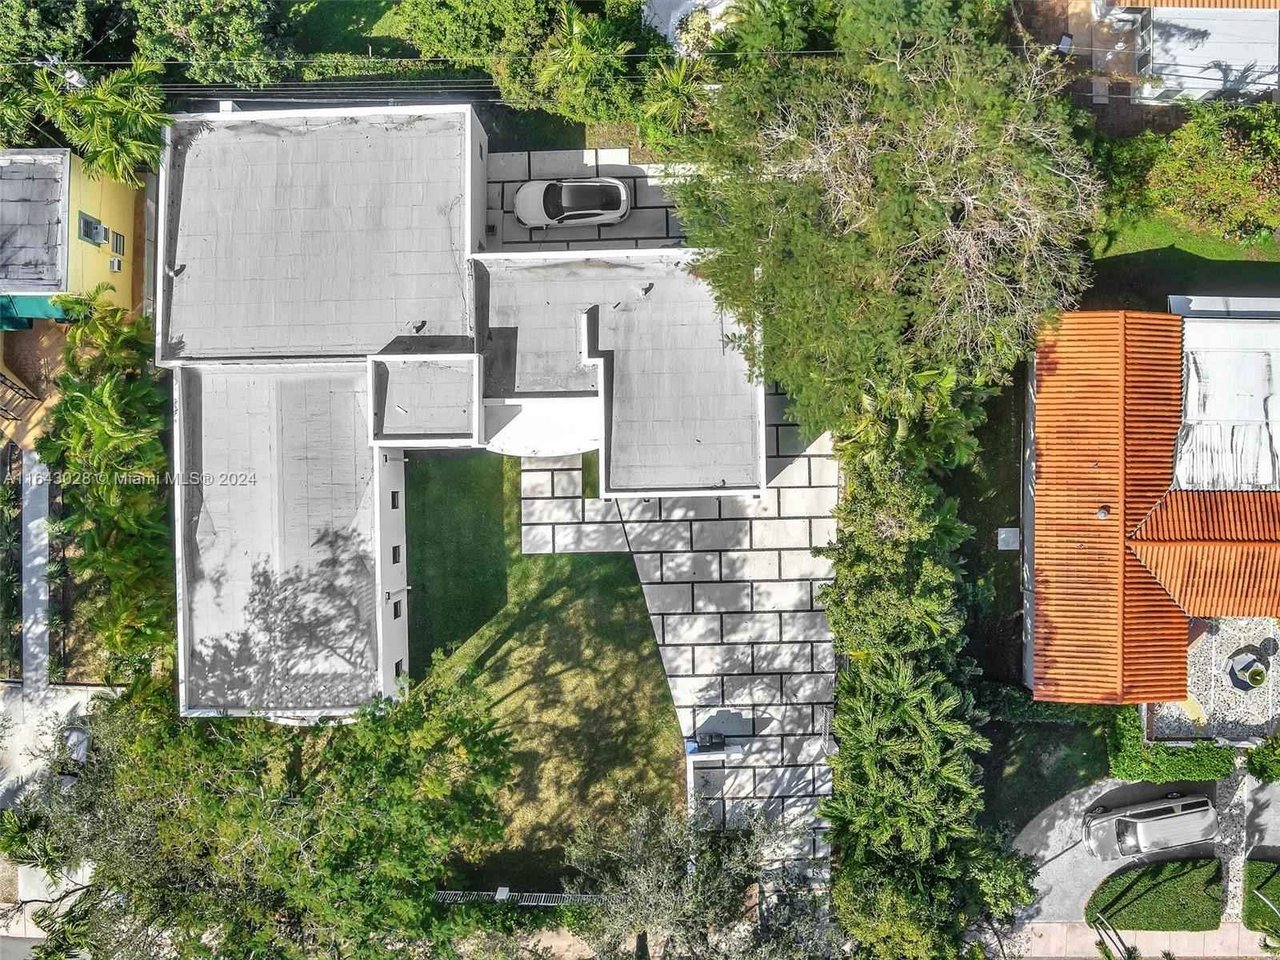
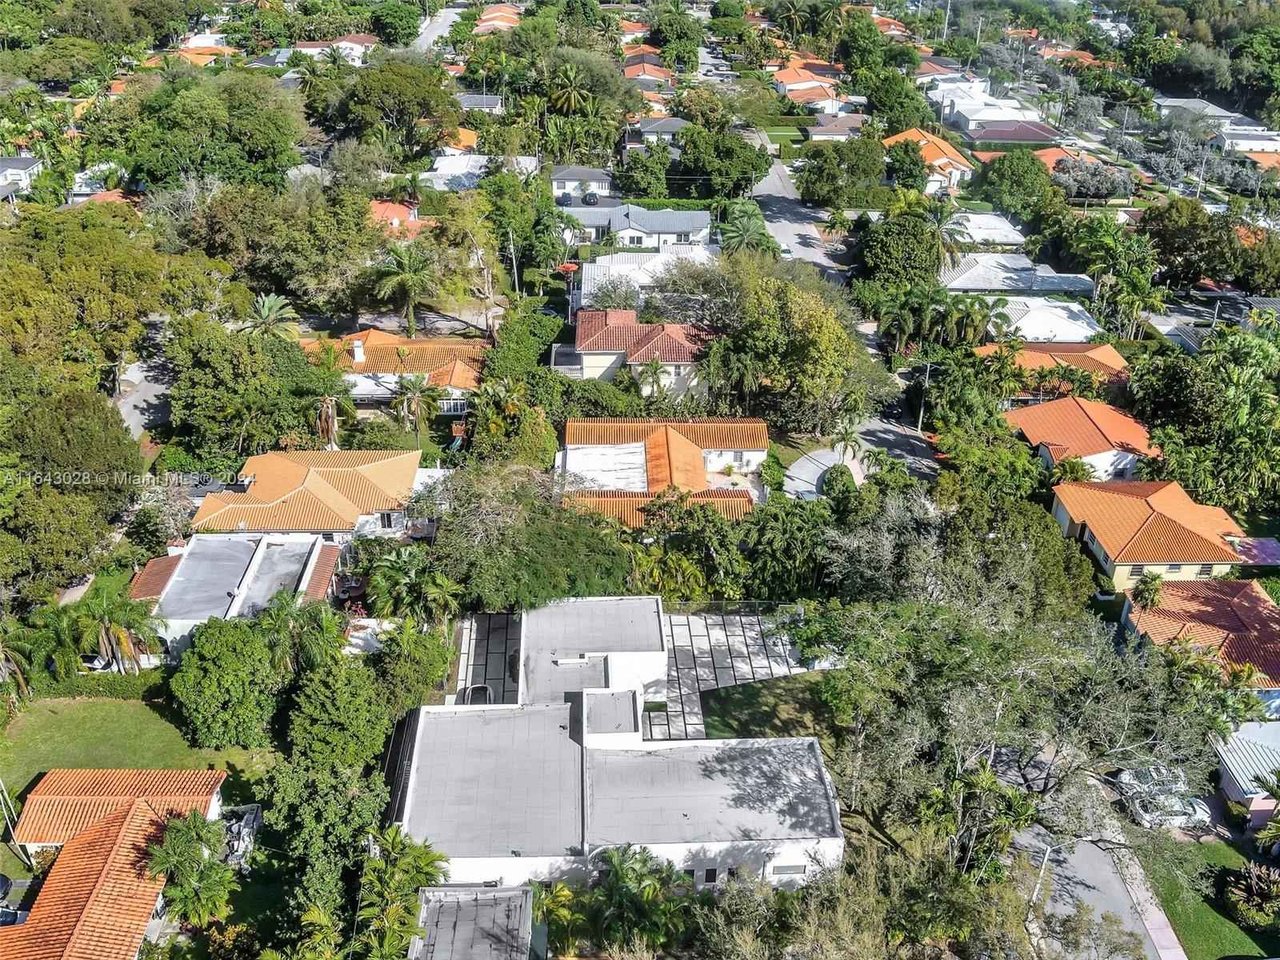
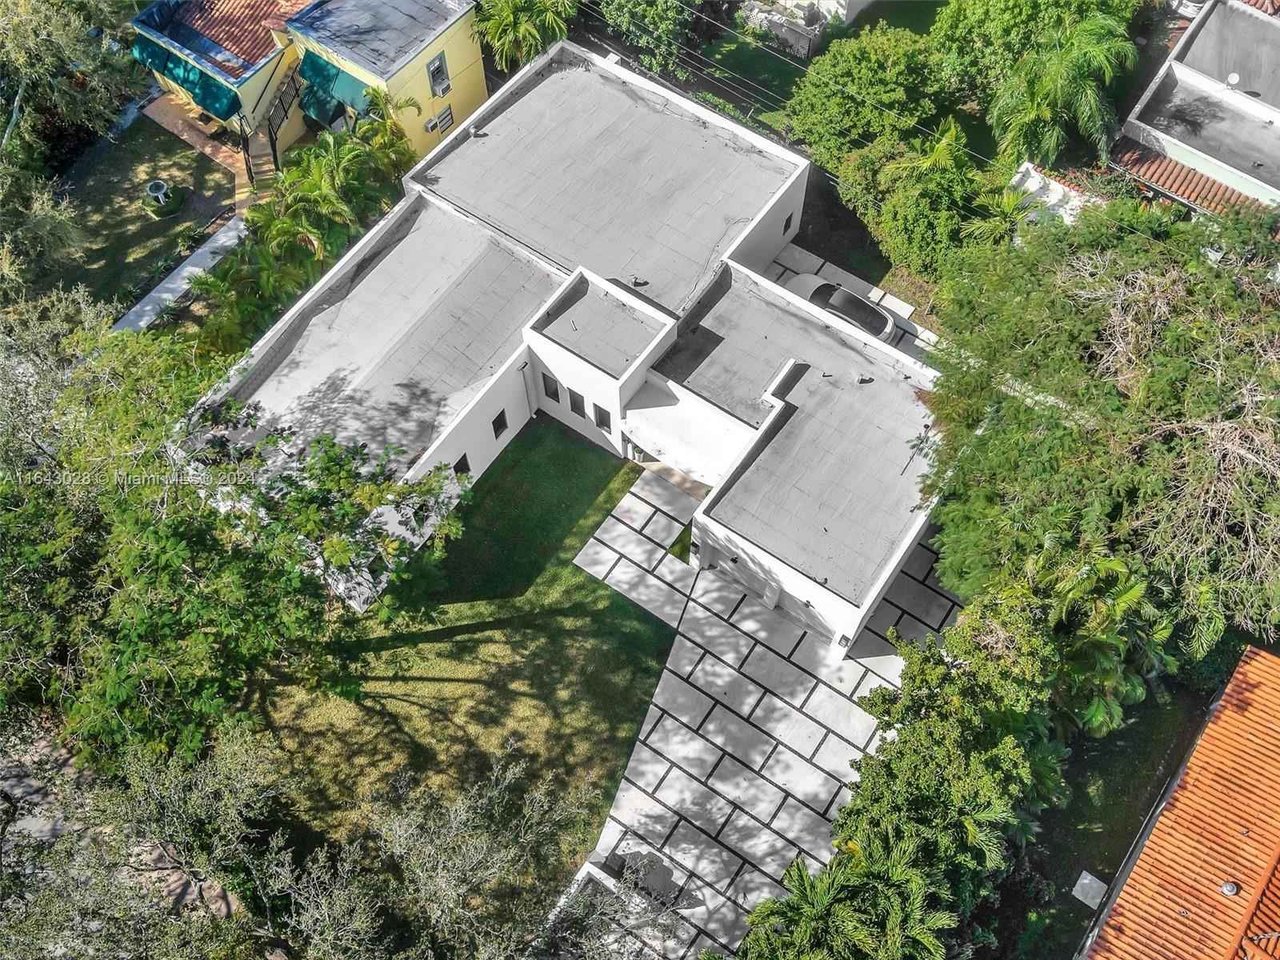
Aerial view of a flat-roofed home surrounded by mature trees, with a paved driveway and parked cars.
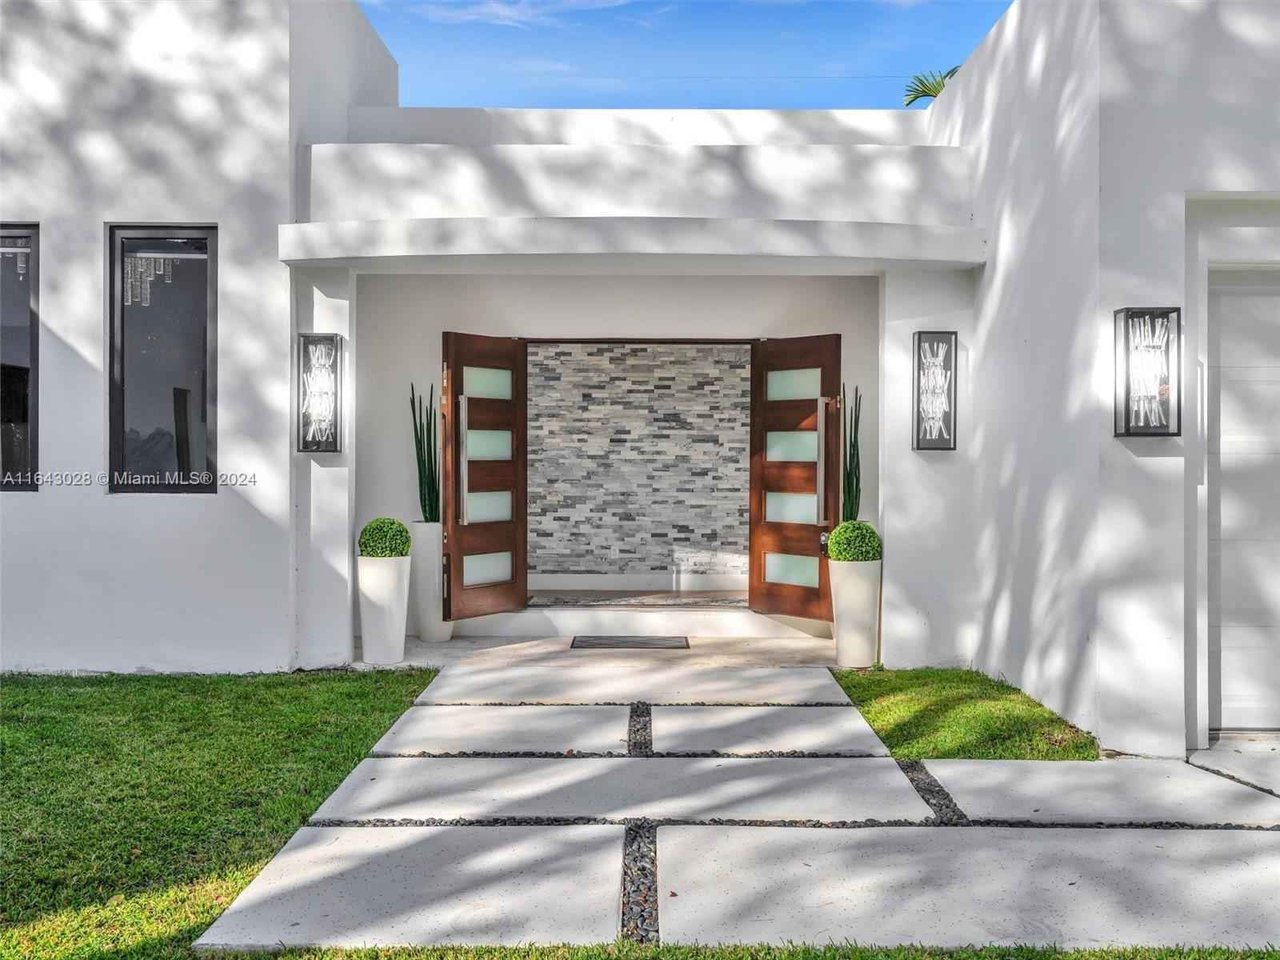
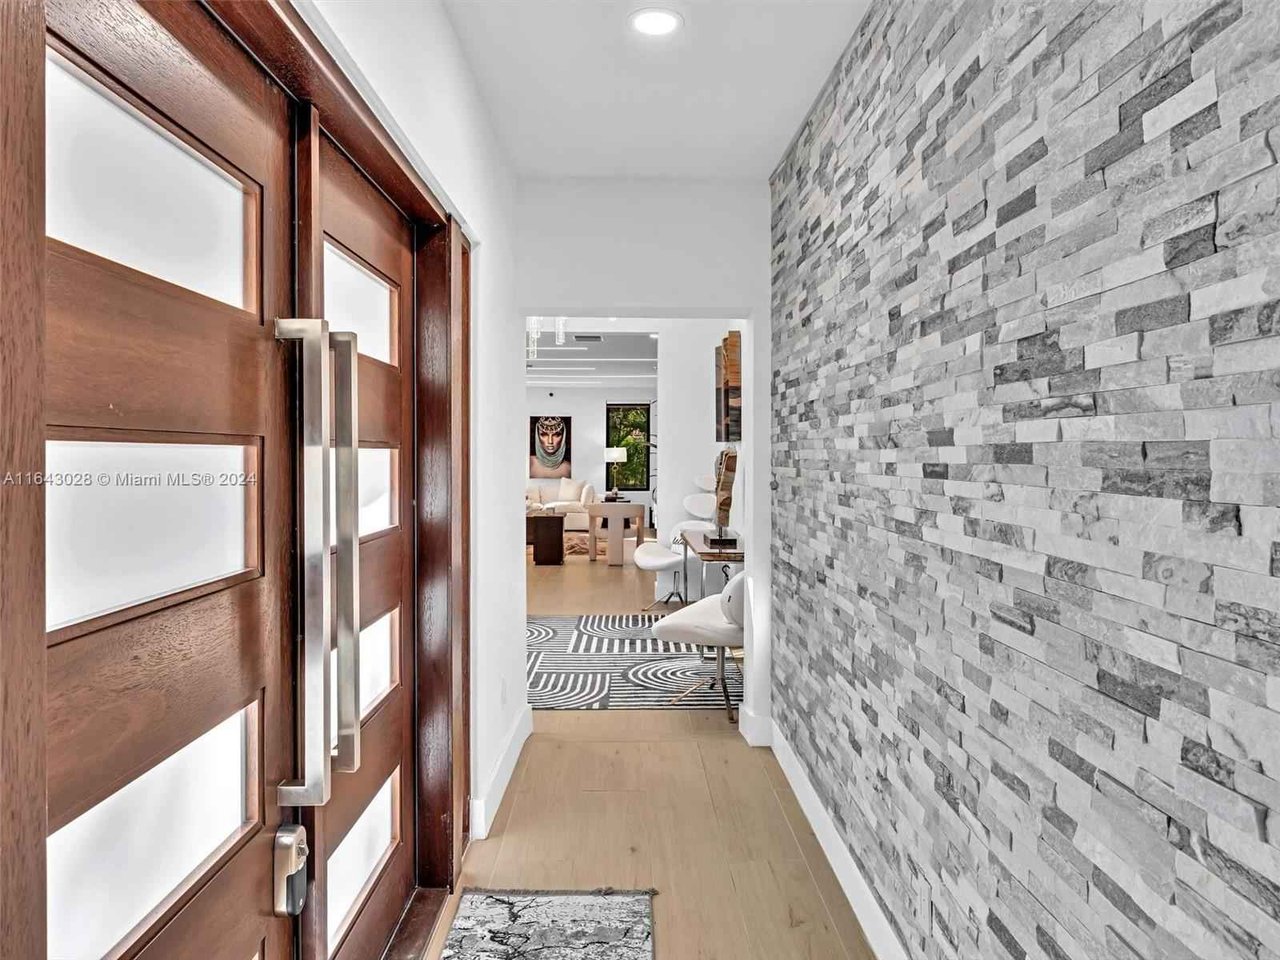
Modern white home entrance with open wood-and-glass doors and a stone feature wall.
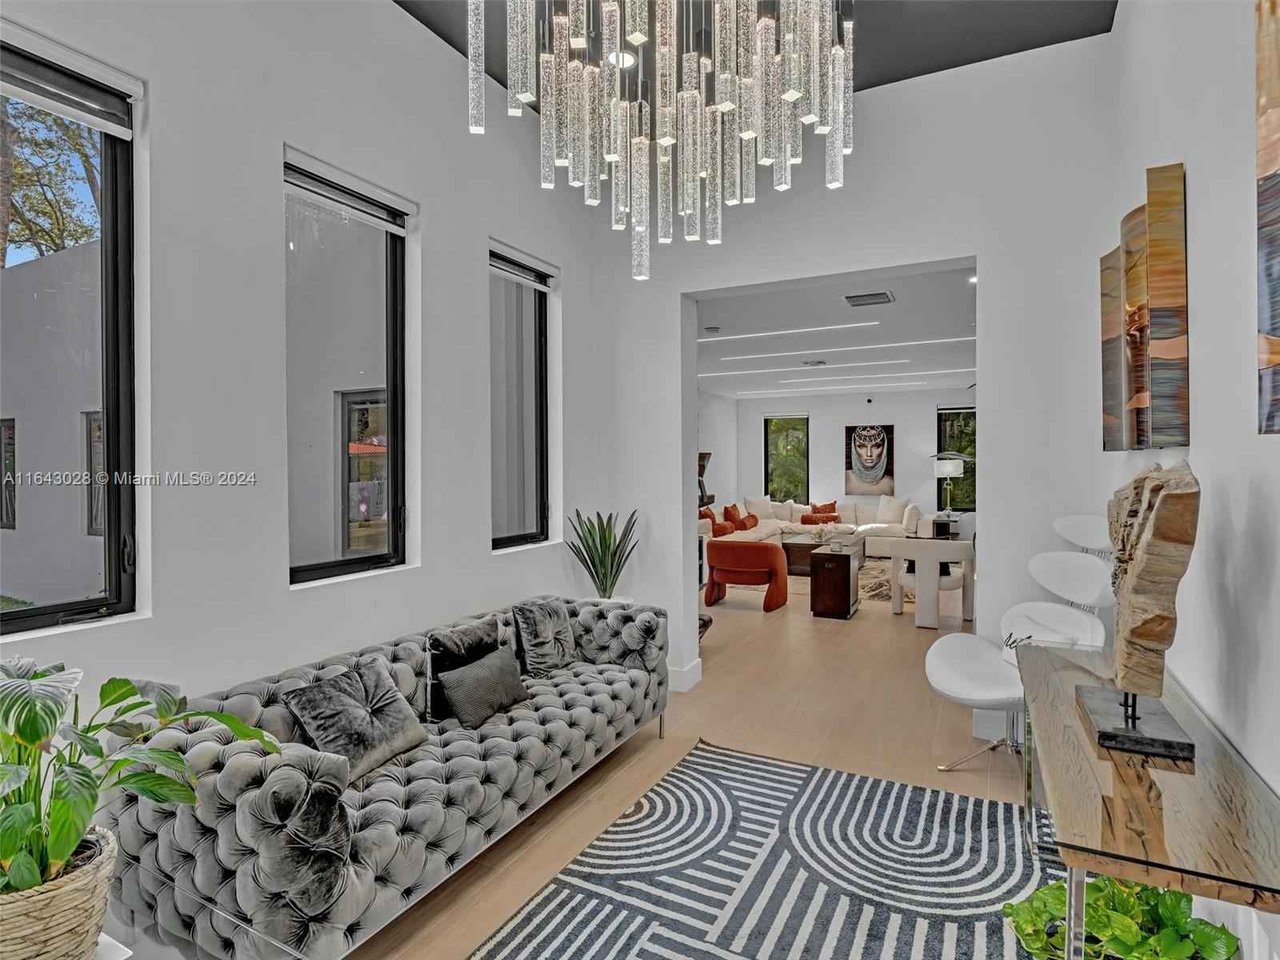
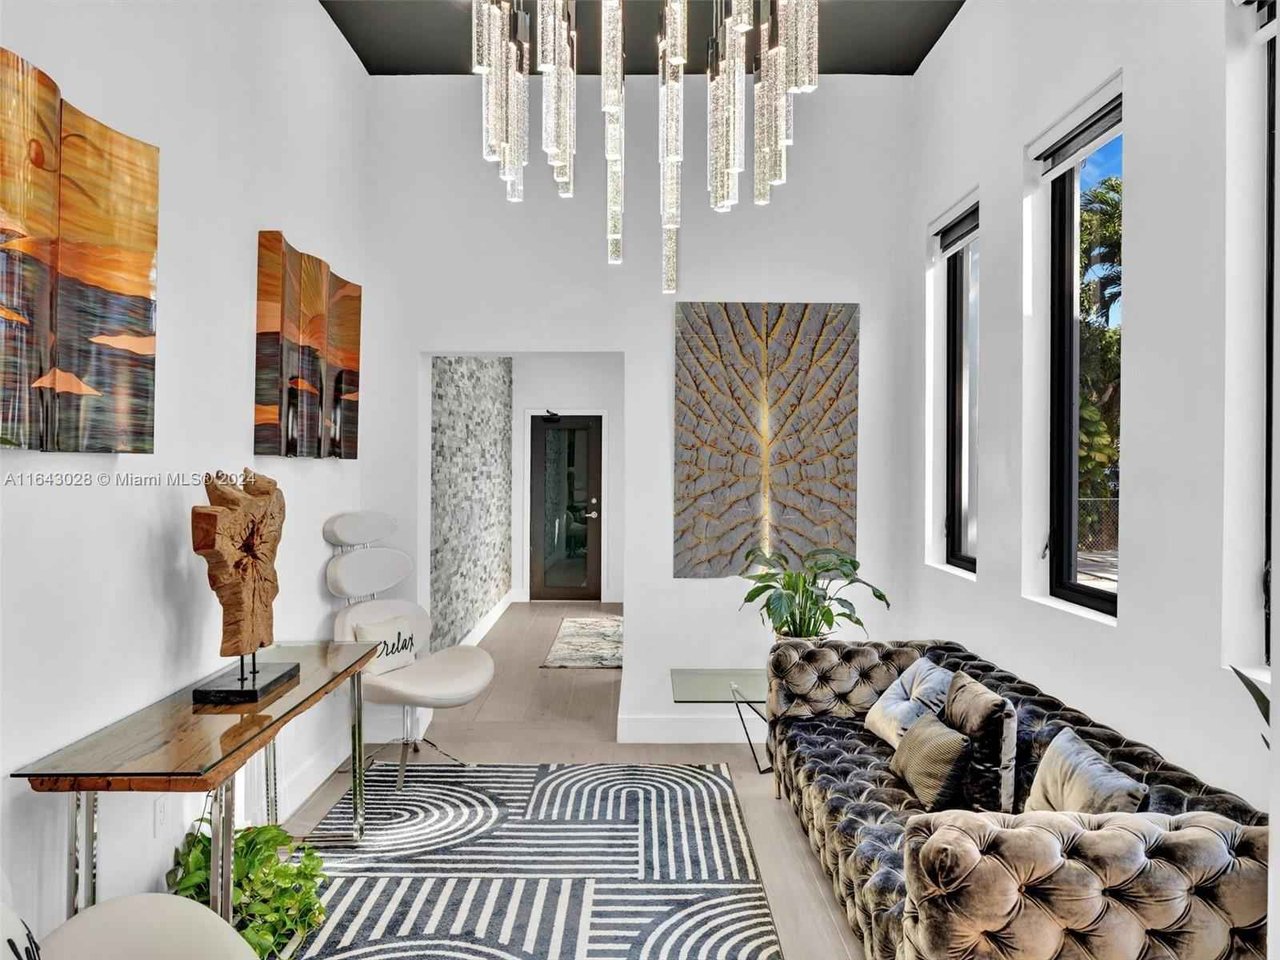
Modern living room with tufted gray sofas, a sculptural chandelier, and an open view into the adjoining lounge.
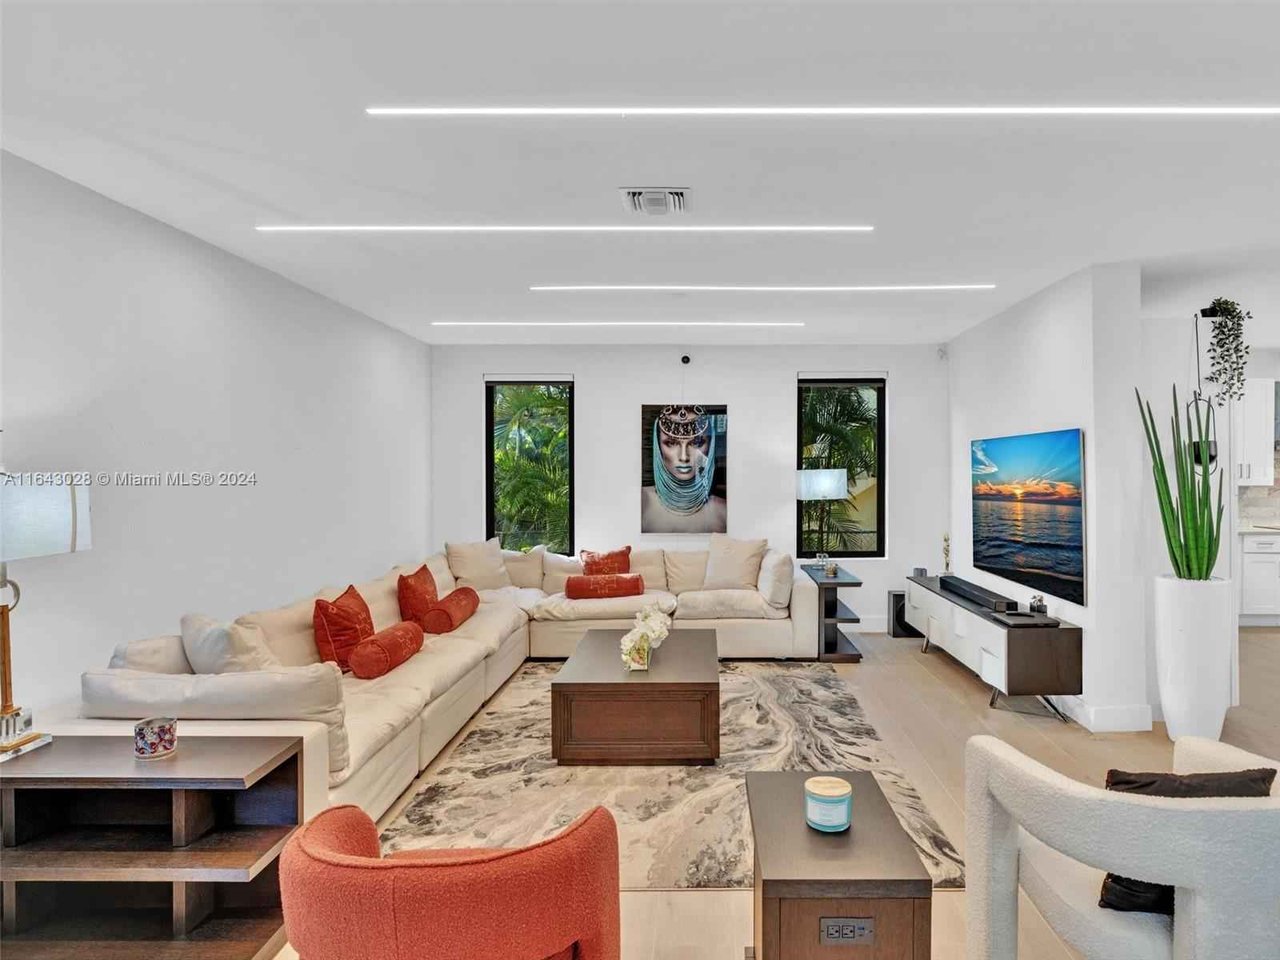
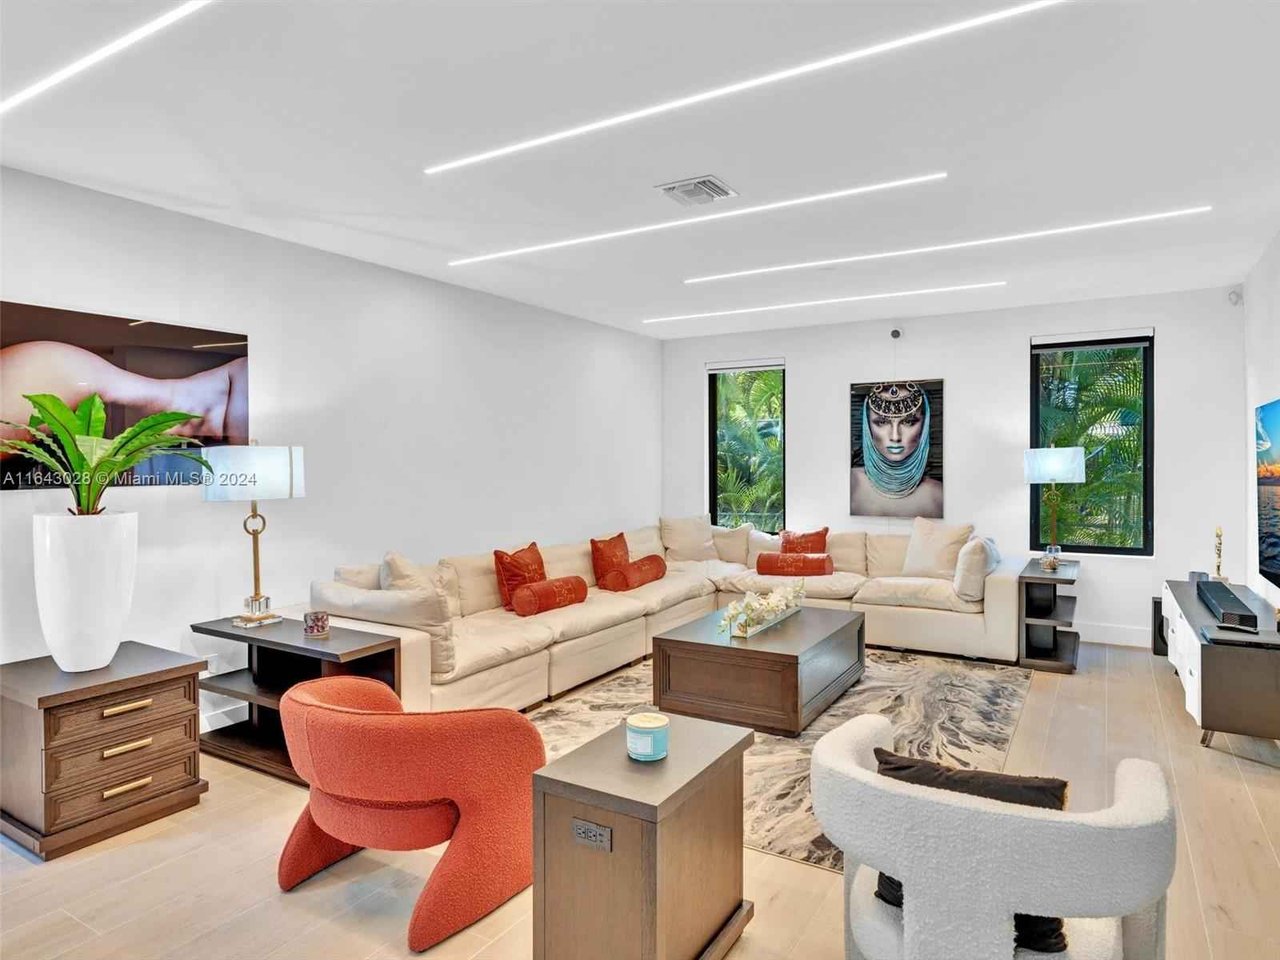
Living room with an L-shaped cream sectional, rust-colored chairs, and large windows overlooking greenery.
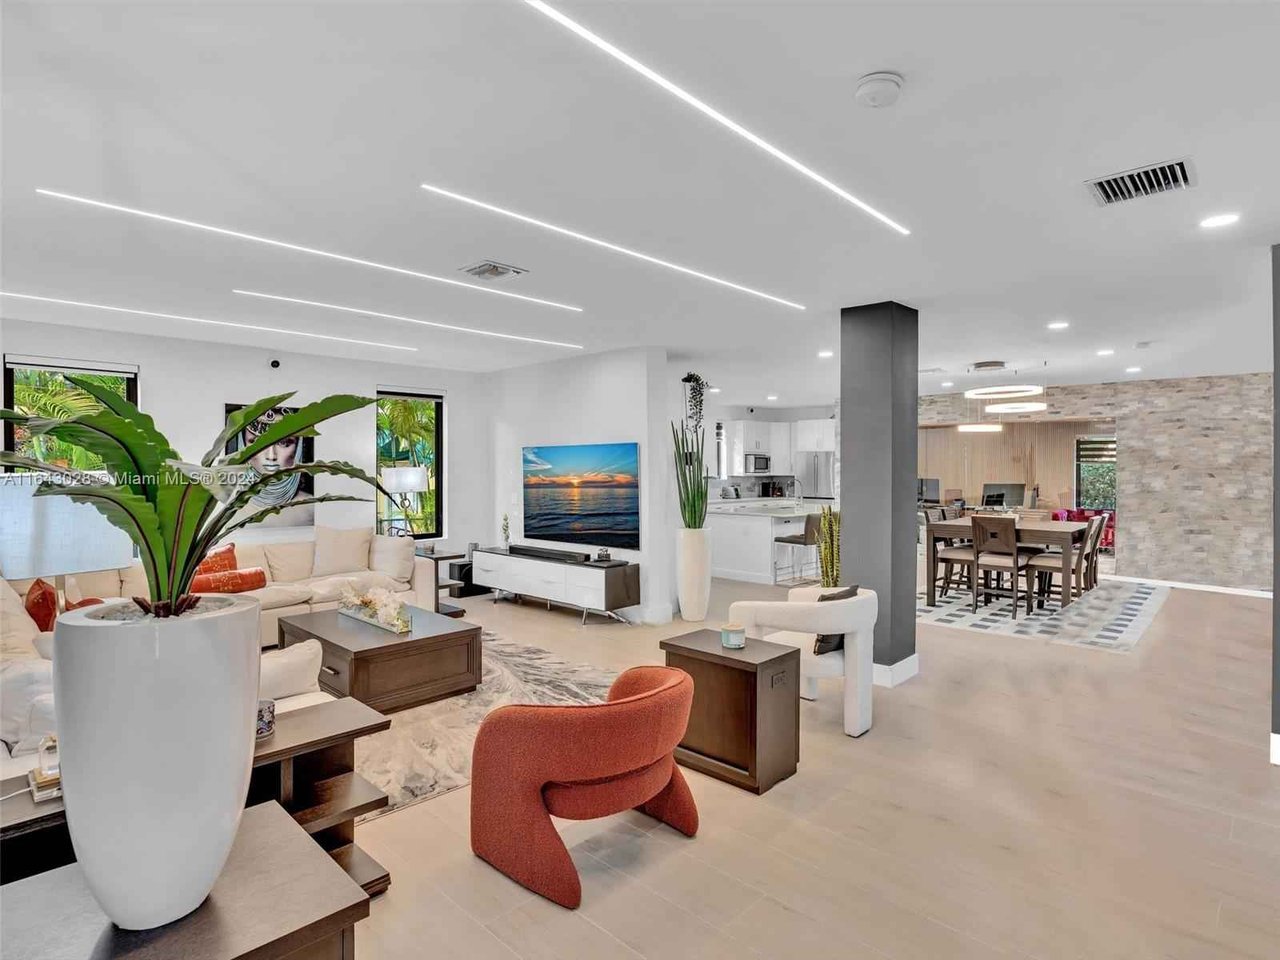
Open-plan living and dining room with a white kitchen, modern linear lights, and a rust-colored accent chair.
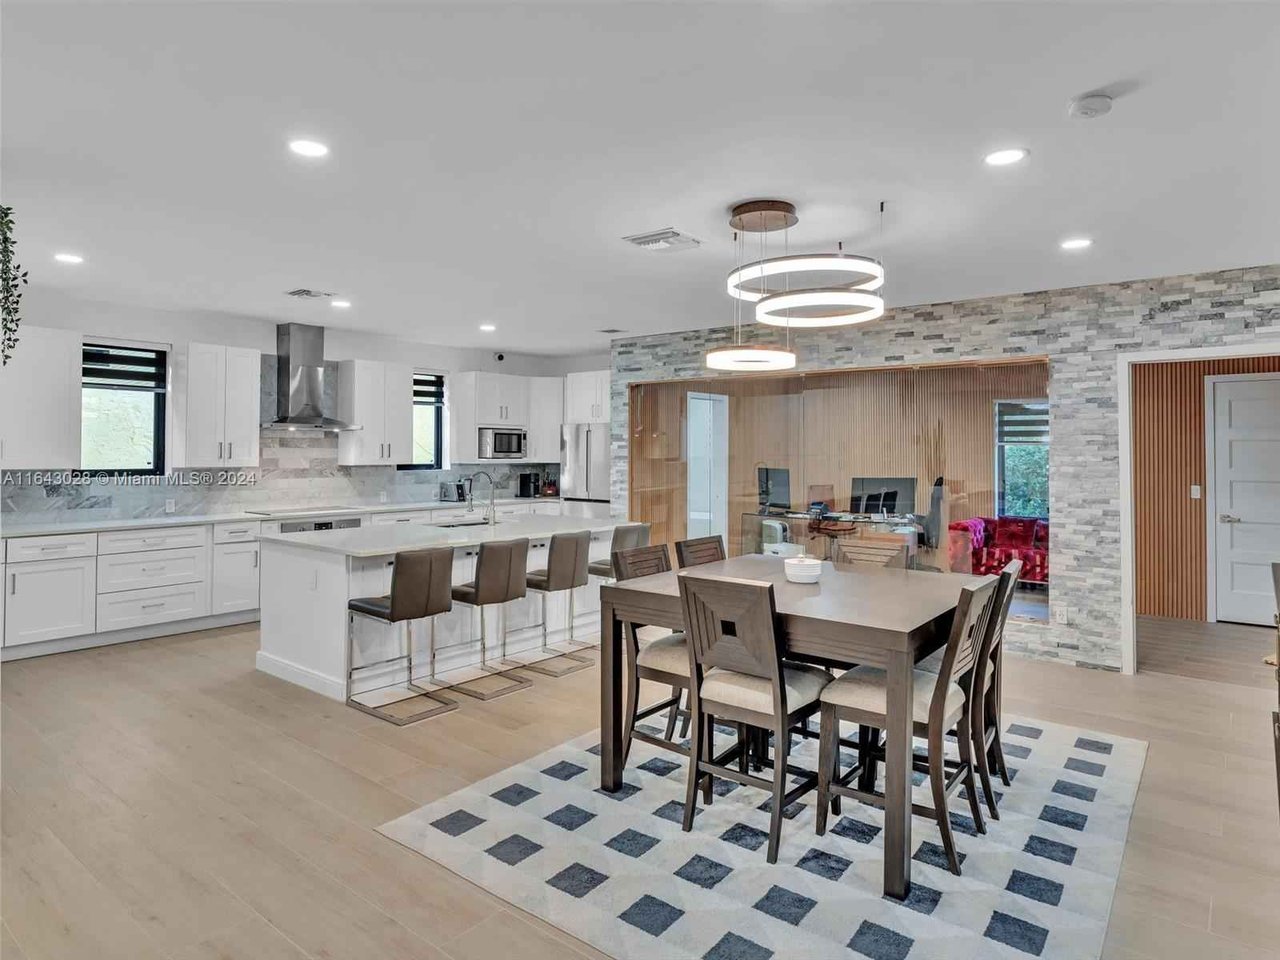
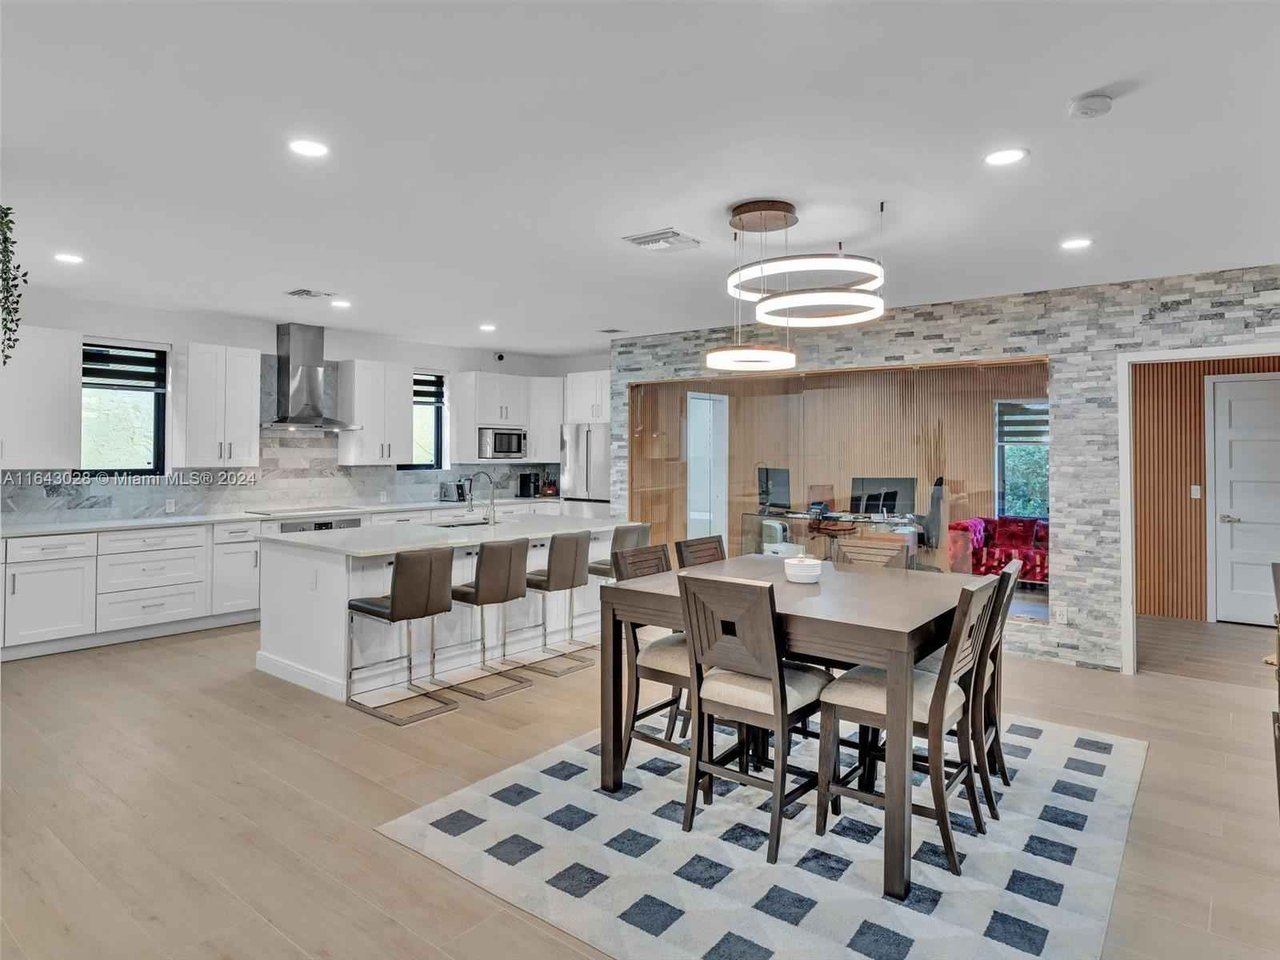
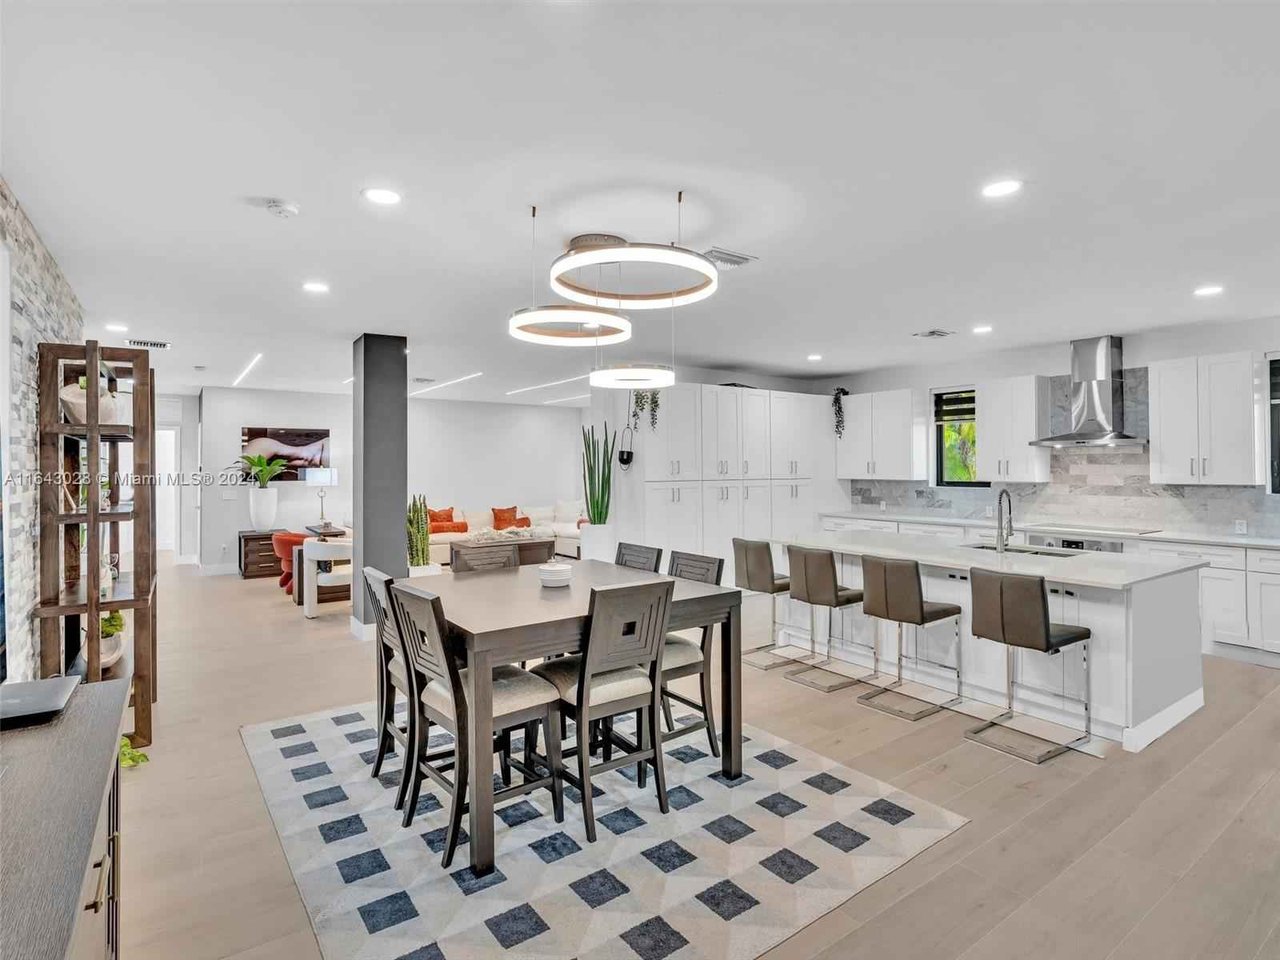
Open-plan kitchen and dining room with white cabinetry, stone accent wall, and a large dining table.
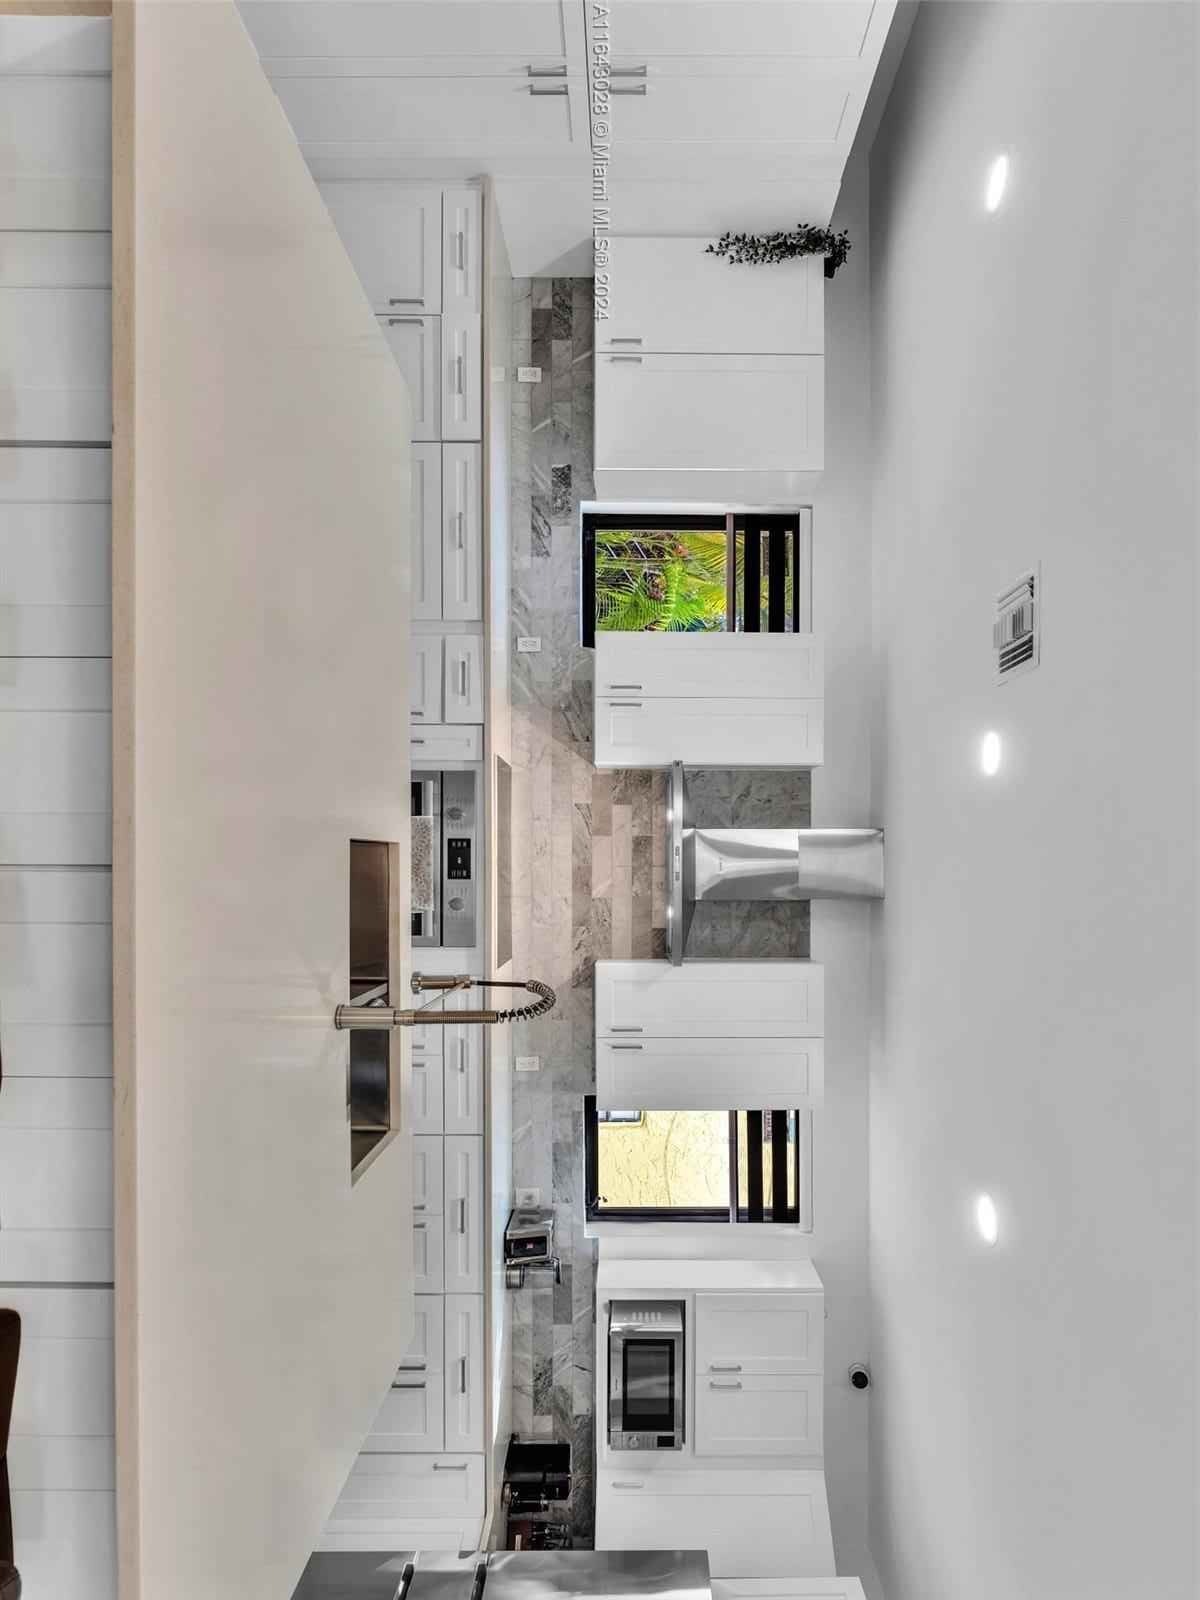
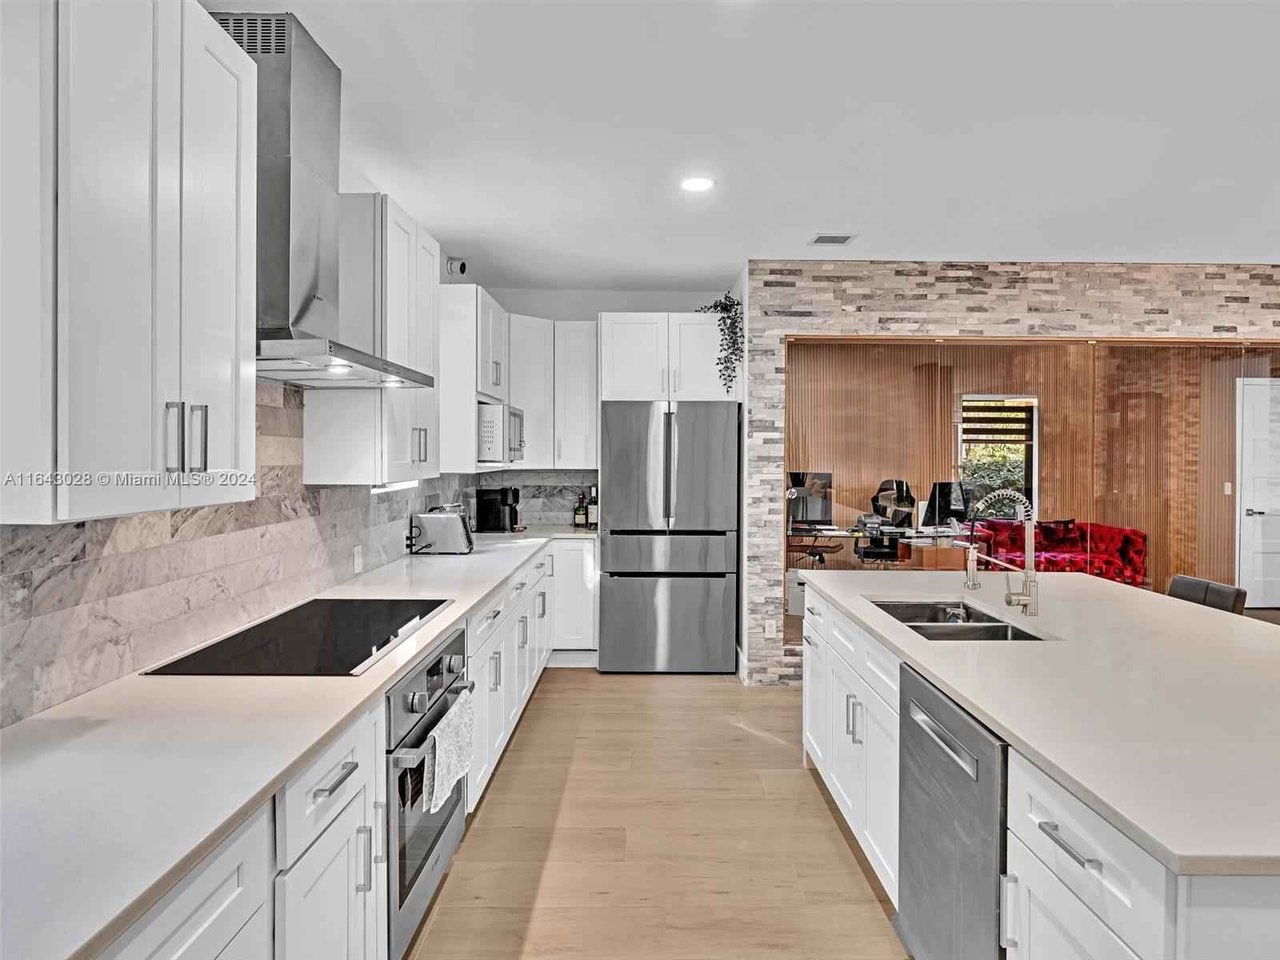
Modern white kitchen with marble backsplash, built-in appliances, and garden-facing windows.
Modern kitchen with white cabinets, stainless steel appliances, and a large island beside a glass-walled office.
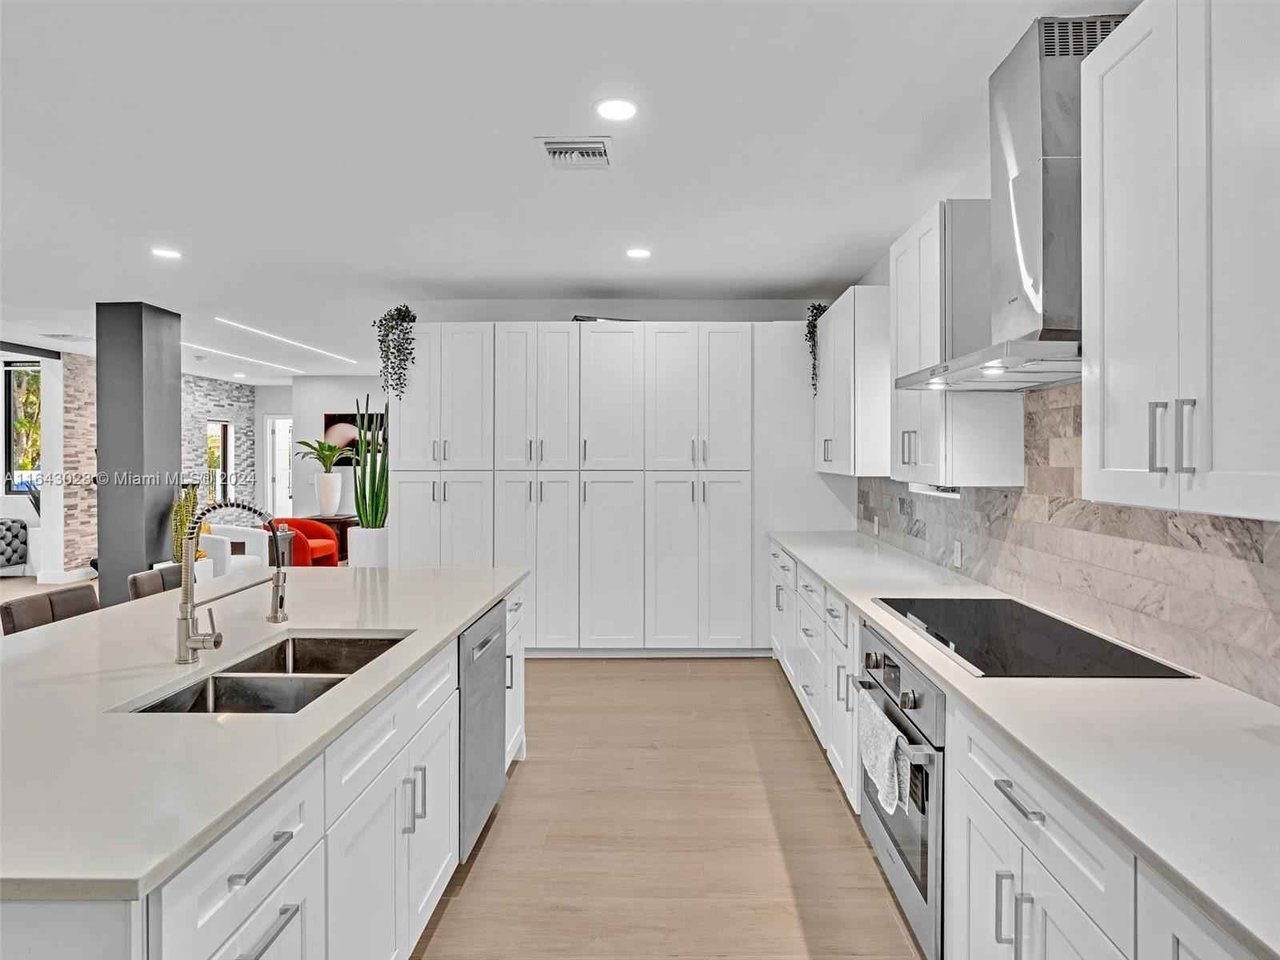
Bright white kitchen with a large island, double sink, marble backsplash, and stainless steel appliances.
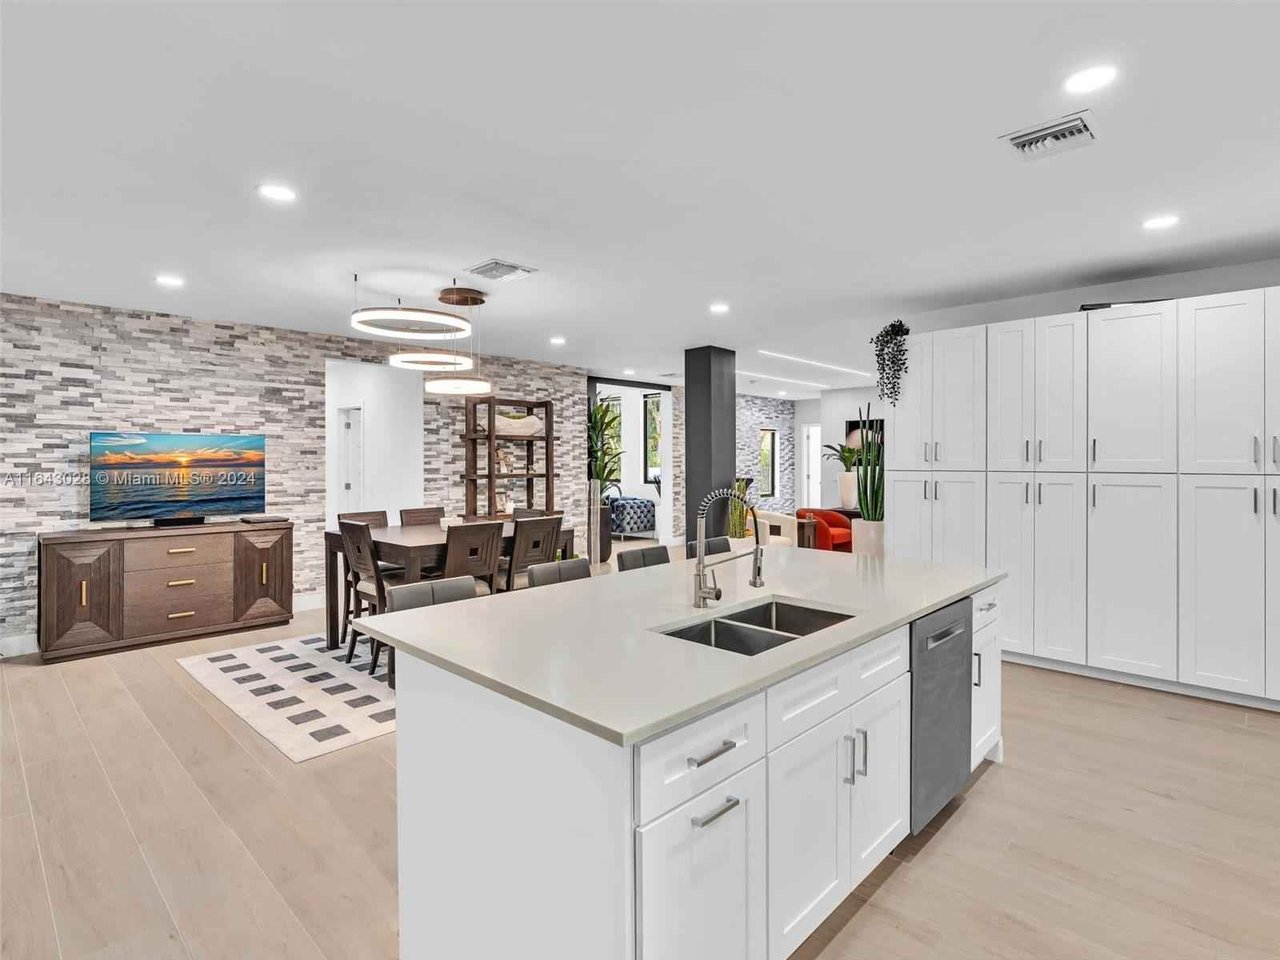
Open kitchen with a large white island overlooking the dining area and living room.
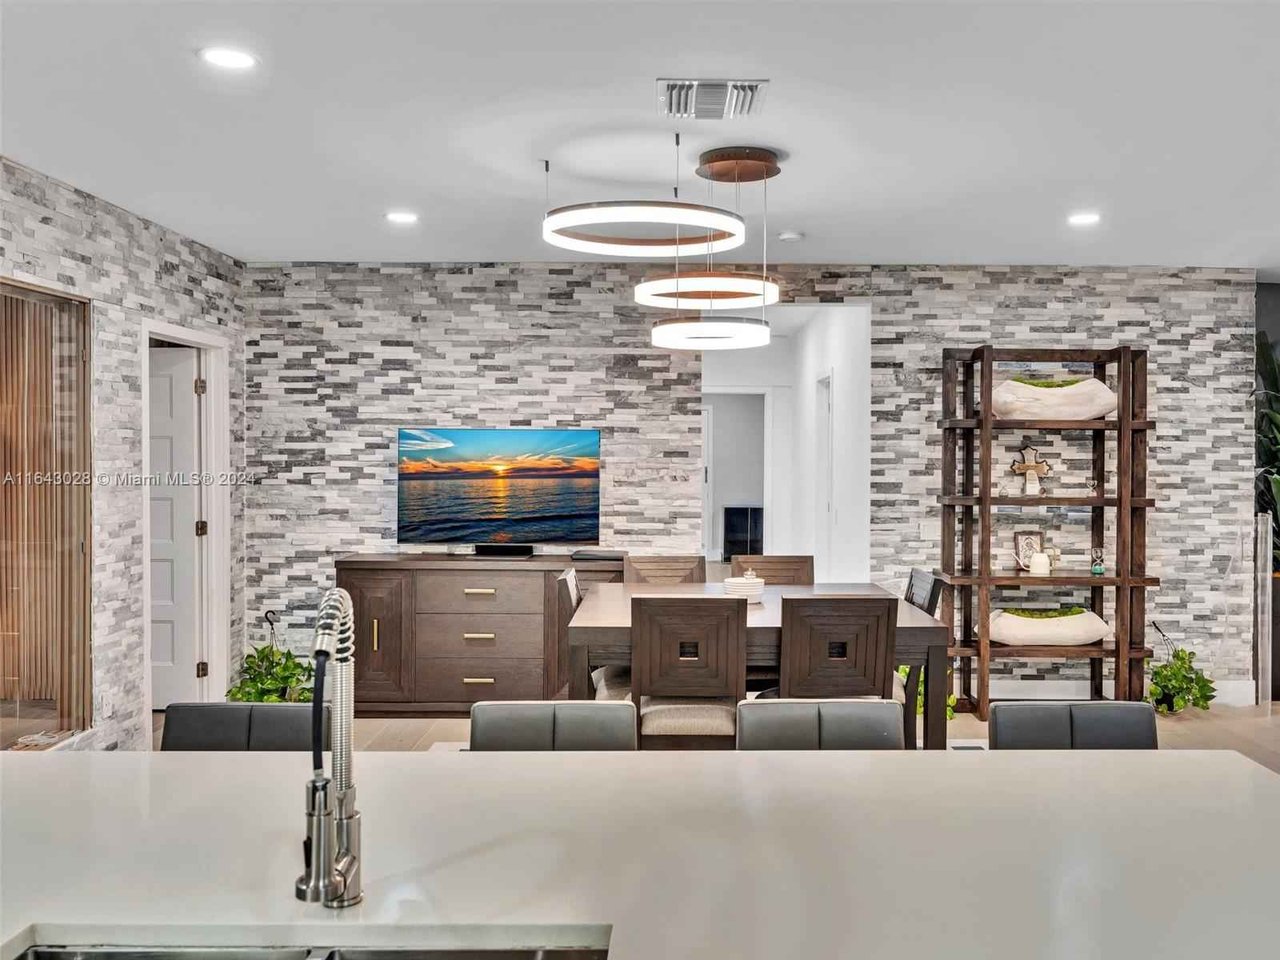
Open kitchen and dining area with a white island, stone accent wall, and circular pendant lights.
Open kitchen and dining area with white cabinetry, island seating, and a glass-walled office.
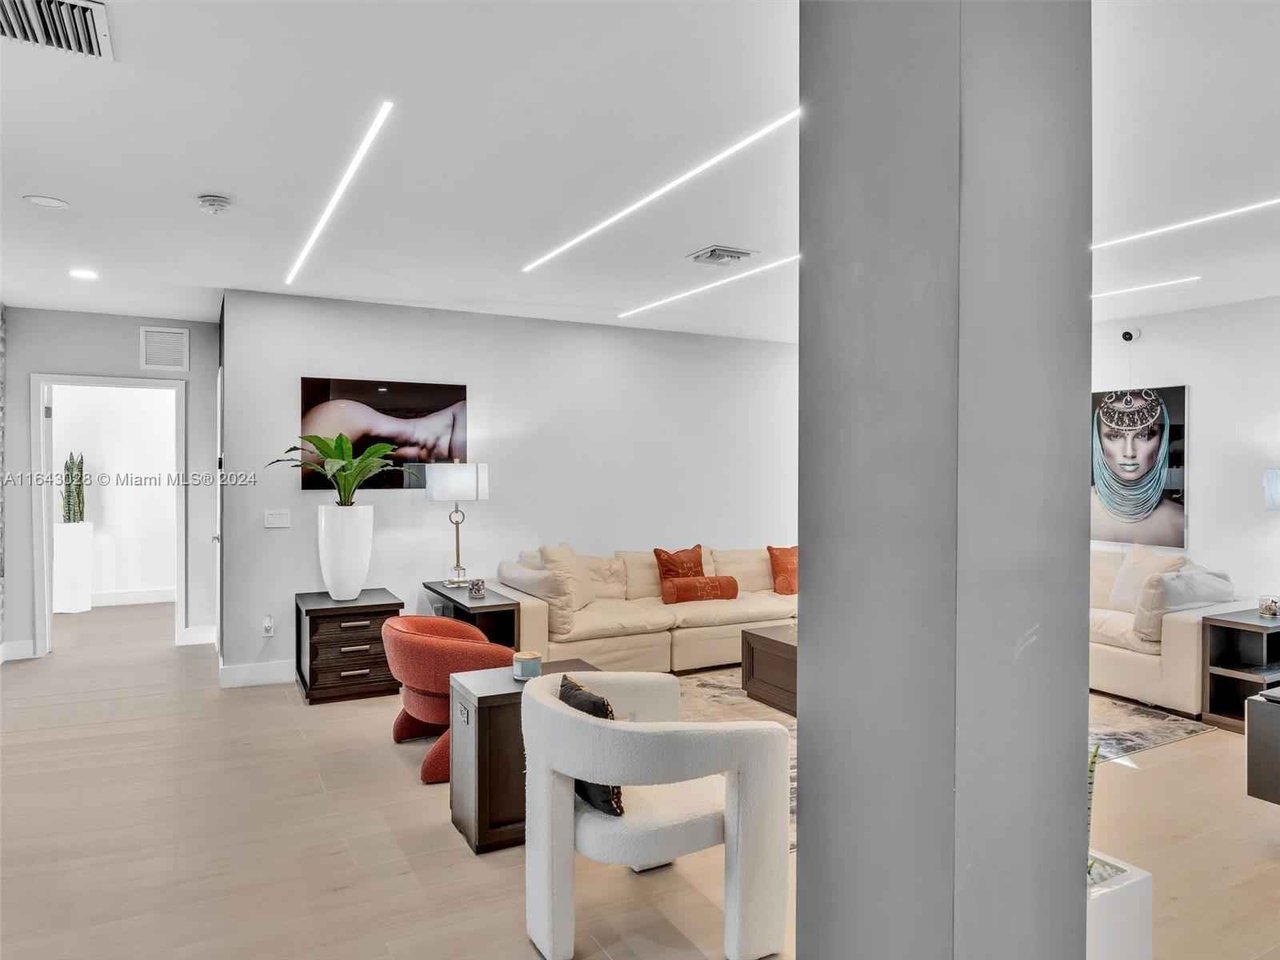
Furnished living room with cream sofas, rust-colored chairs, modern linear ceiling lights, and contemporary wall art.
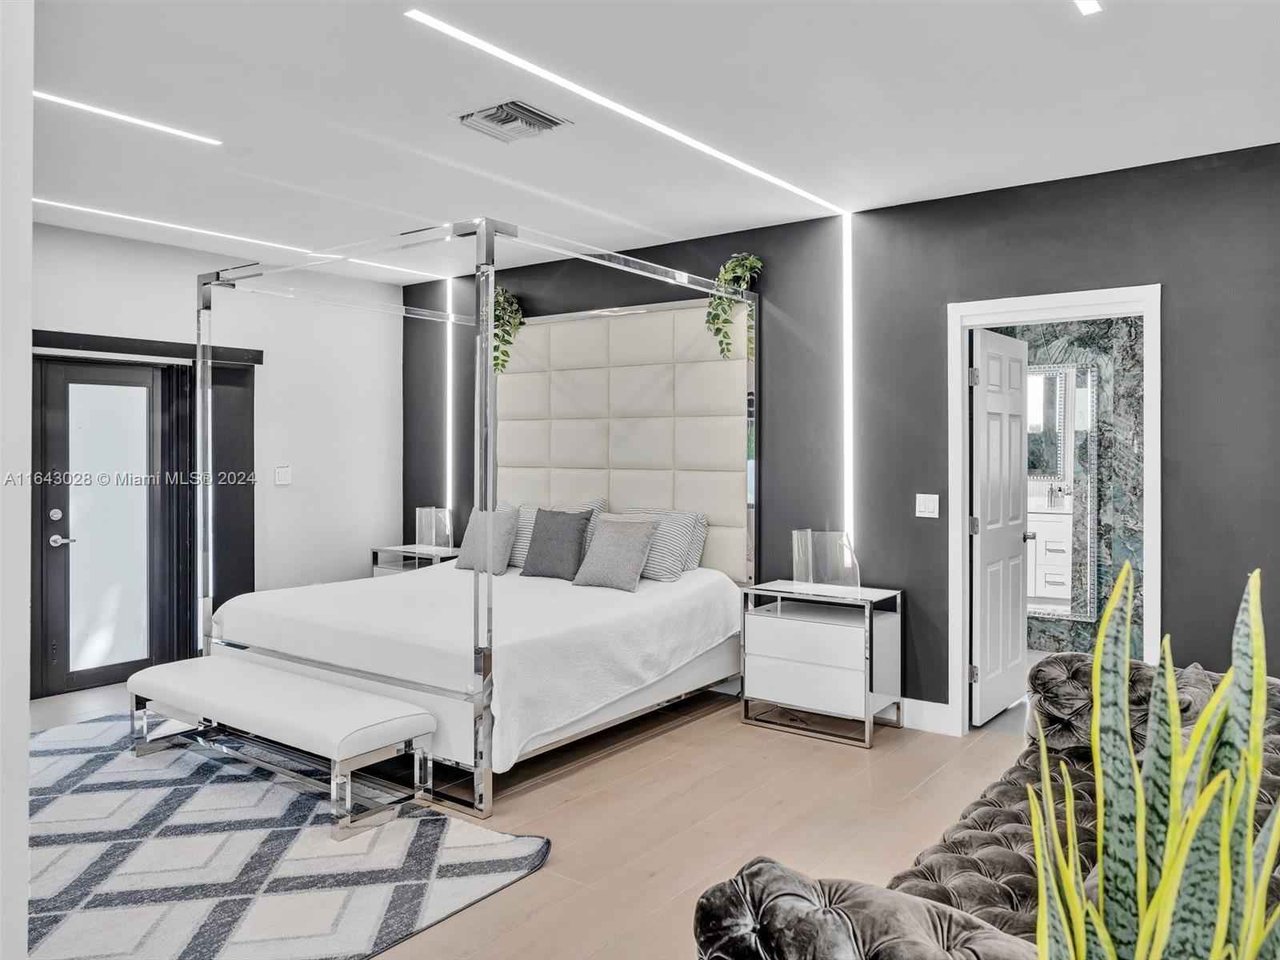
Bedroom with a chrome four-poster bed, padded headboard, and gray accent wall.
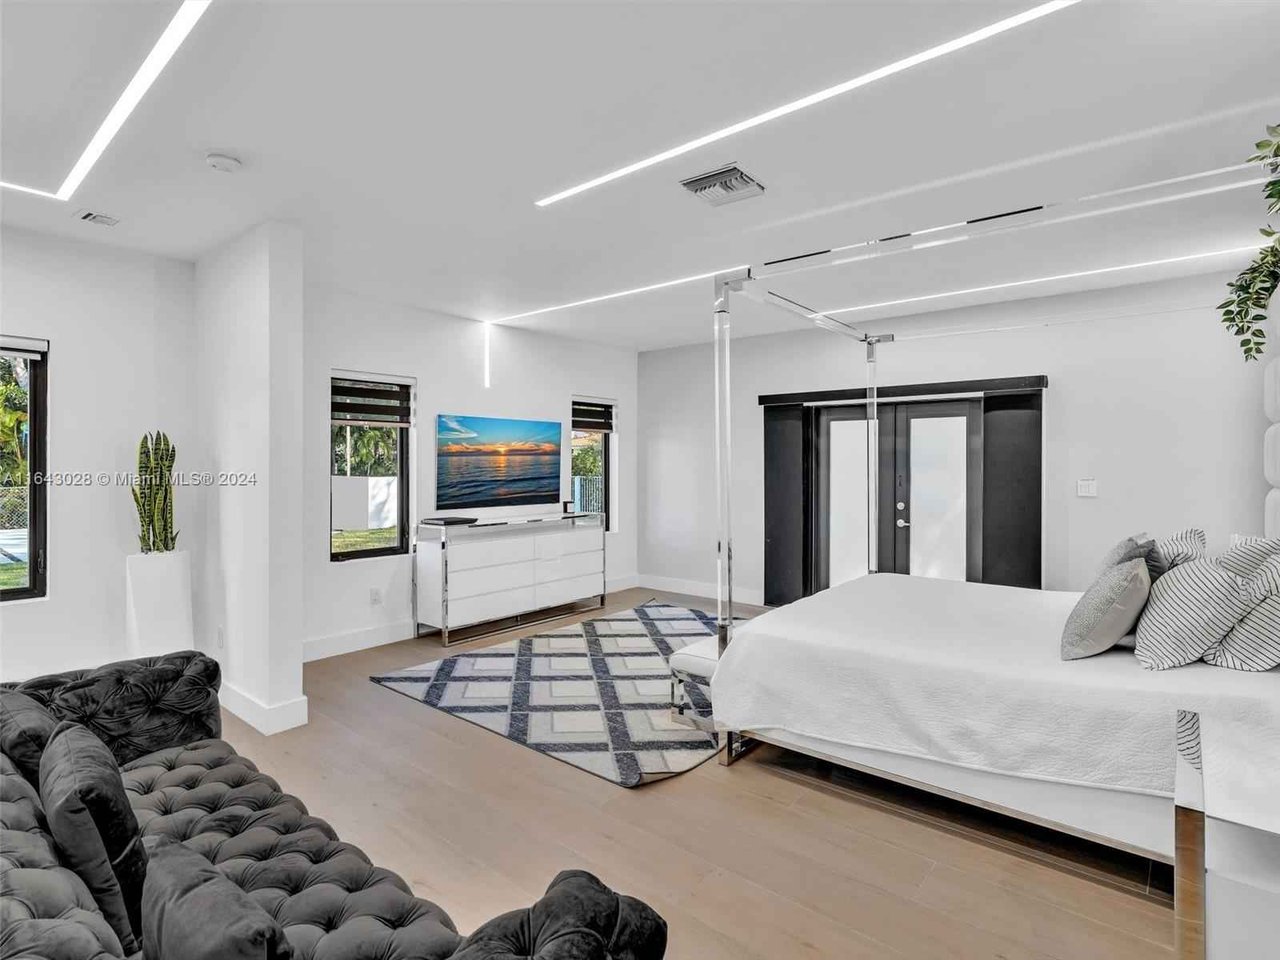
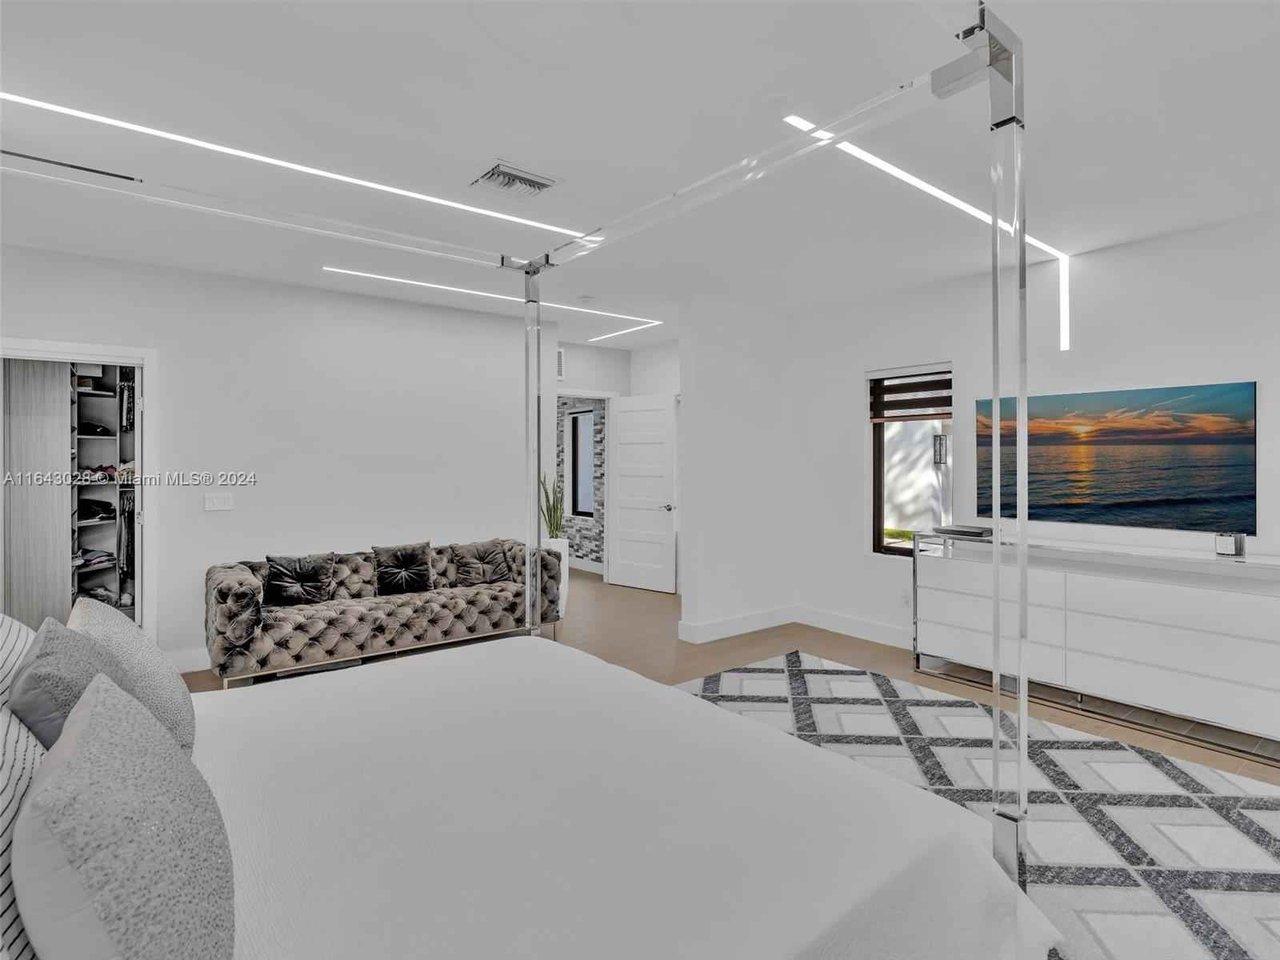
Bright modern bedroom with a white bed, dark tufted sofa, geometric rug, and large windows.
Bedroom with a large bed, tufted gray sofa, geometric rug, and linear ceiling lights.
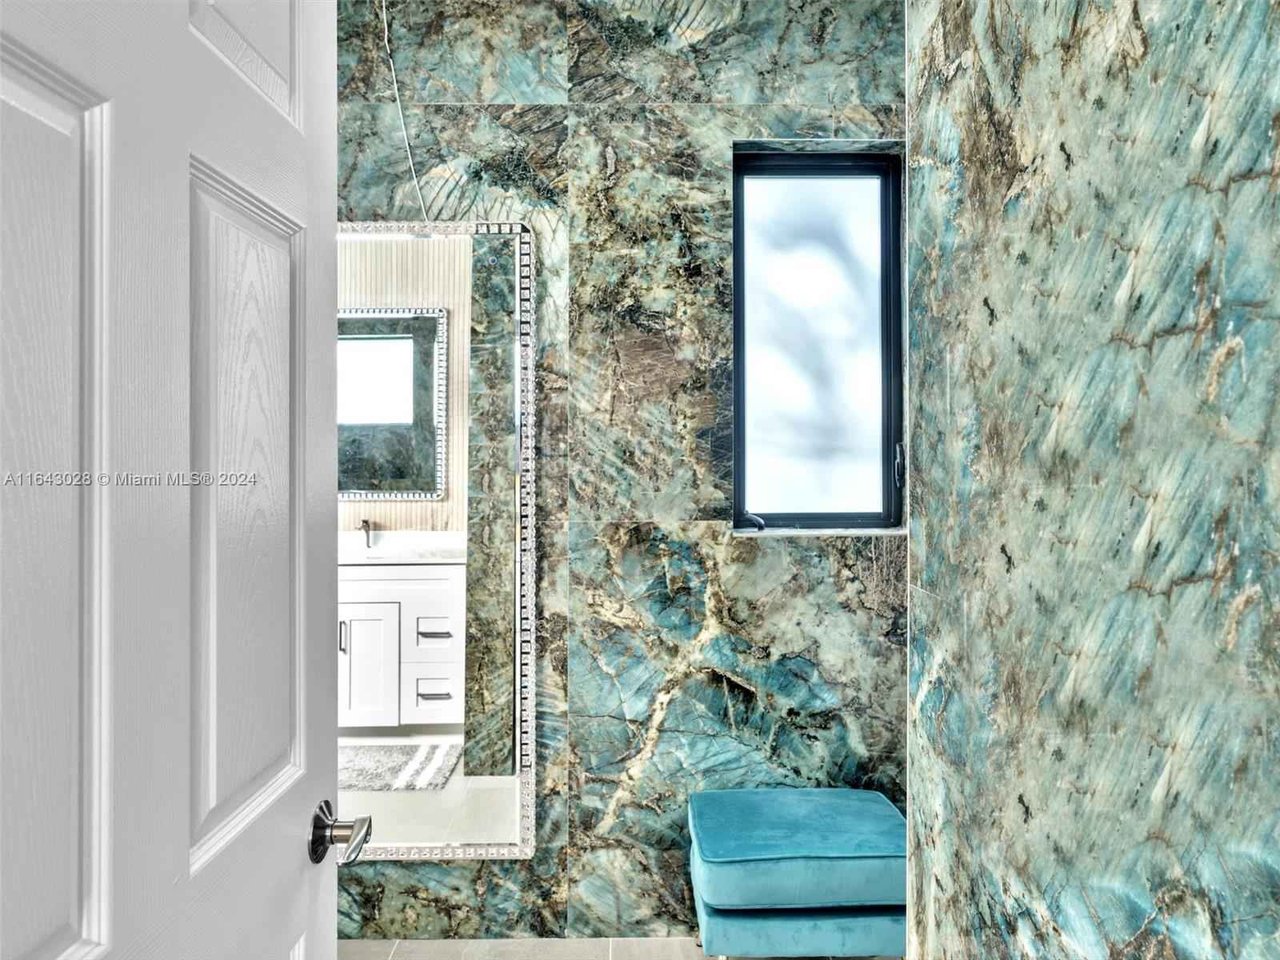
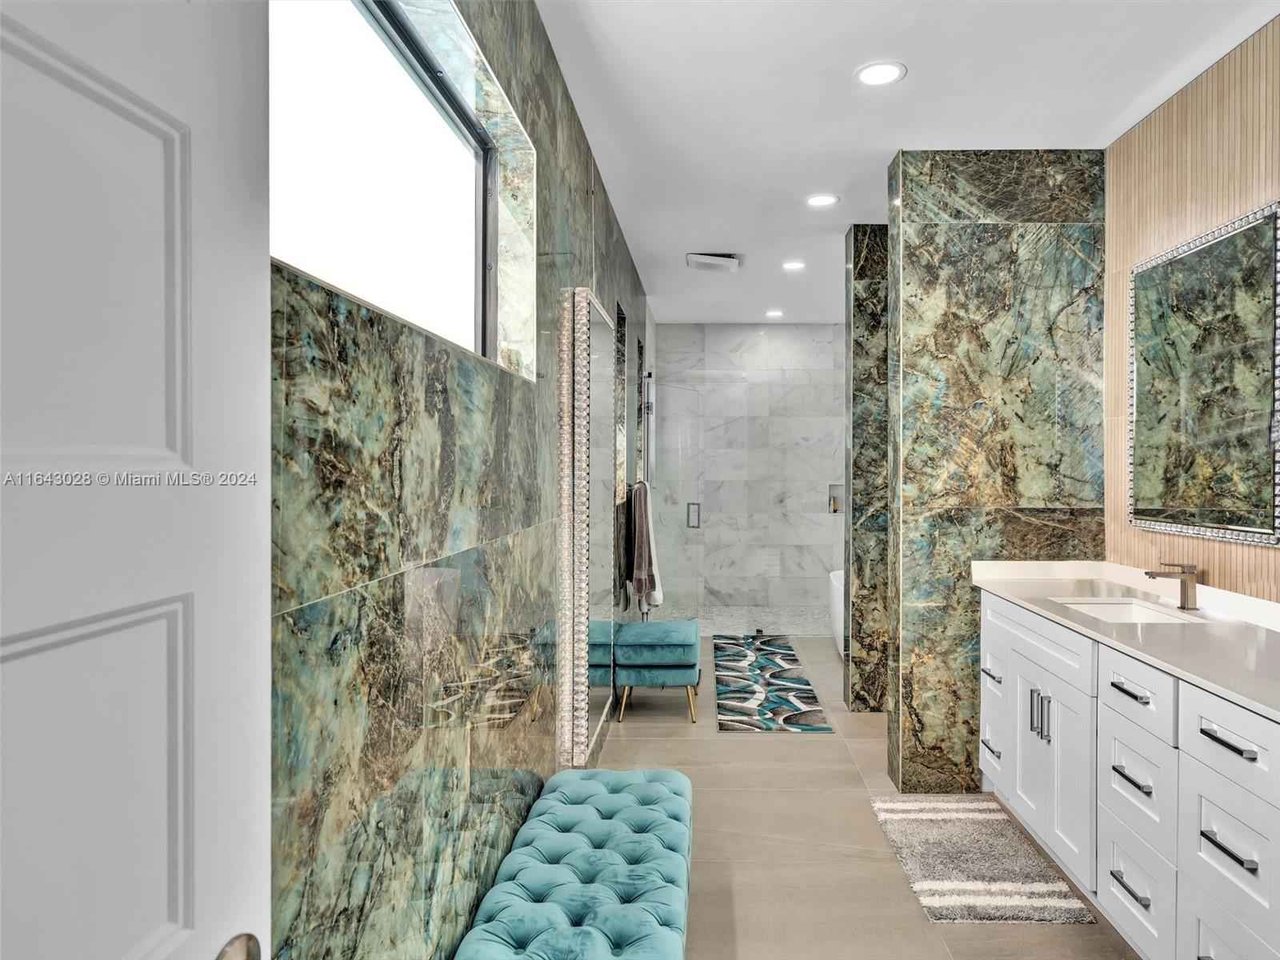
Bathroom shower with dramatic teal stone walls, a narrow window, and a matching blue bench.
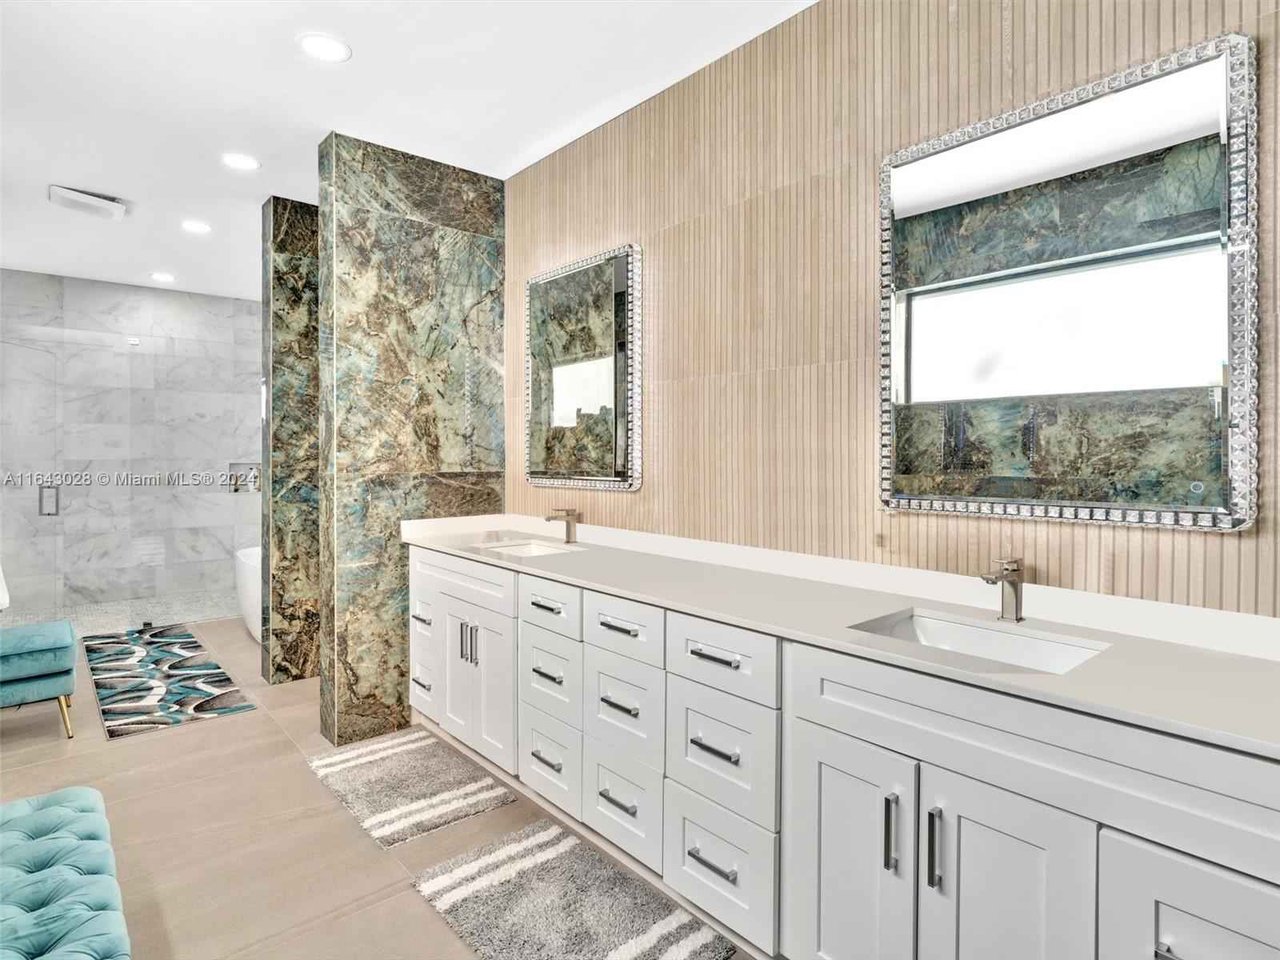
Bathroom with a long double vanity, ornate mirrors, and a marble-tiled shower.
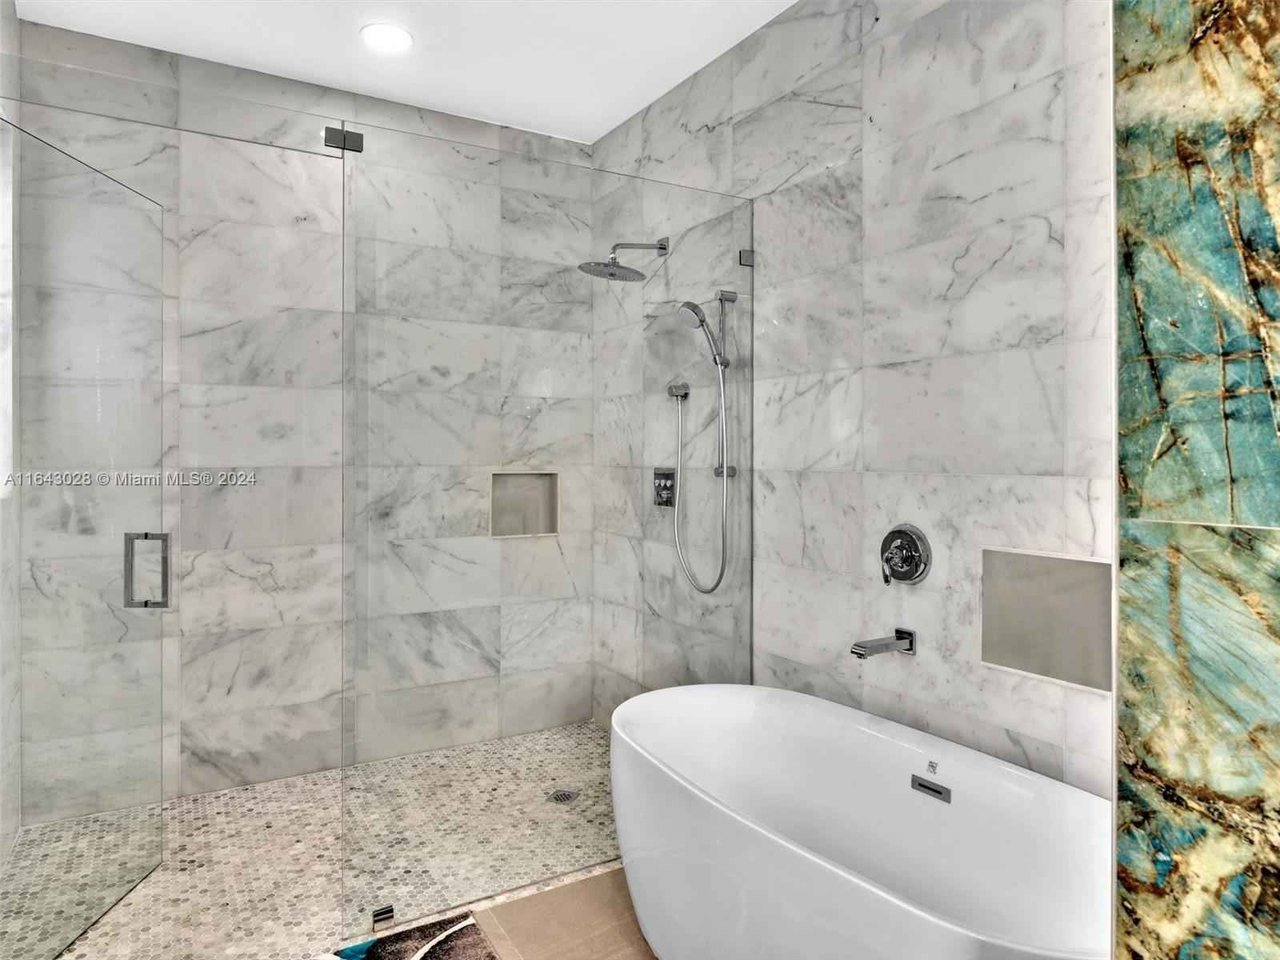
Marble bathroom with a glass-enclosed walk-in shower and freestanding soaking tub.
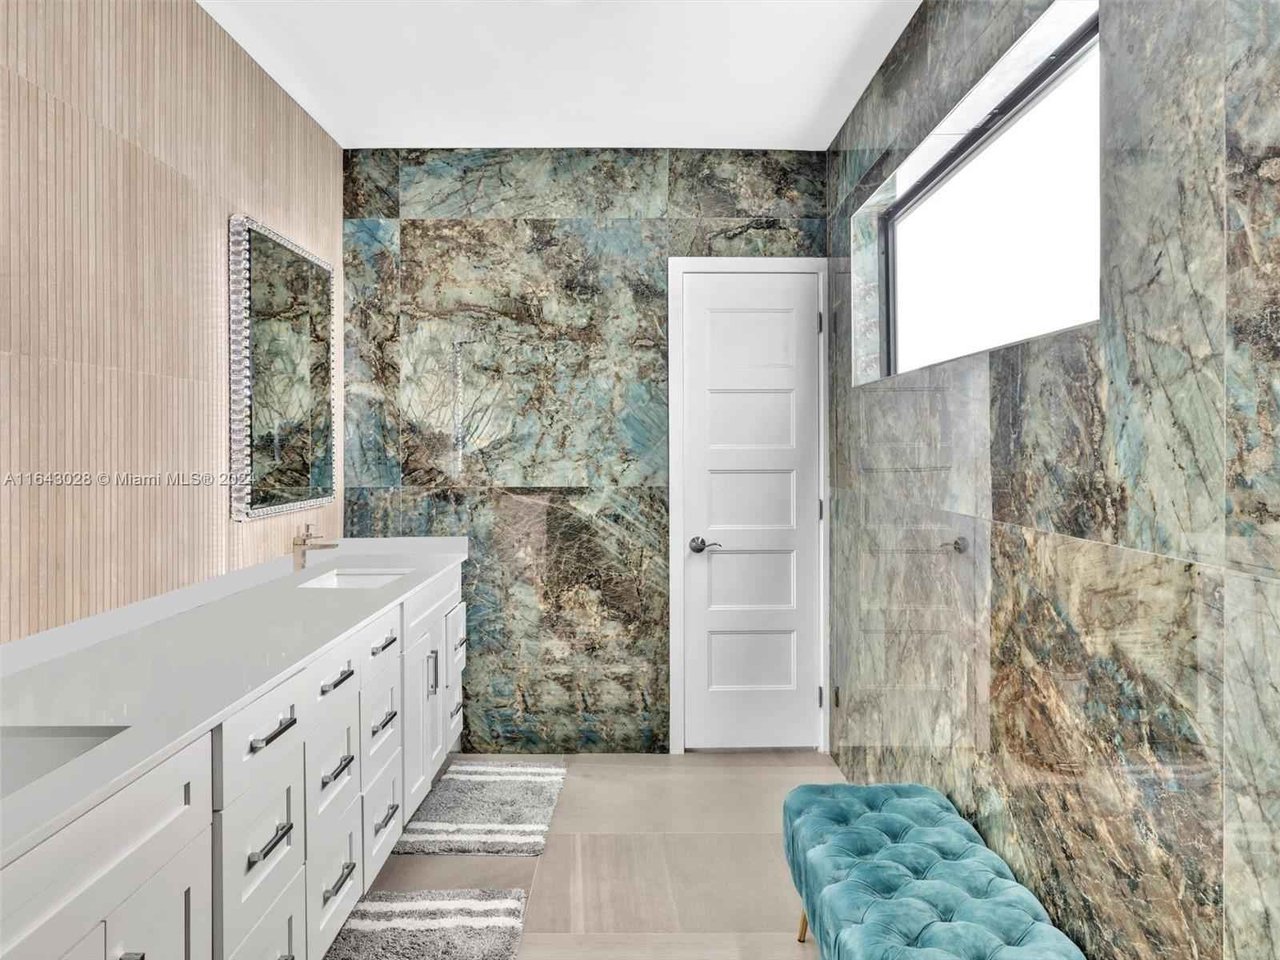
Bathroom with dramatic green marble walls, a white double vanity, and teal upholstered benches.
Bathroom with a long white vanity, colorful marble walls, and a turquoise upholstered bench.
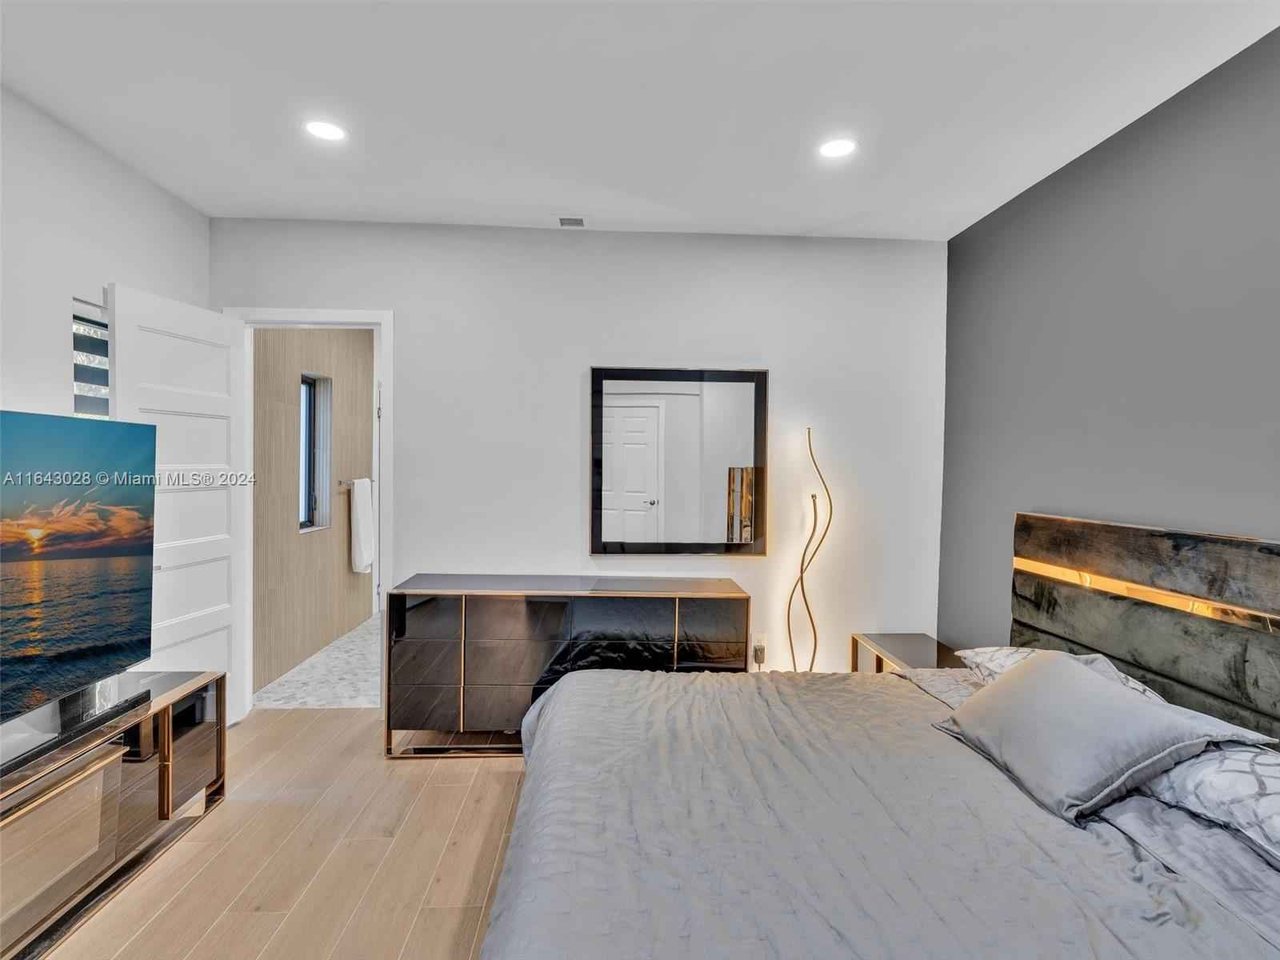
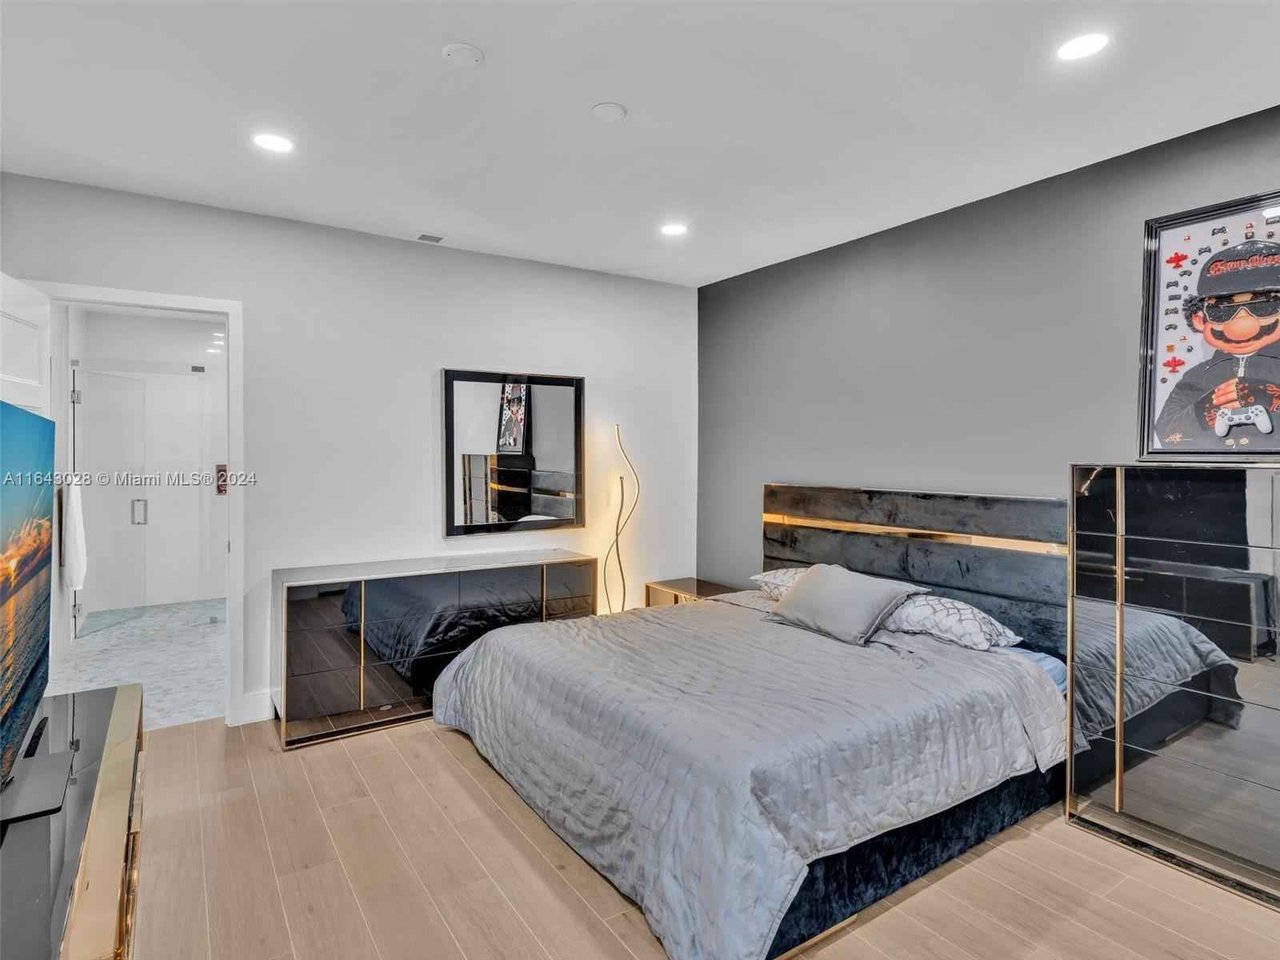
Bedroom with a gray upholstered headboard, mirrored dresser, and light wood flooring.
Bedroom with a gray bed, mirrored furnishings, and a dark accent wall.
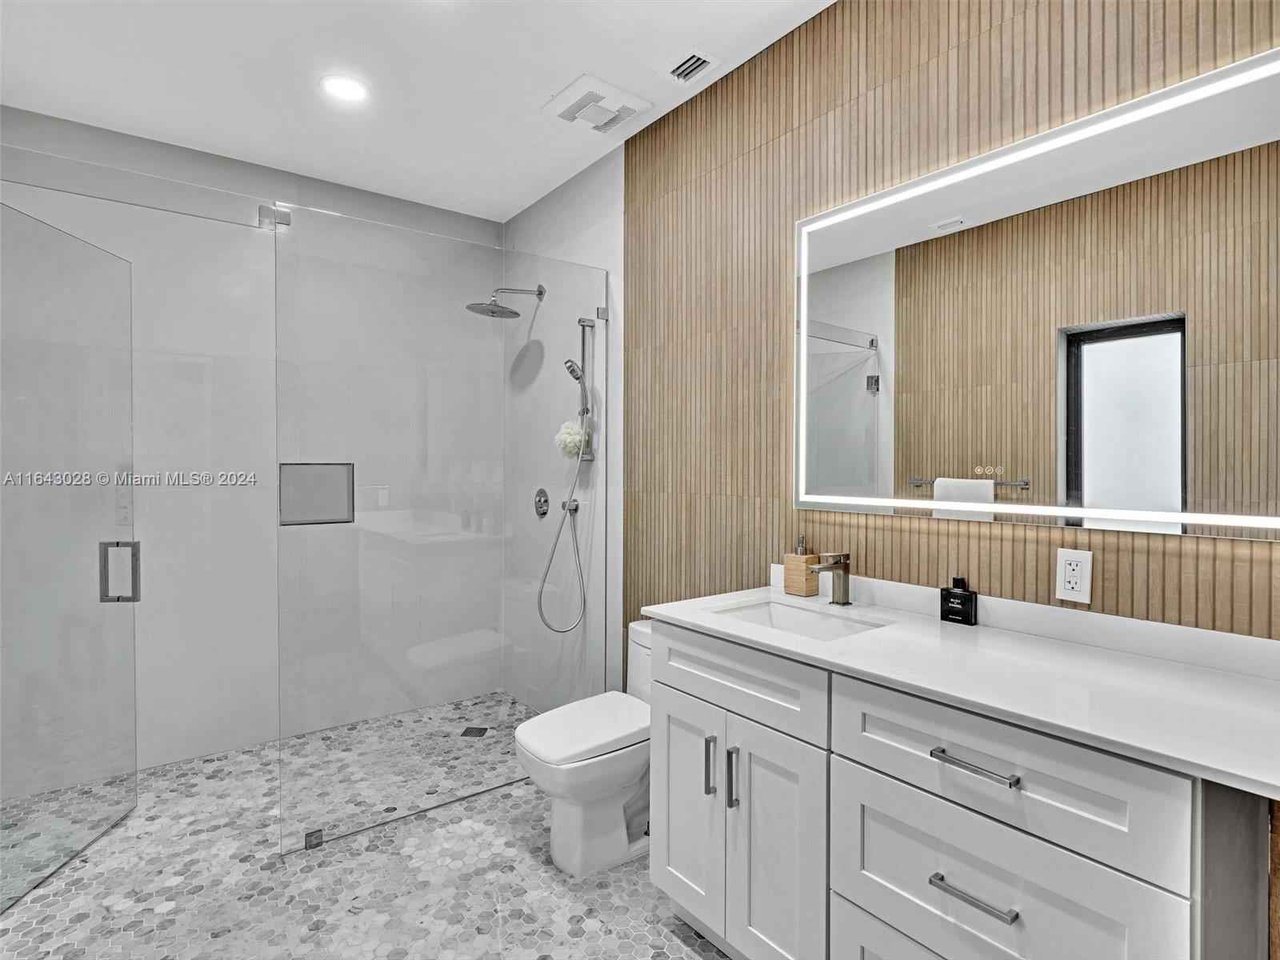
Modern bathroom with a glass walk-in shower, pebble tile floor, and white double vanity.
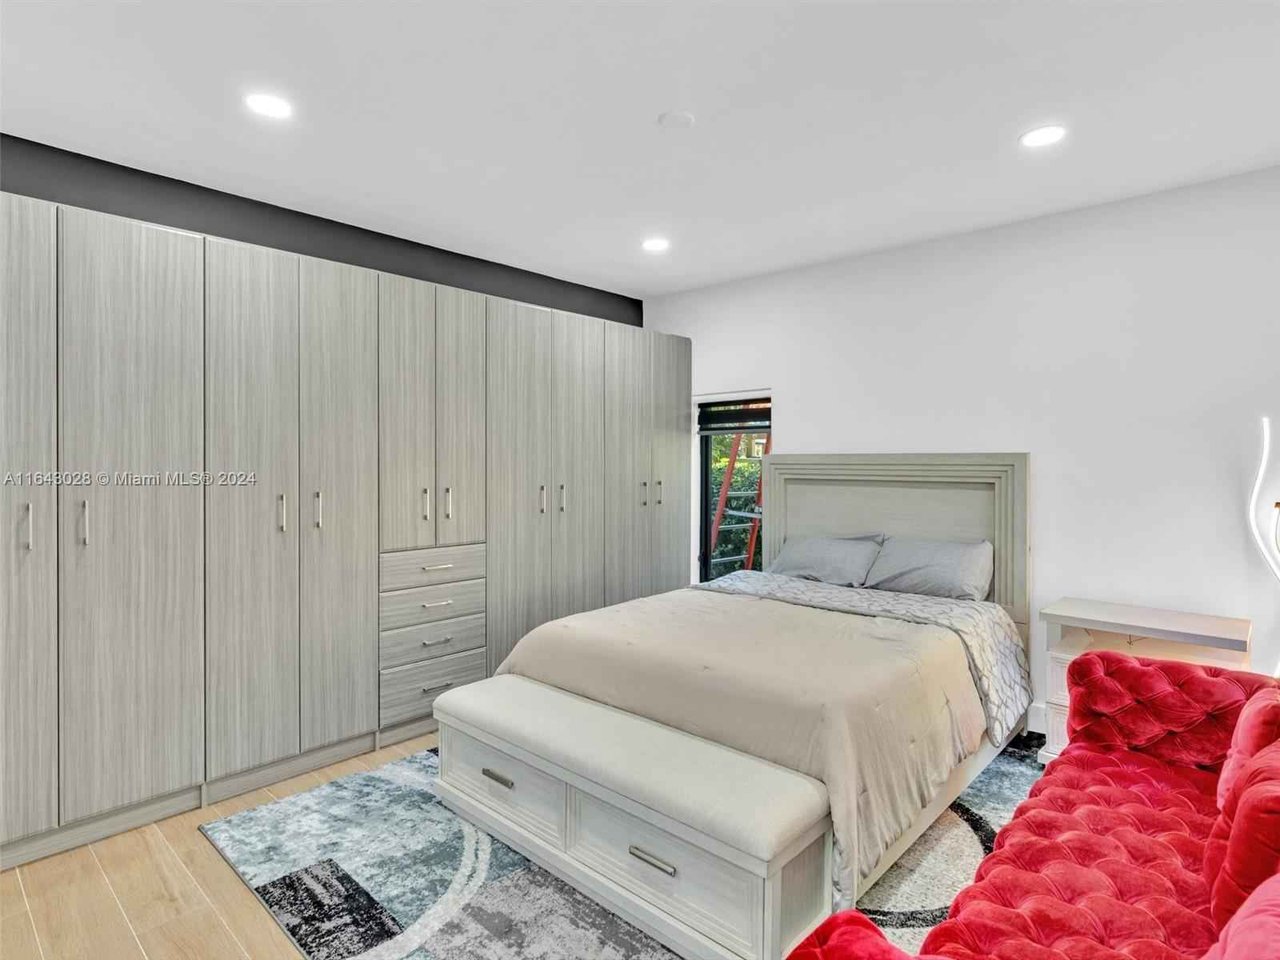
Bedroom with built-in wardrobes, a storage bed, and a bright red upholstered chair.
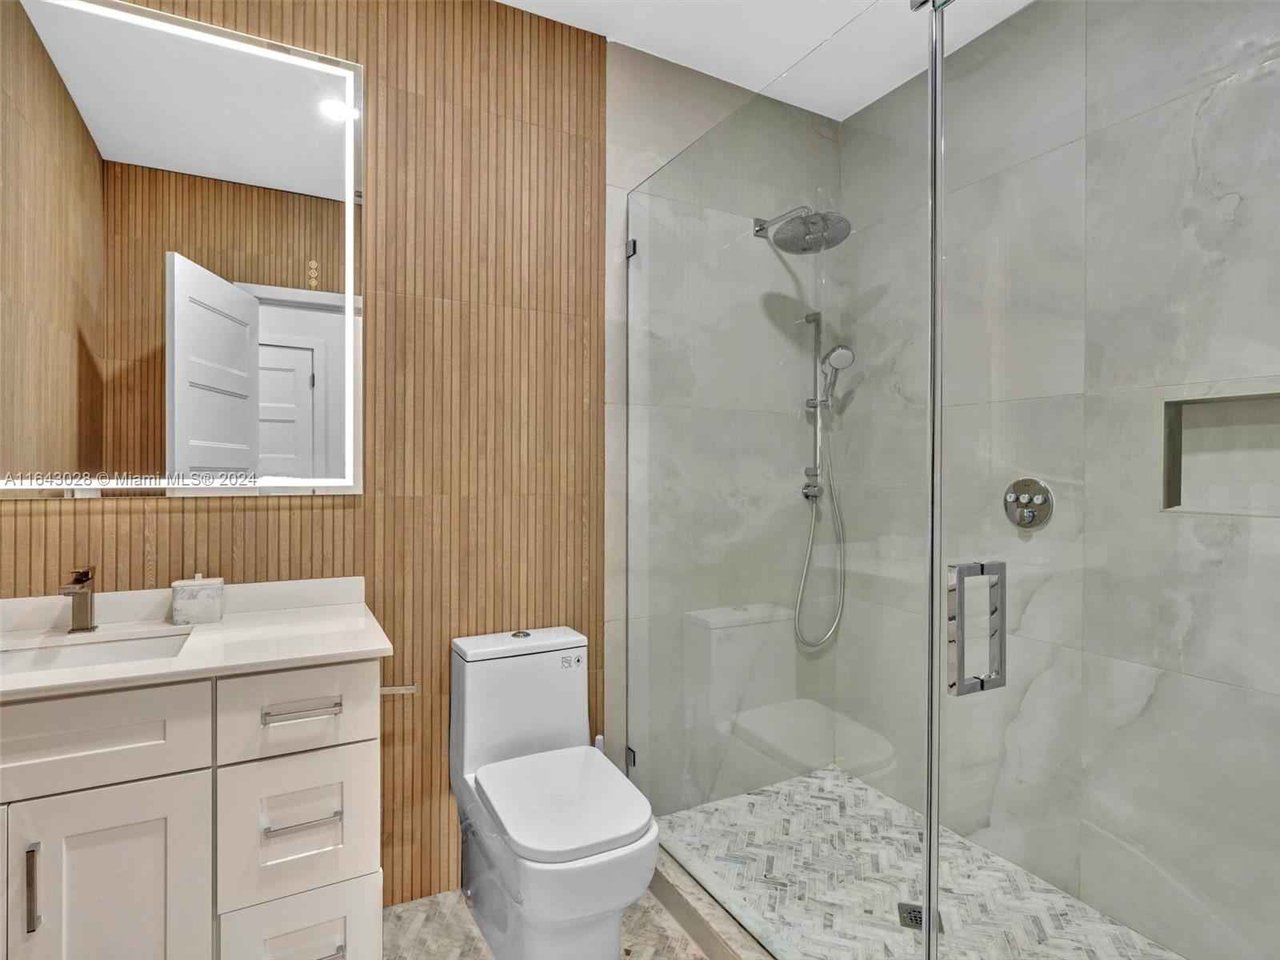
Modern bathroom with a glass shower, white vanity, and vertical wood paneling.
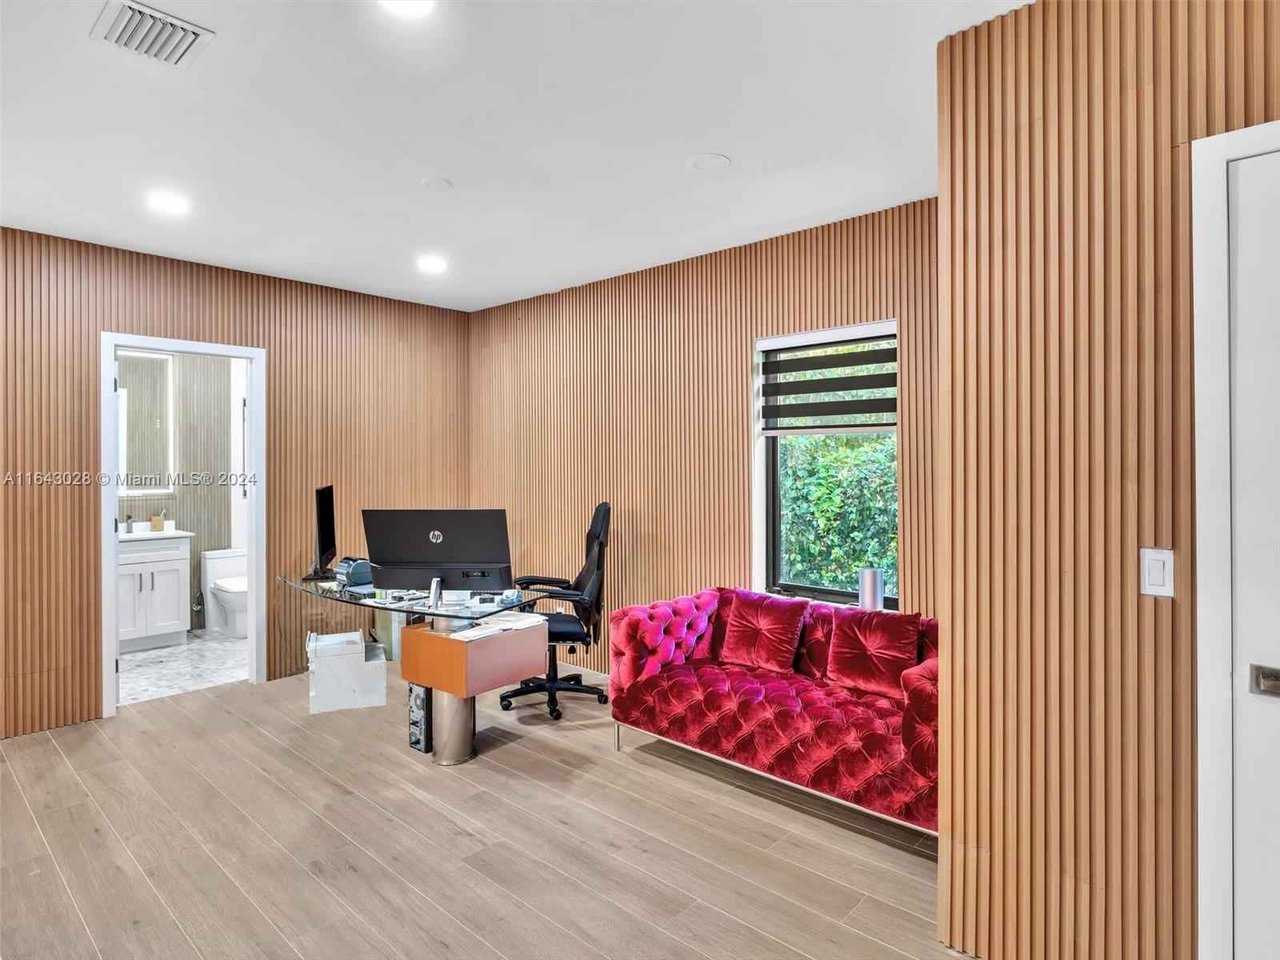
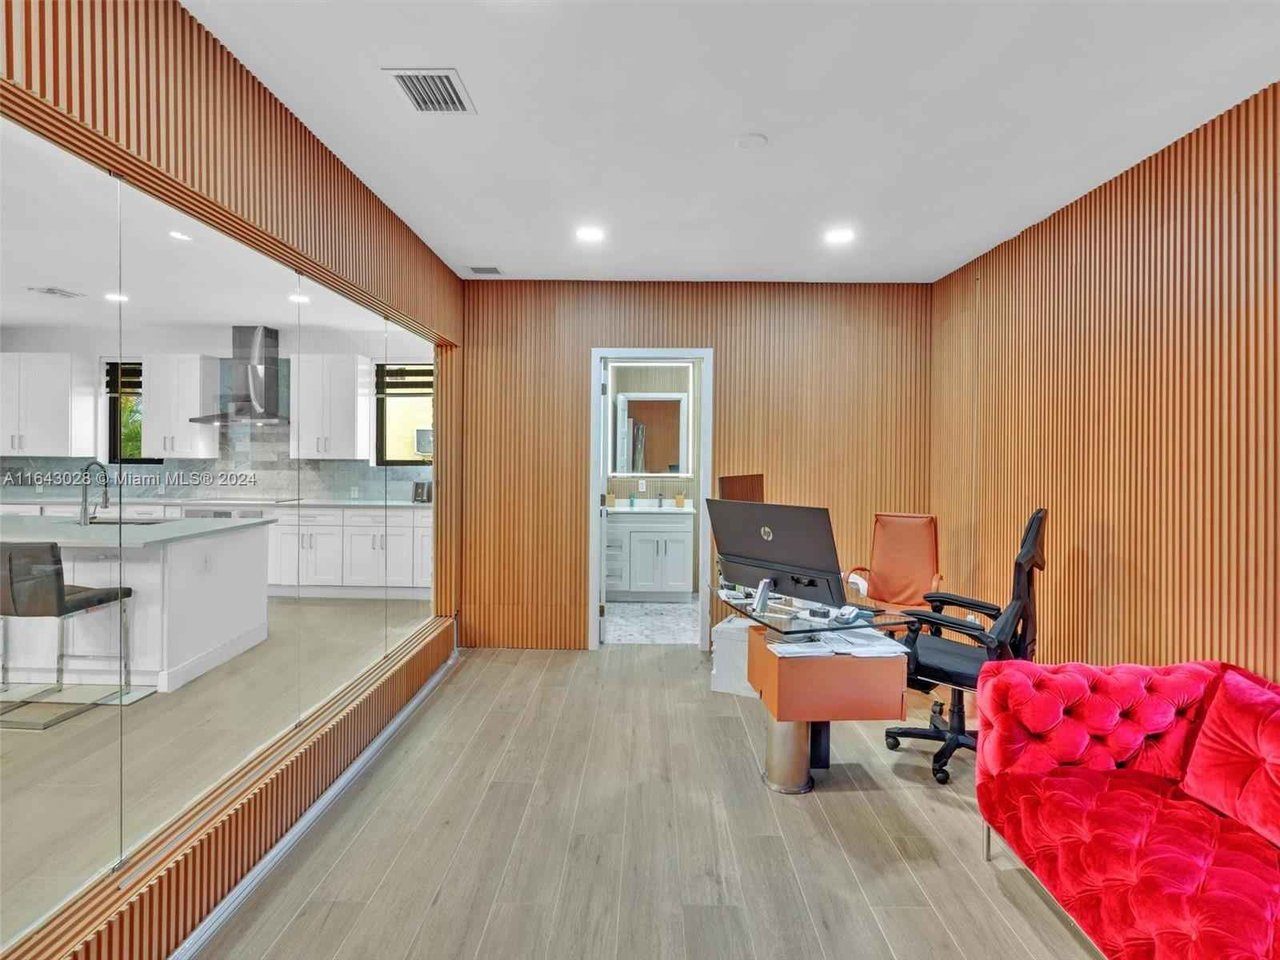
Office with wood-slat walls, glass desk, vivid red tufted sofa, and an adjoining bathroom.
Office with vertical wood-slat walls, a glass partition to the kitchen, and a bright red tufted sofa.
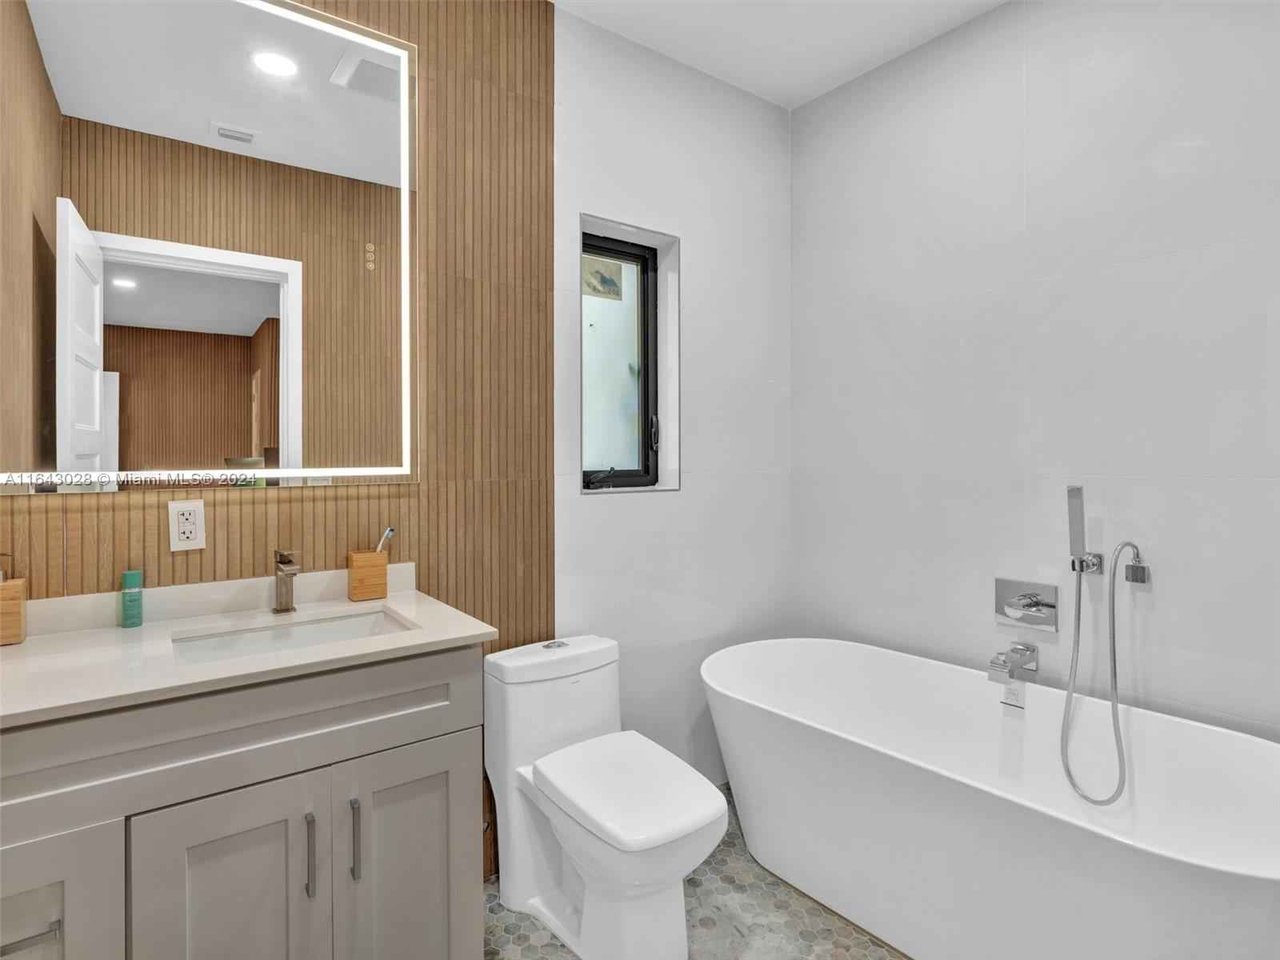
Bathroom with a freestanding tub, wood-slat accent wall, and illuminated mirror.
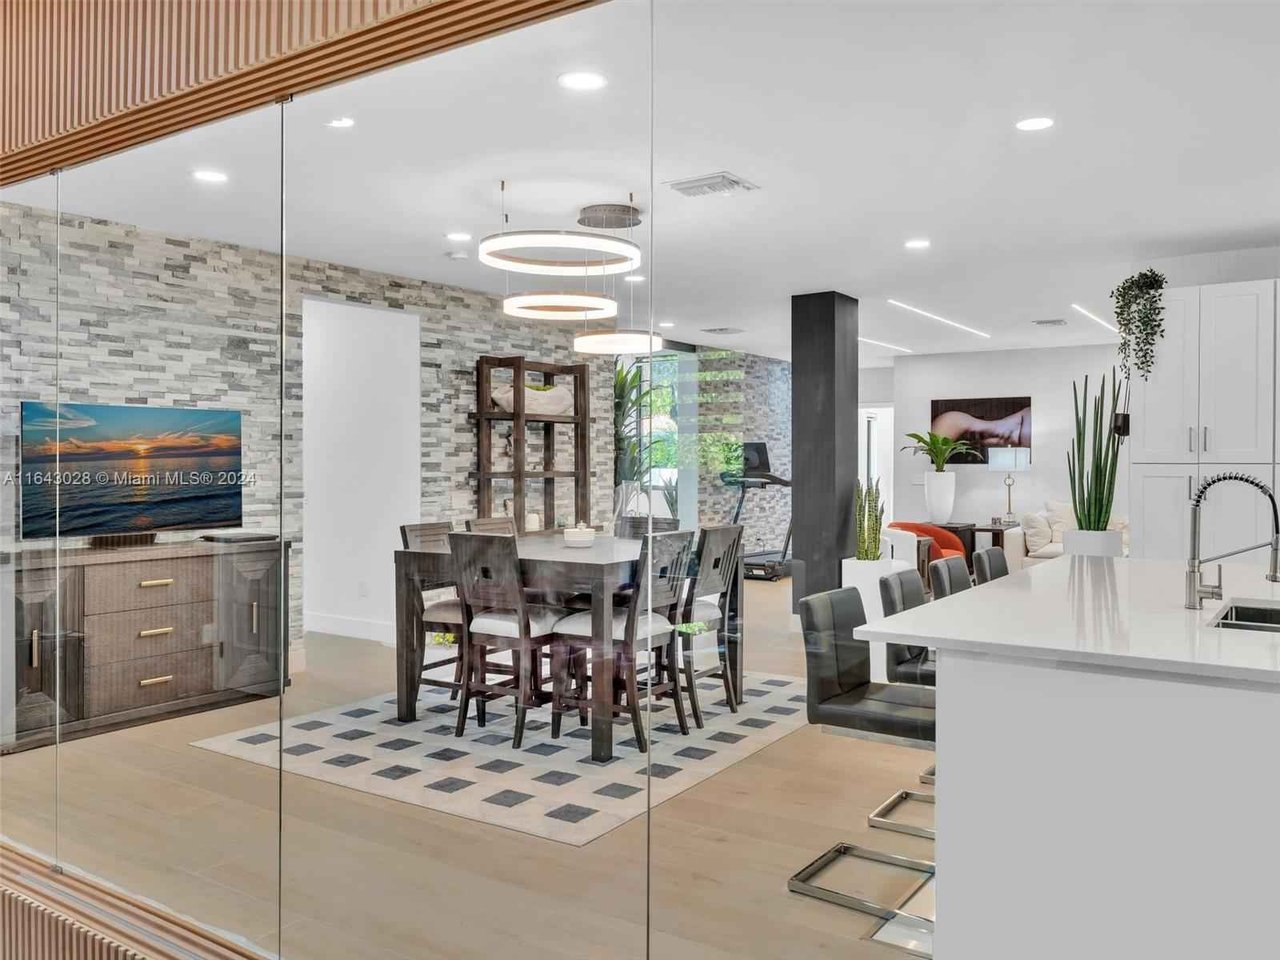
Dining area with dark wood table beside a white kitchen island and contemporary ring lights.
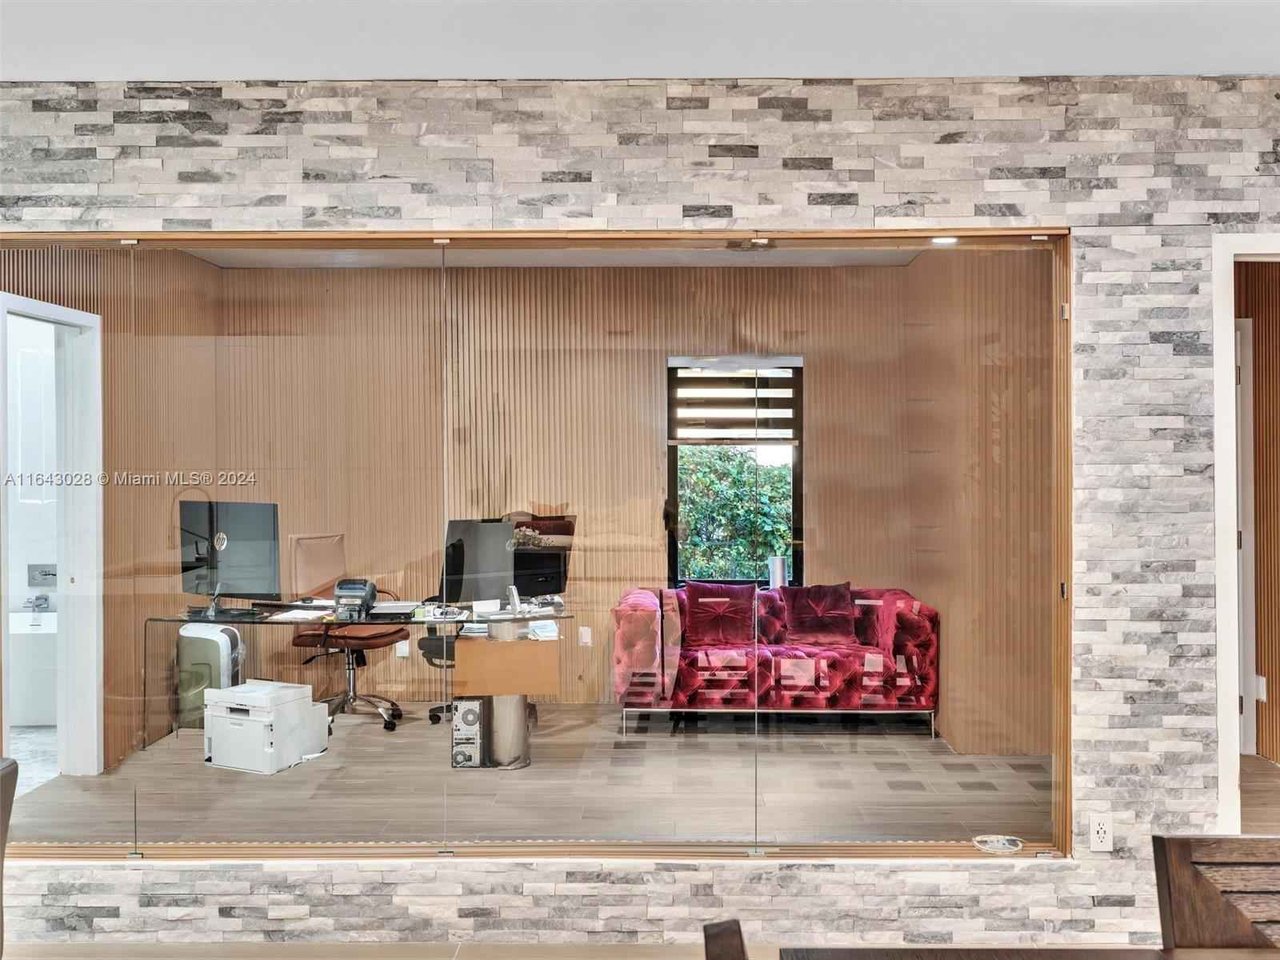
Furnished office behind a glass partition, with a desk and deep red sofa.
Open-plan kitchen and dining area with white cabinetry, a large island, and a dark wood dining table.
Staged living room with a cream sectional, rust-colored accent chairs, and large windows.
Living room with a tufted sofa, sculptural chandelier, and tall windows overlooking greenery.
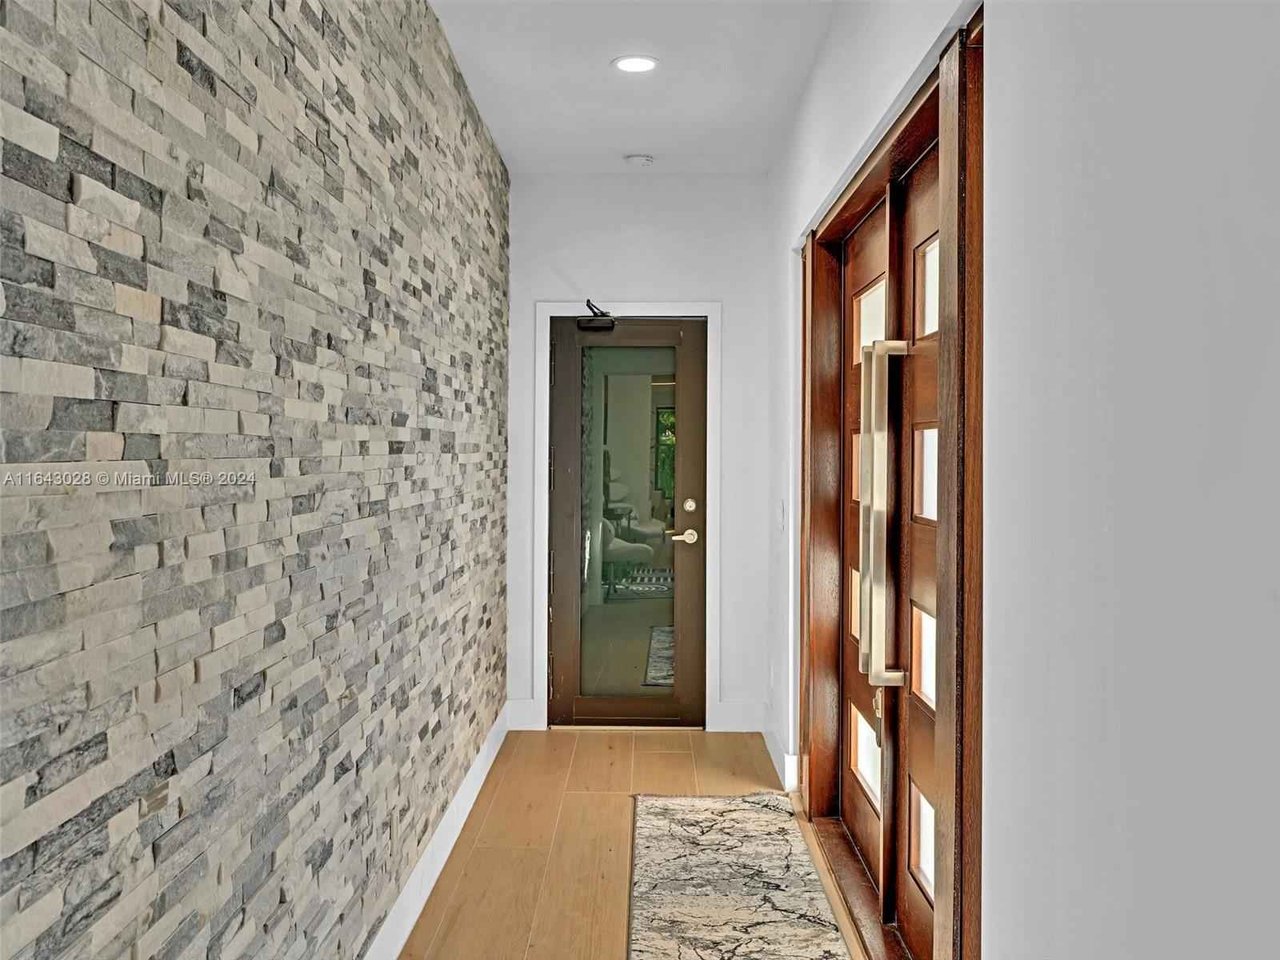
Entry hallway with a dark wood front door, stone accent wall, and view into a furnished living area.
Entry hallway with a stacked-stone wall, wood front door, and patterned runner.
Aerial view of a flat-roof home amid a leafy residential neighborhood.
Modern white home with a gated entrance and large concrete driveway.
White flat-roofed home amid palms and dense trees in a residential neighborhood, viewed from above.
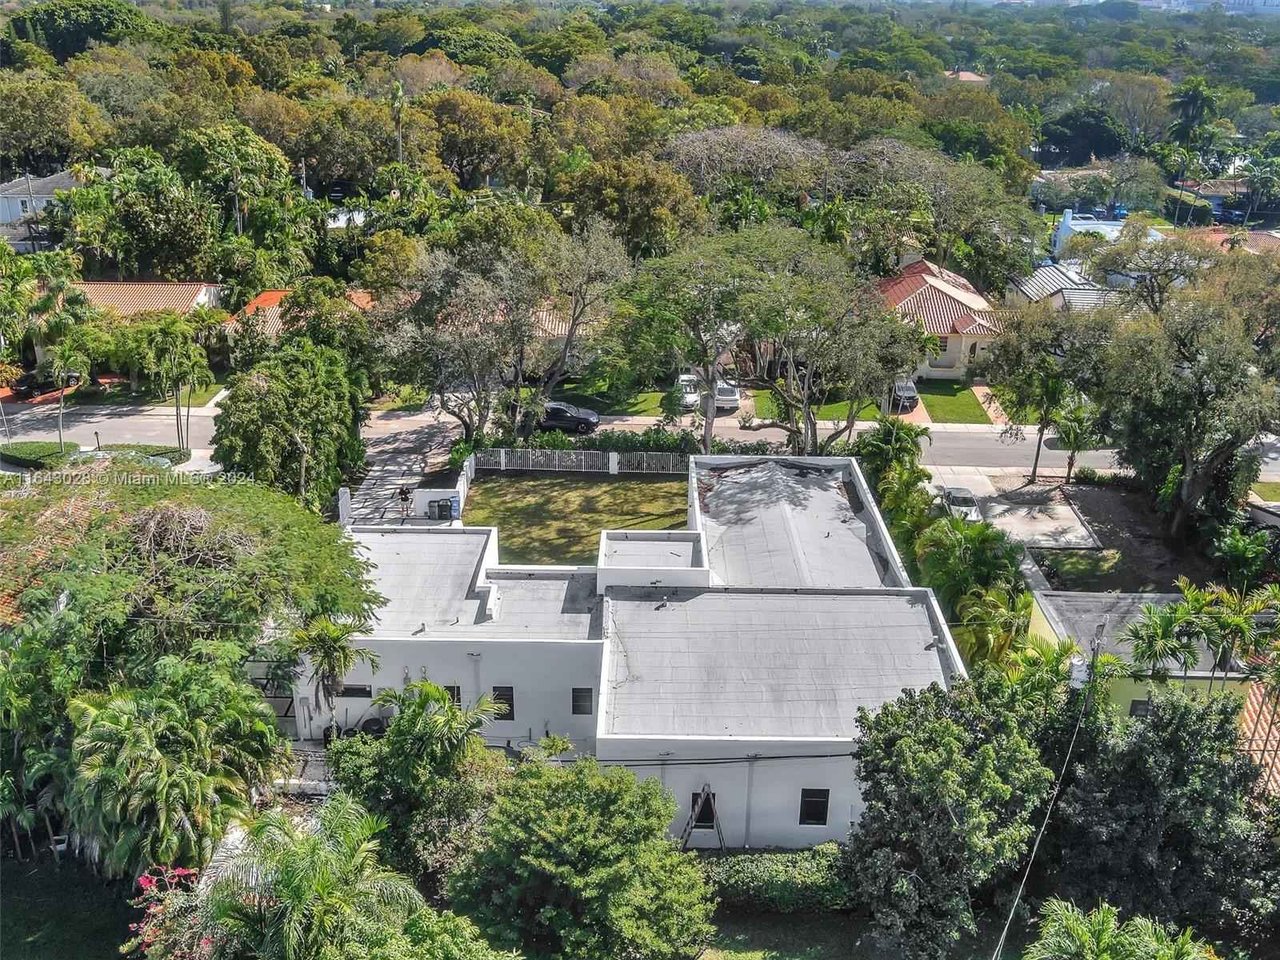
Aerial view of a white, flat-roofed home with a courtyard lawn and tree-lined paved drive.
Modern white home with a double garage, wood-and-glass entry door, and landscaped paver driveway.
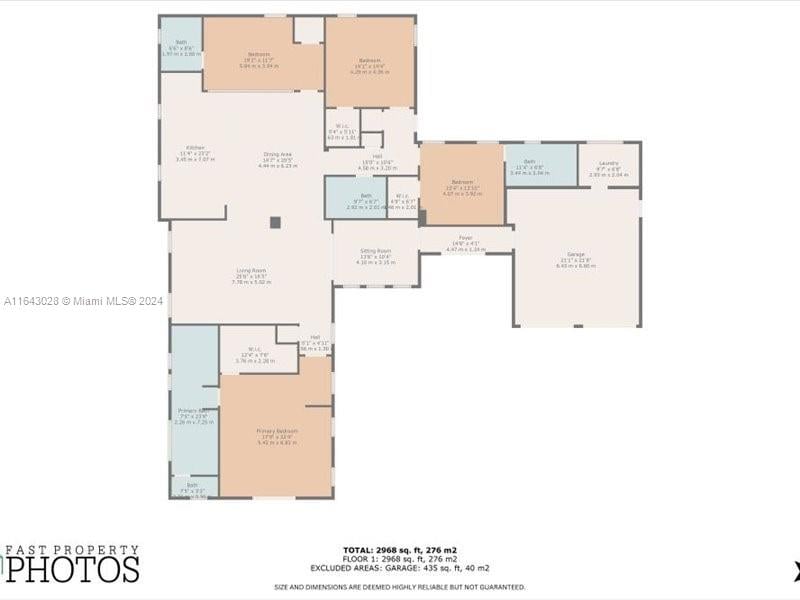
Floor plan of 1120 Wallace St showing the home’s room layout.
SEE ALL PHOTOS
Modern white home with a wood-accented entry, attached garage, and large tree in the front lawn.
Aerial view of a flat-roofed home surrounded by mature trees, with a paved driveway and parked cars.
Modern white home entrance with open wood-and-glass doors and a stone feature wall.
Modern living room with tufted gray sofas, a sculptural chandelier, and an open view into the adjoining lounge.
Living room with an L-shaped cream sectional, rust-colored chairs, and large windows overlooking greenery.
Open-plan living and dining room with a white kitchen, modern linear lights, and a rust-colored accent chair.
Open-plan kitchen and dining room with white cabinetry, stone accent wall, and a large dining table.
Modern white kitchen with marble backsplash, built-in appliances, and garden-facing windows.
Modern kitchen with white cabinets, stainless steel appliances, and a large island beside a glass-walled office.
Bright white kitchen with a large island, double sink, marble backsplash, and stainless steel appliances.
Open kitchen with a large white island overlooking the dining area and living room.
Open kitchen and dining area with a white island, stone accent wall, and circular pendant lights.
Open kitchen and dining area with white cabinetry, island seating, and a glass-walled office.
Furnished living room with cream sofas, rust-colored chairs, modern linear ceiling lights, and contemporary wall art.
Bedroom with a chrome four-poster bed, padded headboard, and gray accent wall.
Bright modern bedroom with a white bed, dark tufted sofa, geometric rug, and large windows.
Bedroom with a large bed, tufted gray sofa, geometric rug, and linear ceiling lights.
Bathroom shower with dramatic teal stone walls, a narrow window, and a matching blue bench.
Bathroom with a long double vanity, ornate mirrors, and a marble-tiled shower.
Marble bathroom with a glass-enclosed walk-in shower and freestanding soaking tub.
Bathroom with dramatic green marble walls, a white double vanity, and teal upholstered benches.
Bathroom with a long white vanity, colorful marble walls, and a turquoise upholstered bench.
Bedroom with a gray upholstered headboard, mirrored dresser, and light wood flooring.
Bedroom with a gray bed, mirrored furnishings, and a dark accent wall.
Modern bathroom with a glass walk-in shower, pebble tile floor, and white double vanity.
Bedroom with built-in wardrobes, a storage bed, and a bright red upholstered chair.
Modern bathroom with a glass shower, white vanity, and vertical wood paneling.
Office with wood-slat walls, glass desk, vivid red tufted sofa, and an adjoining bathroom.
Office with vertical wood-slat walls, a glass partition to the kitchen, and a bright red tufted sofa.
Bathroom with a freestanding tub, wood-slat accent wall, and illuminated mirror.
Dining area with dark wood table beside a white kitchen island and contemporary ring lights.
Furnished office behind a glass partition, with a desk and deep red sofa.
Open-plan kitchen and dining area with white cabinetry, a large island, and a dark wood dining table.
Staged living room with a cream sectional, rust-colored accent chairs, and large windows.
Living room with a tufted sofa, sculptural chandelier, and tall windows overlooking greenery.
Entry hallway with a dark wood front door, stone accent wall, and view into a furnished living area.
Entry hallway with a stacked-stone wall, wood front door, and patterned runner.
Aerial view of a flat-roof home amid a leafy residential neighborhood.
Modern white home with a gated entrance and large concrete driveway.
White flat-roofed home amid palms and dense trees in a residential neighborhood, viewed from above.
Aerial view of a white, flat-roofed home with a courtyard lawn and tree-lined paved drive.
Modern white home with a double garage, wood-and-glass entry door, and landscaped paver driveway.
Floor plan of 1120 Wallace St showing the home’s room layout.
For Sale

1120 Wallace St

1120 Wallace Street, Coral Gables, FL 33134

$2,650,000

Discover modern luxury in the heart of Coral Gables with this newly built 4-bedroom, 4-bathroom home. This rare gem is gated for added privacy and features a sleek, contemporary design that captivates from the moment you arrive. Step inside to find an expansive kitchen, a spacious family room, and high ceilings that create an airy, open feel. The home offers lavishly sized bedrooms and the convenience of a two-car garage. Every detail has been meticulously crafted, blending warmth with modern elegance, making it the perfect family retreat in one of South Florida's most sought-after neighborhoods. Experience this exceptional home for yourself—schedule a visit and fall in love with your new dream home.

4
beds

4
baths

3,267 Sq.Ft. LIVING AREA

0.25 Acres lot

Todd Nation

Todd Nation

Features & Amenities

Interior

  • total bedrooms4
  • Total bathrooms4
  • full bathrooms4
  • other interior Features First Floor Entry, Family Room, Utility Room/Laundry

Area & Lot

  • Status For Sale
  • Living Area3,267 Sq.Ft.
  • Lot Area0.25 Acres
  • MLS® IDA11643028
  • TypeResidential
  • YEAR BUILT2022
  • NeighborhoodCoral Gables

Exterior

  • Garage Space2
  • other exterior FeaturesLighting

Financial

  • Sales Price$2,650,000
View Virtual Tour
Aerial view of a flat-roofed home surrounded by mature trees, with a paved driveway and parked cars.

Schedule a Showing

We would love to show you our beautiful property. Please select your preferred date and time below. An agent will be in touch shortly to confirm your appointment.

Schedule a Showing

We would love to show you our beautiful property. Please select your preferred date and time below. An agent will be in touch shortly to confirm your appointment.

Thank you for your interest in 1120 Wallace Street, Coral Gables, FL 33134. We are reviewing your request and will be in touch shortly!

Mortgage Calculator

Estimate your monthly mortgage payment, including the principal and interest, property taxes, and HOA. Adjust the values to generate a more accurate rate.

All estimates are provided for informational purposes only. Actual amounts may vary.
$0,000 Your Payment 20 15 65
$0,000 Your Payment

Coral Gables

Explore

Work With Us

We pride ourselves in providing personalized solutions that bring our clients closer to their dream properties and enhance their long-term wealth. Contact us today to find out how we can be of assistance to you!

Follow Me on Instagram